4039 Barb Hollow Rd, Walland, TN 37886
Local realty services provided by:CENTURY 21 Legacy
4039 Barb Hollow Rd,Walland, TN 37886
$470,000
- 3 Beds
- 3 Baths
- 2,345 sq. ft.
- Single family
- Active
Listed by: tonia hensley, brandi crass
Office: keller williams realty
MLS#:1340097
Source:TN_KAAR
Price summary
- Price:$470,000
- Price per sq. ft.:$200.43
About this home
Turnkey Mountain Retreat with $50,000 in Instant Equity & Incredible Investment Potential! Motivated Sellers!
Priced $50,000 below its recent appraised value, with the appraisal report on file, this exceptional property offers immediate equity and a rare opportunity for homeowners and investors alike. Nestled in a peaceful wooded setting, this beautifully maintained private chalet retreat is completely turnkey and ready for its next owner.
Recent upgrades include a new roof, HVAC system, water heater, stainless steel kitchen appliances, Generac whole-home generator, 2-car carport, 8'x12' Old Hickory shed, professionally hardscaped patio with firepit and seating wall, and an added mudroom with laundry closet. Simply move in and start enjoying mountain living from day one -- and with a natural, low-maintenance wooded lot instead of grass, there's no lawn to mow, so you can spend your time relaxing and exploring the mountains instead of doing yardwork.
Whether you're searching for a full-time residence, vacation home, or income-producing property, this chalet offers tremendous flexibility. With its desirable location, privacy, and amenities, it presents an outstanding short-term rental opportunity. According to Vrbo's rental estimate, the property has the potential to generate up to $96,000 per year in rental income, making it an attractive option for investors seeking a turnkey STR in the Smoky Mountain area.
Inside, you'll find a spacious and inviting layout featuring an oversized family room with a custom-built dry bar, a dedicated craft room with built-in cabinetry, and a large basement storage area. The upstairs loft provides an ideal home office or flex space and offers seasonal views of the Smoky Mountains.
Step outside to your private, low-maintenance backyard oasis, where you can relax on the shaded deck, enjoy the peaceful wooded surroundings, watch local wildlife, or entertain guests on the expansive patio -- all without the upkeep of a traditional lawn.
Located just minutes from the Foothills Parkway and surrounded by the natural beauty of East Tennessee, this property offers the perfect blend of privacy, comfort, and convenience. As an added bonus, sellers are offering a one-year HWA Diamond Home Warranty (a $675 value) with an accepted contract, providing additional peace of mind for the new owner.
Don't miss this opportunity to own a move-in-ready mountain retreat with substantial equity, strong investment potential, and unmatched charm....
Contact an agent
Home facts
- Year built:1998
- Subdivision & Development:Michael Meske Property
- Listing ID #:1340097
- Added:125 day(s) ago
- Updated:September 11, 2026 at 03:19 PM
Rooms and interior
- Bedrooms:3
- Total bathrooms:3
- Full bathrooms:2
- Half bathrooms:1
- Rooms Total:8
- Flooring:Carpet, Hardwood, Laminate, Tile
- Basement:Yes
- Basement Description:Finished, Walkout
- Living area:2,345 sq. ft.
Heating and cooling
- Cooling:Central Cooling
- Heating:Central, Electric, Propane
Structure and exterior
- Year built:1998
- Building area:2,345 sq. ft.
- Lot area:1.7 Acres
- Lot Features:Creek, Wooded
- Architectural Style:Contemporary
- Construction Materials:Frame
Utilities
- Sewer:Septic Tank
Finances and disclosures
- Price:$470,000
- Price per sq. ft.:$200.43
Features and amenities
- Amenities:Windows - Vinyl
Parking
- Parking description:Off-Street Parking
New listings near 4039 Barb Hollow Rd
- New

 $49,900Active5.1 Acres
Lot 4 Oakwood Rd, Walland, TN 37886
MLS# 1355140Listed by: CENTURY 21 LEGACY 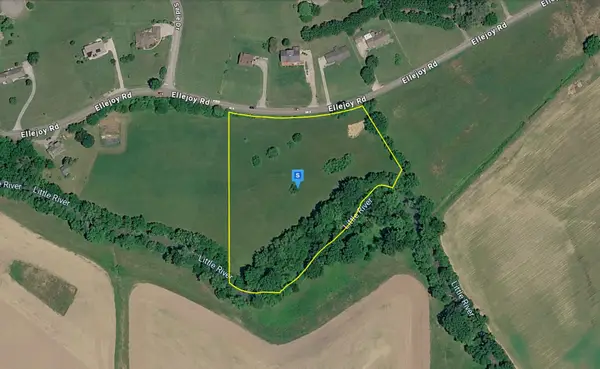 $199,999Pending5.02 Acres
3059 Ellejoy Rd, Walland, TN 37886
MLS# 3544918Listed by: PLATLABS, LLC- New
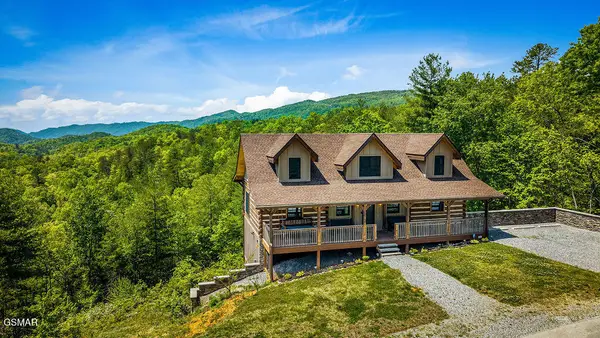 $1,199,000Active3 beds 4 baths3,325 sq. ft.
335 Hawken Drive, Walland, TN 37886
MLS# 313684Listed by: CENTURY 21 MVP - New
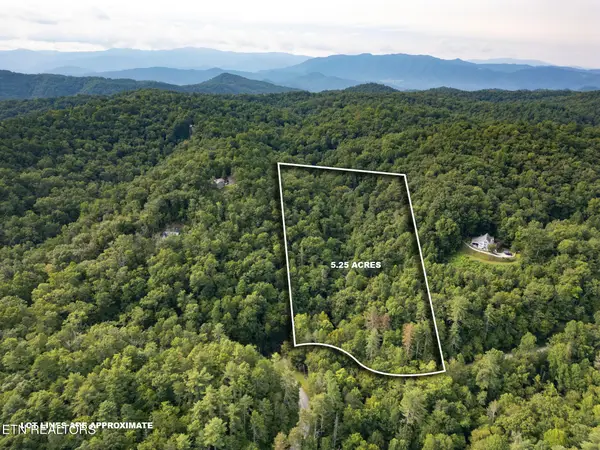 $84,500Active5.25 Acres
Chilhowee Loop, Walland, TN 37886
MLS# 1354312Listed by: CLOSE TO HOME REALTY, LLC - New
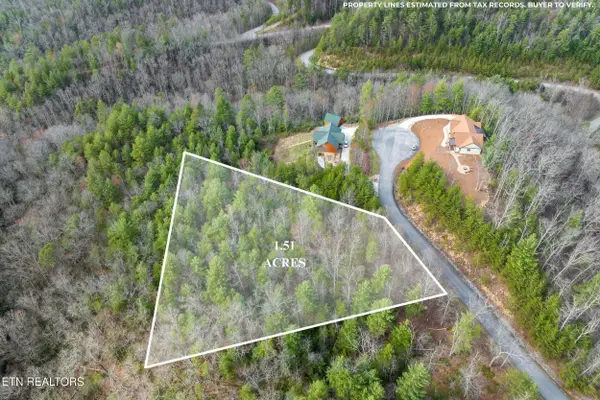 $93,500Active1.51 Acres
227 Black Powder Court, Walland, TN 37886
MLS# 1354144Listed by: HOMETOWN REALTY, LLC 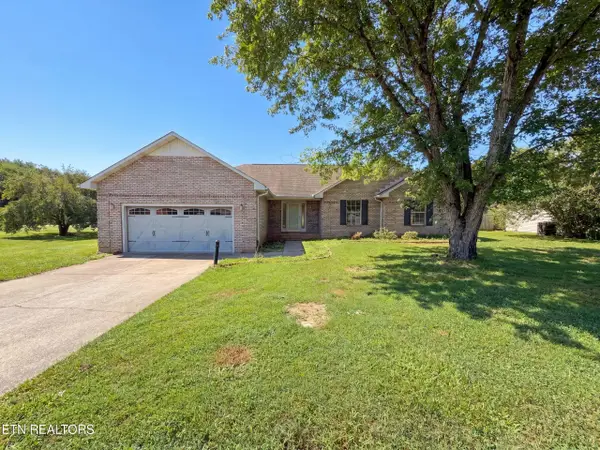 $358,000Active3 beds 2 baths1,571 sq. ft.
758 Meadow Ridge Rd, Walland, TN 37886
MLS# 1353596Listed by: OPENDOOR BROKERAGE, LLC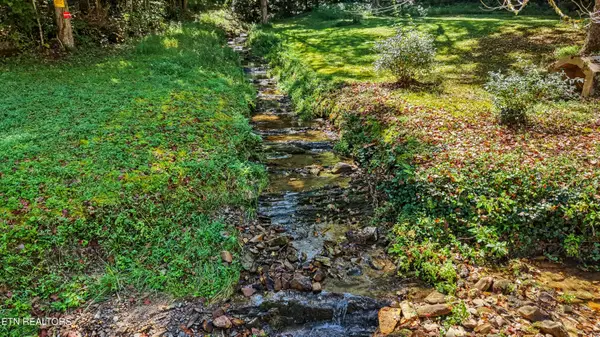 $202,000Active5.04 Acres
Tract 2R-3 Cold Springs Rd, Walland, TN 37886
MLS# 1353478Listed by: REALTY EXECUTIVES ASSOCIATES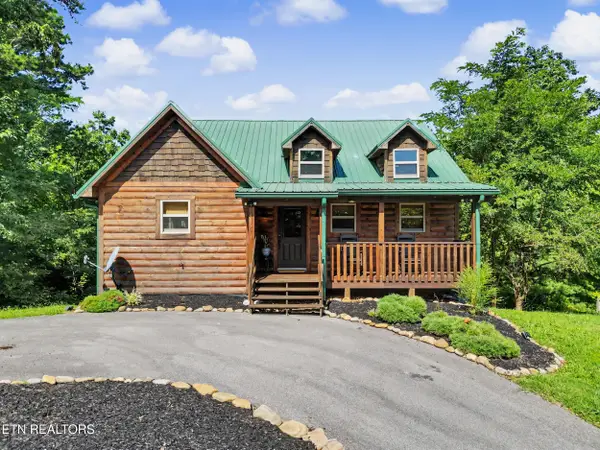 $875,000Active3 beds 4 baths2,522 sq. ft.
4965 Long Rifle Rd, Walland, TN 37886
MLS# 1353388Listed by: THE PRICE AGENCY, REALTY EXECUTIVES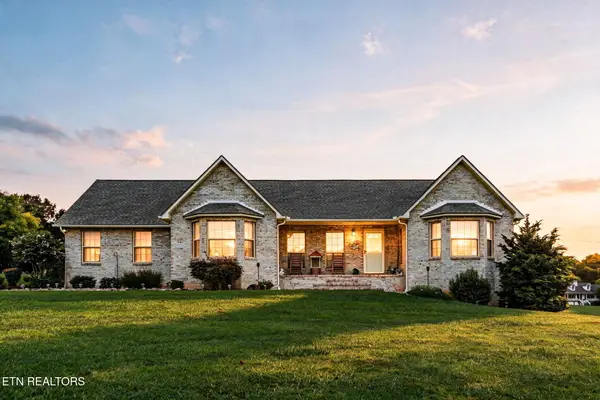 $899,900Active3 beds 3 baths2,447 sq. ft.
610 Dixon Farm Rd, Walland, TN 37886
MLS# 1352931Listed by: BHHS LAKESIDE REALTY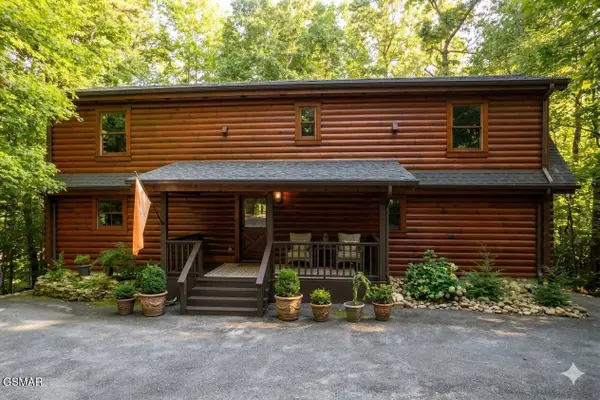 $719,900Active3 beds 4 baths2,198 sq. ft.
1903 Waters End Road, Walland, TN 37886
MLS# 313440Listed by: CENTURY 21 LEGACY GP


Protect your home and budget from life's surprises with an Assurant Home Warranty, backed by a partner that supports you through every step of homeownership. Explore Plans.
©2026 Century 21 Real Estate LLC. All rights reserved. CENTURY 21®, the CENTURY 21 Logo and C21® are service marks owned by Century 21 Real Estate LLC. Century 21 Real Estate LLC fully supports the principles of the Fair Housing Act and the Equal Opportunity Act. Each office is independently owned and operated. Listing information is deemed reliable but not guaranteed accurate.