
1236 Lowery Rd, Walling, TN 38587
Local realty services provided by:CENTURY 21 Premier
1236 Lowery Rd,Walling, TN 38587
$390,000
- 3 Beds
- 2 Baths
- - sq. ft.
- Single family
- Sold
Listed by: isabella izzy rasori, david m. simpson
Office: d.m. simpson realtors & auctioneers
MLS#:3314772
Source:NASHVILLE
Sorry, we are unable to map this address
Price summary
- Price:$390,000
About this home
Brand-new 3BR/2BA home offering approximately 1,600 SqFt in a peaceful Walling, TN country setting! Features an open-concept living room and kitchen with granite countertops, center island, and stainless steel appliances. Spacious primary suite includes a walk-in closet, double vanity, and walk-in shower. Attached 12x28 one-car garage plus oversized 23x34 garage provide ample parking, storage, or workshop space. Yard will be sown with grass soon. Don't miss this beautiful new construction with quality finishes and room to enjoy country living!
Contact an agent
Home facts
- Year built:2026
- Subdivision & Development:Gleason Creek Subdiv
- Listing ID #:3314772
- Added:43 day(s) ago
- Updated:September 13, 2026 at 07:29 AM
Rooms and interior
- Bedrooms:3
- Total bathrooms:2
- Full bathrooms:2
- Flooring:Tile, Vinyl
- Kitchen Description:Dishwasher, Microwave, Refrigerator
- Basement:Yes
- Basement Description:Crawl Space
Heating and cooling
- Cooling:Ceiling Fan(s), Central Air
- Heating:Central, Electric
- Central air:Yes
Structure and exterior
- Roof:Shingle
- Year built:2026
- Architectural Style:Traditional
- Construction Materials:Vinyl Siding
- Exterior Features:Porch
- Levels:1 Story
Schools
- High school:White County High School
- Middle school:White Co Middle School
- Elementary school:Doyle Elementary
Utilities
- Water:Private, Water Available
- Sewer:Septic Tank
Finances and disclosures
- Price:$390,000
Features and amenities
- Appliances:Dishwasher, Microwave, Refrigerator
- Amenities:Ceiling Fan(s), High Speed Internet, Walk-In Closet(s)
Parking
- Total parking spaces:6
- Parking description:Driveway, Gravel
- Garage:Yes
- Garage spaces:3
 Copyright 2026 Realtracs Mls. All rights reserved. Realtracs Mls provides content displayed here (“provided content”) on an “as is” basis and makes no representations or warranties regarding the provided content, including, but not limited to those of non-infringement, timeliness, accuracy, or completeness. Individuals and companies using information presented are responsible for verification and validation of information they utilize and present to their customers and clients. Realtracs Mls will not be liable for any damage or loss resulting from use of the provided content or the products available through Portals, IDX, VOW, and/or Syndication. Recipients of this information shall not resell, redistribute, reproduce, modify, or otherwise copy any portion thereof without the expressed written consent of Realtracs Mls. NASHVILLE Member Broker: Renee Hunter
New listings near 1236 Lowery Rd
 $289,900Active3 beds 2 baths1,300 sq. ft.
13580 Old Kentucky Rd, Sparta, TN 38583
MLS# 3529453Listed by: TRUE NORTH REAL ESTATE SERVICES, LLC $669,000Active5 beds 3 baths2,447 sq. ft.
380 Webbs Camp Rd, Walling, TN 38587
MLS# 246683Listed by: THE ASHTON RE GROUP OF RE/MAX ADVANTAGE $419,900Active3 beds 2 baths1,661 sq. ft.
1843 Three Island Rd, Walling, TN 38587
MLS# 3314867Listed by: TRUE NORTH REAL ESTATE SERVICES, LLC $280,000Active1 beds 1 baths640 sq. ft.
17904 Old Kentucky Rd, Walling, TN 38587
MLS# 3514555Listed by: KW MID SOUTH HOMES + LAND $243,499Active3 beds 2 baths1,716 sq. ft.
109 Doug Luna Road, Walling, TN 38587
MLS# 246512Listed by: KELLER WILLIAMS REALTY DBA COOKEVILLE RE COMPANY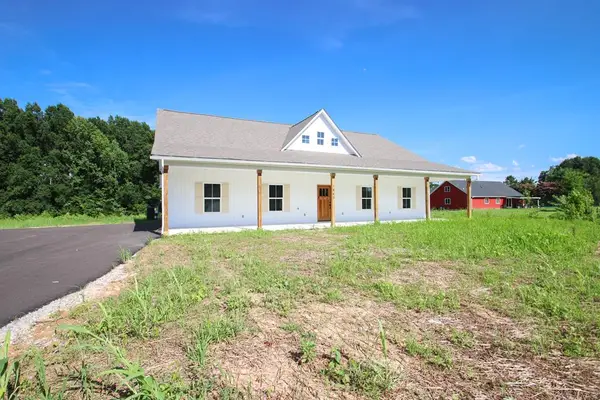 $419,900Active3 beds 2 baths1,661 sq. ft.
1843 Three Island Road, Walling, TN 38587
MLS# 246213Listed by: TRUE NORTH REAL ESTATE SERVICES, LLC- New
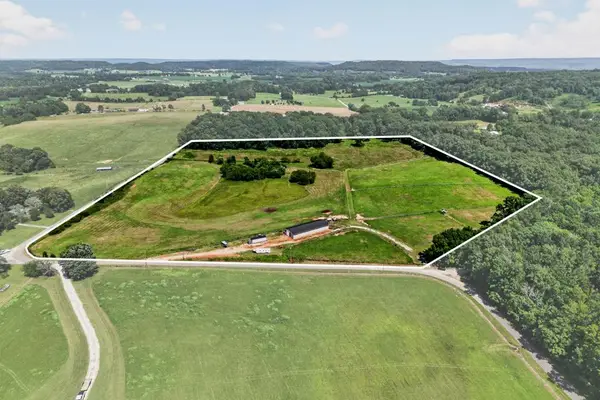 $499,900Active32.19 Acres
620 Roberts Cemetery Rd., Walling, TN 38587
MLS# 246207Listed by: TRI-STAR REAL ESTATE & AUCTION CO., 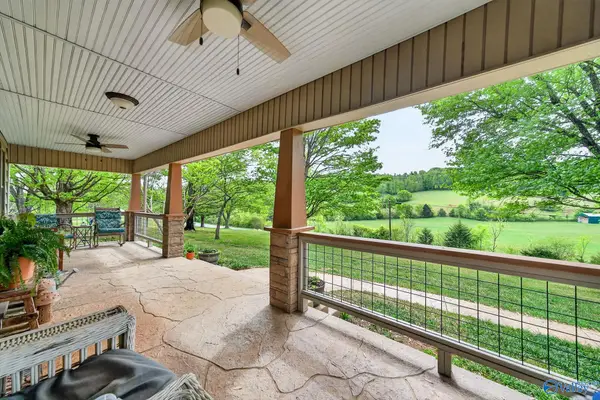 $650,000Active2 beds 2 baths1,705 sq. ft.
7400 Franks Ferry Road, Walling, AL 35857
MLS# 21925069Listed by: CRYE-LEIKE REALTORS - ATHENS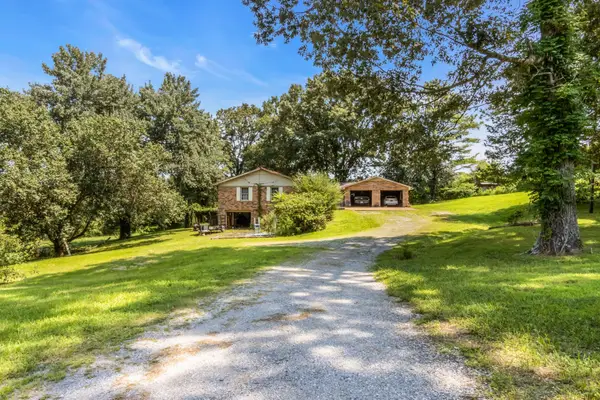 $264,900Active3 beds 2 baths1,824 sq. ft.
1337 Toy Slatten Rd, Sparta, TN 38583
MLS# 3311678Listed by: BENCHMARK REALTY, LLC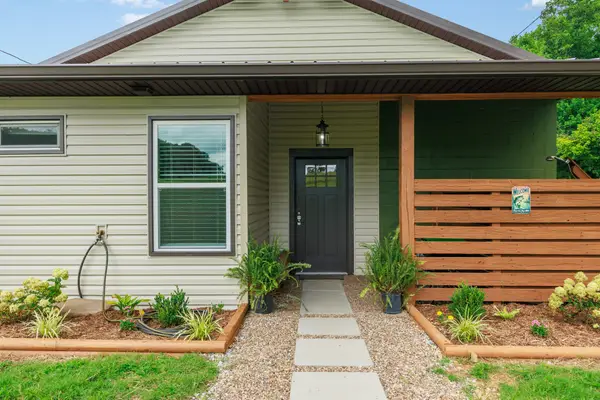 $239,900Active1 beds 1 baths700 sq. ft.
4895 Webbs Camp Rd, Walling, TN 38587
MLS# 3306089Listed by: KELLER WILLIAMS REALTY - LEBANON


Protect your home and budget from life's surprises with an Assurant Home Warranty, backed by a partner that supports you through every step of homeownership. Explore Plans.
©2026 Century 21 Real Estate LLC. All rights reserved. CENTURY 21®, the CENTURY 21 Logo and C21® are service marks owned by Century 21 Real Estate LLC. Century 21 Real Estate LLC fully supports the principles of the Fair Housing Act and the Equal Opportunity Act. Each office is independently owned and operated. Listing information is deemed reliable but not guaranteed accurate.