
140 Susack Lane, Wartburg, TN 37887
Local realty services provided by:CENTURY 21 Premier
140 Susack Lane,Wartburg, TN 37887
$299,900
- 3 Beds
- 1 Baths
- 1,272 sq. ft.
- Single family
- Active
Listed by: richard bensey
Office: exit realty of the smokies
MLS#:3546982
Source:NASHVILLE
Price summary
- Price:$299,900
- Price per sq. ft.:$235.77
About this home
A Remodeled Home with Room to Relax, Entertain & Enjoy the View
If you're looking for a home that feels comfortable, updated, and a little different from the ordinary, take a look at this remodeled 3-bedroom, 1-bath home in scenic Wartburg, Tennessee.
With more than 1,200 square feet of remodeled living space, there's a lot to appreciate here. The kitchen has been completely updated with new appliances, the floors and bathroom are new, and there's a new water heater and roof. New lighting throughout adds a fresh feel, while a custom-built electric fireplace with hidden wiring panels gives the living area a unique touch.
And then there's the downstairs.
The ultimate place to kick back and have some fun, the downstairs bedroom has been transformed for the ultimate entertainment area and features a bar and slot machines -- making it a great spot for game nights, watching the big game, or entertaining friends and family.
The washer and dryer stay with the home, so one more thing is already taken care of.
Outside, the house sits on almost an acre of flat, usable land with beautiful pasture views directly behind the property. A new stone patio and stairs create a great place to sit outside, enjoy the scenery, and take in the peaceful surroundings.
Located in Wartburg in Morgan County, this is a chance to enjoy a quieter pace of life while having a home that's already had much of the updating done for you.
Come see what makes this one different -- and imagine enjoying your own little piece of serenity and the chance to hit it big on your very own slot machines!...
Contact an agent
Home facts
- Year built:1987
- Listing ID #:3546982
- Added:1 day(s) ago
- Updated:September 13, 2026 at 02:34 PM
Rooms and interior
- Bedrooms:3
- Total bathrooms:1
- Full bathrooms:1
- Flooring:Laminate
- Kitchen Description:Microwave, Oven, Refrigerator
- Basement:Yes
- Living area:1,272 sq. ft.
Heating and cooling
- Cooling:Ceiling Fan(s), Central Air
- Heating:Central, Electric
- Central air:Yes
Structure and exterior
- Year built:1987
- Building area:1,272 sq. ft.
- Lot area:0.96 Acres
- Lot Features:Level
- Architectural Style:Traditional
- Construction Materials:Frame, Stone, Vinyl Siding
- Exterior Features:Patio
- Levels:2 Story
Utilities
- Water:Public, Water Available
- Sewer:Public Sewer
Finances and disclosures
- Price:$299,900
- Price per sq. ft.:$235.77
- Tax amount:$616
Features and amenities
- Appliances:Microwave, Refrigerator, Washer
- Laundry features:Dryer, Washer
- Amenities:Ceiling Fan(s), appl_Oven
Parking
- Total parking spaces:2
- Carport spaces:2
 Copyright 2026 Realtracs Mls. All rights reserved. Realtracs Mls provides content displayed here (“provided content”) on an “as is” basis and makes no representations or warranties regarding the provided content, including, but not limited to those of non-infringement, timeliness, accuracy, or completeness. Individuals and companies using information presented are responsible for verification and validation of information they utilize and present to their customers and clients. Realtracs Mls will not be liable for any damage or loss resulting from use of the provided content or the products available through Portals, IDX, VOW, and/or Syndication. Recipients of this information shall not resell, redistribute, reproduce, modify, or otherwise copy any portion thereof without the expressed written consent of Realtracs Mls. NASHVILLE Member Broker: Renee Hunter
New listings near 140 Susack Lane
- Coming Soon
 $239,900Coming Soon3 beds 2 baths1,680 sq. ft.
304 Peach Tree Circle, Wartburg, TN 37887
MLS# 1355276Listed by: REALTY EXECUTIVES ASSOCIATES ON THE SQUARE - New
 $249,900Active3 beds 2 baths1,475 sq. ft.
117 Delia Young Lane, Wartburg, TN 37887
MLS# 3544624Listed by: REALTY EXECUTIVES ASSOCIATES - New
 $48,500Active1 Acres
1085 Catoosa Rd, Wartburg, TN 37887
MLS# 1354540Listed by: EAST TENNESSEE PROPERTIES, LLC  $299,900Active3 beds 2 baths1,952 sq. ft.
115 Susack Lane, Wartburg, TN 37887
MLS# 1353986Listed by: REALTY EXECUTIVES ASSOCIATES ON THE SQUARE $115,000Active11.28 Acres
416 Liberty Rd, Wartburg, TN 37887
MLS# 1353771Listed by: SCH REAL ESTATE, REALTY EXECUTIVES $635,000Active4 beds 3 baths3,460 sq. ft.
2992 Knoxville Hwy, Wartburg, TN 37887
MLS# 1353789Listed by: SCH REAL ESTATE, REALTY EXECUTIVES $350,000Active3 beds 2 baths1,300 sq. ft.
592 Heidel Rd, Wartburg, TN 37887
MLS# 1353152Listed by: MOUNTAINS TO LAKES REAL ESTATE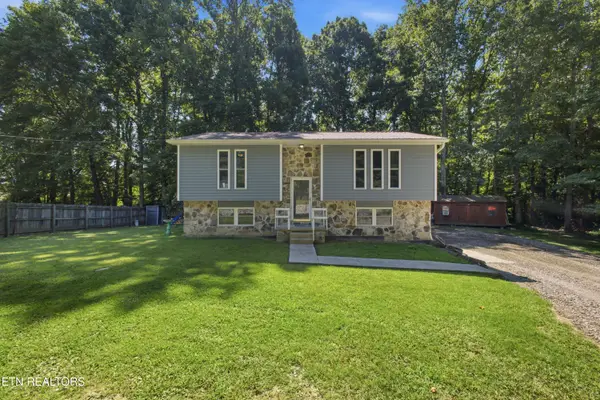 $250,000Active2 beds 1 baths924 sq. ft.
713 Petit Lane, Wartburg, TN 37887
MLS# 1353172Listed by: MOUNTAINS TO LAKES REAL ESTATE $909,900Active4 beds 3 baths3,098 sq. ft.
588 Catoosa Rd, Wartburg, TN 37887
MLS# 1352481Listed by: REAL ESTATE CONCEPTS


Protect your home and budget from life's surprises with an Assurant Home Warranty, backed by a partner that supports you through every step of homeownership. Explore Plans.
©2026 Century 21 Real Estate LLC. All rights reserved. CENTURY 21®, the CENTURY 21 Logo and C21® are service marks owned by Century 21 Real Estate LLC. Century 21 Real Estate LLC fully supports the principles of the Fair Housing Act and the Equal Opportunity Act. Each office is independently owned and operated. Listing information is deemed reliable but not guaranteed accurate.