
304 Peach Tree Circle, Wartburg, TN 37887
Local realty services provided by:CENTURY 21 Legacy
304 Peach Tree Circle,Wartburg, TN 37887
$239,900
- 3 Beds
- 2 Baths
- 1,680 sq. ft.
- Single family
- Active
Listed by: daniel benbenek
Office: realty executives associates on the square
MLS#:1355276
Source:TN_KAAR
Price summary
- Price:$239,900
- Price per sq. ft.:$142.8
About this home
Move-in ready! Beautiful updated 3-bedroom, 2-bath manufactured home offers 1,680sq. ft. including an additional flex space! The spacious kitchen provides plenty of room for everyday living and entertaining, while the bonus/ flex room offers versatility for a home office, hobby room, playroom, or additional living space.
Step outside and enjoy the large porches and private, fenced-in backyard-perfect for relaxing, entertaining, or enjoying the outdoors. Additional features include a tankless water heater, security system, extra storage throughout, and a detached storage building for all your tools, equipment, and outdoor belongings. With numerous updates and thoughtful features throughout, this home offers the space, comfort and convenience buyers are looking for. Don't miss your opportunity to make this move-in-ready home yours!
Contact an agent
Home facts
- Year built:2017
- Listing ID #:1355276
- Added:2 day(s) ago
- Updated:September 14, 2026 at 05:15 AM
Rooms and interior
- Bedrooms:3
- Total bathrooms:2
- Full bathrooms:2
- Rooms Total:8
- Flooring:Carpet, Vinyl
- Basement:Yes
- Basement Description:Crawl Space
- Living area:1,680 sq. ft.
Heating and cooling
- Cooling:Central Cooling
- Heating:Central, Electric
Structure and exterior
- Year built:2017
- Building area:1,680 sq. ft.
- Lot area:0.34 Acres
Schools
- High school:Central
- Middle school:Central
- Elementary school:Central
Utilities
- Sewer:Septic Tank
Finances and disclosures
- Price:$239,900
- Price per sq. ft.:$142.8
Features and amenities
- Amenities:Windows - Vinyl
Parking
- Parking description:Main Level, Off-Street Parking
New listings near 304 Peach Tree Circle
- New
 $299,900Active3 beds 1 baths1,272 sq. ft.
140 Susack Lane, Wartburg, TN 37887
MLS# 3546982Listed by: EXIT REALTY OF THE SMOKIES - New
 $299,900Active3 beds 1 baths1,086 sq. ft.
125 Christopher Rd, Wartburg, TN 37887
MLS# 1354926Listed by: REAL ESTATE CONCEPTS - New
 $249,900Active3 beds 2 baths1,475 sq. ft.
117 Delia Young Lane, Wartburg, TN 37887
MLS# 3544624Listed by: REALTY EXECUTIVES ASSOCIATES - New
 $48,500Active1 Acres
1085 Catoosa Rd, Wartburg, TN 37887
MLS# 1354540Listed by: EAST TENNESSEE PROPERTIES, LLC  $299,900Active3 beds 2 baths1,952 sq. ft.
115 Susack Lane, Wartburg, TN 37887
MLS# 1353986Listed by: REALTY EXECUTIVES ASSOCIATES ON THE SQUARE $115,000Active11.28 Acres
416 Liberty Rd, Wartburg, TN 37887
MLS# 1353771Listed by: SCH REAL ESTATE, REALTY EXECUTIVES $635,000Active4 beds 3 baths3,460 sq. ft.
2992 Knoxville Hwy, Wartburg, TN 37887
MLS# 1353789Listed by: SCH REAL ESTATE, REALTY EXECUTIVES $350,000Active3 beds 2 baths1,300 sq. ft.
592 Heidel Rd, Wartburg, TN 37887
MLS# 1353152Listed by: MOUNTAINS TO LAKES REAL ESTATE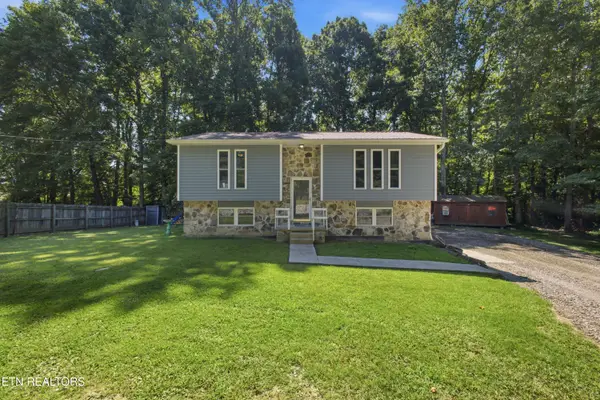 $250,000Active2 beds 1 baths924 sq. ft.
713 Petit Lane, Wartburg, TN 37887
MLS# 1353172Listed by: MOUNTAINS TO LAKES REAL ESTATE


Protect your home and budget from life's surprises with an Assurant Home Warranty, backed by a partner that supports you through every step of homeownership. Explore Plans.
©2026 Century 21 Real Estate LLC. All rights reserved. CENTURY 21®, the CENTURY 21 Logo and C21® are service marks owned by Century 21 Real Estate LLC. Century 21 Real Estate LLC fully supports the principles of the Fair Housing Act and the Equal Opportunity Act. Each office is independently owned and operated. Listing information is deemed reliable but not guaranteed accurate.