132 Dylans Trail, Watauga, TN 37694
Local realty services provided by:CENTURY 21 Legacy
132 Dylans Trail,Watauga, TN 37694
$299,900
- 2 Beds
- 2 Baths
- 1,440 sq. ft.
- Single family
- Active
Listed by:
 Mark Trent(423) 440 - 2201CENTURY 21 Legacy
Office: century 21 legacy fort henry
MLS#:10001363
Source:TNVA_MLS
Price summary
- Price:$299,900
- Price per sq. ft.:$208.26
About this home
Very private and truly unique barndominium situated on approximately 0.77 acres, conveniently located between Johnson City and Elizabethton. This property offers approximately 1,440 square feet of finished living space featuring nine-foot ceilings, two bedrooms, one-and-a-half bathrooms, custom hickory cabinetry, a spacious primary bedroom with a walk-in closet, a heat pump, and a gas heater that can serve as a supplemental heat source. Additional features include public water and a whole-house water filtration system. The approximately 1,360-square-foot garage is a standout feature with oversized 12x12 and 10x10 garage doors, a utility sink, and a wood-burning stove. This versatile space is ideal for vehicles, motorcycles, equipment, hobbies, storage, or a workshop. A large concrete parking area provides plenty of additional room for vehicles and guests. If you have been searching for privacy, comfortable living, and exceptional garage or workspace, this rare property deserves your attention. Schedule your private showing today!...
Contact an agent
Home facts
- Year built:2005
- Subdivision & Development:Not In Subdivision
- Listing ID #:10001363
- Added:3 day(s) ago
- Updated:September 28, 2026 at 04:02 PM
Rooms and interior
- Bedrooms:2
- Total bathrooms:2
- Full bathrooms:1
- Half bathrooms:1
- Rooms Total:4
- Flooring:Hardwood, Vinyl
- Kitchen Description:Electric Range, Microwave, Refrigerator
- Living area:1,440 sq. ft.
Heating and cooling
- Cooling:Ceiling Fan(s), Heat Pump
- Heating:Heat Pump, Wood Stove
Structure and exterior
- Year built:2005
- Building area:1,440 sq. ft.
- Lot area:0.71 Acres
- Construction Materials:Metal Siding
- Foundation Description:Slab
Schools
- High school:Happy Valley
- Middle school:Central
- Elementary school:Central
Utilities
- Water:Public
- Sewer:Septic Tank
Finances and disclosures
- Price:$299,900
- Price per sq. ft.:$208.26
Features and amenities
- Appliances:Electric Range, Microwave, Refrigerator
- Laundry features:Electric Dryer Hookup, Washer Hookup
- Amenities:Double Pane Windows, Insulated Windows, Utility Sink, Walk-In Closet(s)
Parking
- Parking description:Attached, Concrete Driveway, Driveway, Garage Door Opener, Gravel Driveway, Parking Pad
- Garage spaces:2
New listings near 132 Dylans Trail
- New
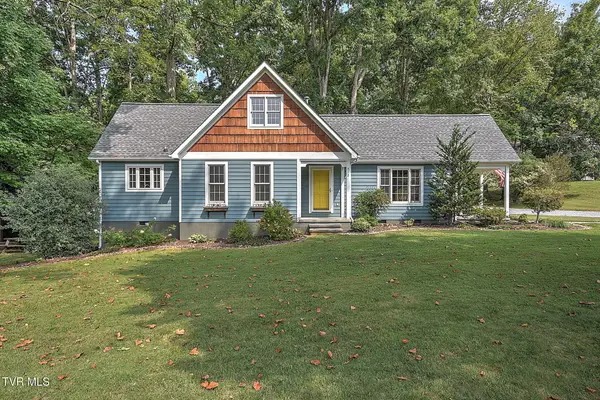 $525,000Active4 beds 3 baths2,548 sq. ft.
512 Dogwood Lane, Watauga, TN 37694
MLS# 10001198Listed by: KW JOHNSON CITY  $255,000Active4 beds 2 baths1,512 sq. ft.
391 Old Rock Hill Road, Watauga, TN 37694
MLS# 10000187Listed by: MOUNTAIN HERITAGE REALTY $205,000Active2 beds 2 baths1,615 sq. ft.
1141 Piney Flats Road, Watauga, TN 37694
MLS# 9999810Listed by: TOWN & COUNTRY REALTY - DOWNTOWN $579,900Active3 beds 2 baths1,878 sq. ft.
321 Azure Landing, Jonesborough, TN 37659
MLS# 9998810Listed by: GREATER IMPACT REALTY JONESBOROUGH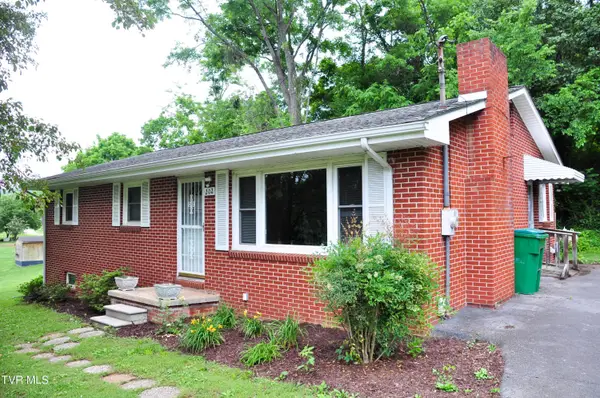 $299,900Active3 beds 2 baths1,515 sq. ft.
202 West 3rd Avenue, Watauga, TN 37694
MLS# 9997651Listed by: CRYE-LEIKE REALTORS $975,000Active7 beds 6 baths8,300 sq. ft.
104 North 2nd Street, Watauga, TN 37694
MLS# 9996512Listed by: UPTOWN PROPERTIES
 $349,900Pending3 beds 2 baths2,040 sq. ft.
110 Charles Smith Road, Watauga, TN 37694
MLS# 9995175Listed by: CENTURY 21 LEGACY FORT HENRY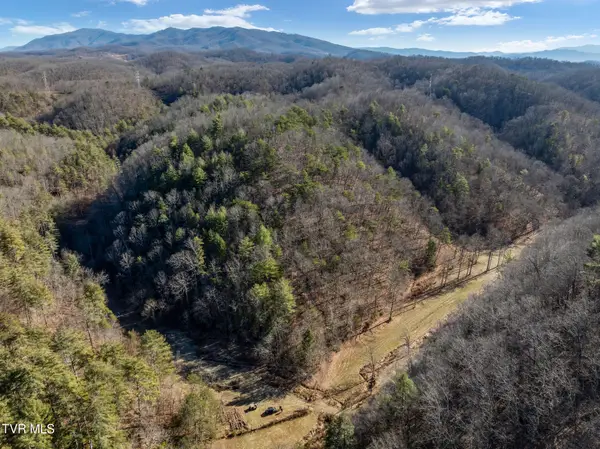 $235,293Pending21.4 Acres
Tbd Cripple Creek Road, Watauga, TN 37694
MLS# 9990450Listed by: MIDWEST LAND GROUP, LLC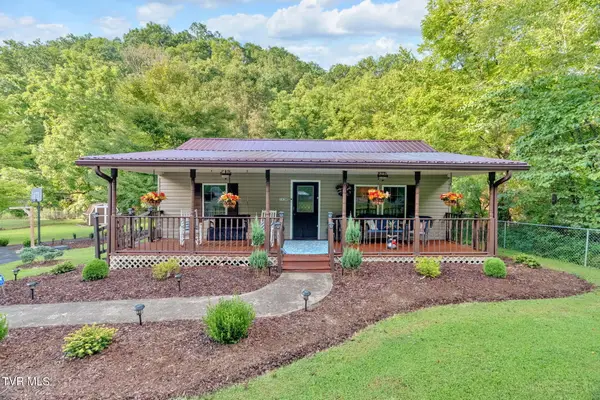 $299,900Active3 beds 2 baths1,292 sq. ft.
1830 Bristol Highway, Watauga, TN 37694
MLS# 9991357Listed by: NEXTHOME MAGNOLIA REALTY


Protect your home and budget from life's surprises with an Assurant Home Warranty, backed by a partner that supports you through every step of homeownership. Explore Plans.
©2026 Century 21 Real Estate LLC. All rights reserved. CENTURY 21®, the CENTURY 21 Logo and C21® are service marks owned by Century 21 Real Estate LLC. Century 21 Real Estate LLC fully supports the principles of the Fair Housing Act and the Equal Opportunity Act. Each office is independently owned and operated. Listing information is deemed reliable but not guaranteed accurate.