391 Old Rock Hill Road, Watauga, TN 37694
Local realty services provided by:CENTURY 21 Legacy
391 Old Rock Hill Road,Watauga, TN 37694
$265,000
- 4 Beds
- 2 Baths
- 1,512 sq. ft.
- Single family
- Active
Listed by: hazel shipley
Office: mountain heritage realty
MLS#:10000187
Source:TNVA_MLS
Price summary
- Price:$265,000
- Price per sq. ft.:$175.26
About this home
All offers will be considered. Stunning, 4-bedroom, 2-bathroom double-wide manufactured home sitting on a spacious 1-acre lot. This turn-key property features a modern, wide-open floor plan anchored by a cozy fireplace and a custom galley kitchen. Designed with privacy in mind, the split-bedroom layout positions the secondary bedrooms away from the private master suite, which boasts stylish accent barn doors. Enjoy peaceful country living from your large, covered back deck.A. Information deemed reliable. Buyers or Buyers agent to verify all information.
Contact an agent
Home facts
- Year built:2004
- Subdivision & Development:Unknown
- Listing ID #:10000187
- Added:14 day(s) ago
- Updated:September 12, 2026 at 03:45 PM
Rooms and interior
- Bedrooms:4
- Total bathrooms:2
- Full bathrooms:2
- Rooms Total:7
- Flooring:Laminate
- Kitchen Description:Dishwasher, Electric Range, Kitchen/Dining Combo, Refrigerator
- Basement Description:Crawl Space
- Living area:1,512 sq. ft.
Heating and cooling
- Cooling:Ceiling Fan(s), Heat Pump
- Heating:Electric, Heat Pump
Structure and exterior
- Year built:2004
- Building area:1,512 sq. ft.
- Lot area:1.03 Acres
- Architectural Style:Ranch
- Construction Materials:Vinyl Siding
- Exterior Features:Covered, Deck, Front porch
- Foundation Description:Block
Schools
- High school:Sullivan East
- Middle school:East Middle
- Elementary school:Mary Hughes
Utilities
- Water:Public
- Sewer:Septic Tank
Finances and disclosures
- Price:$265,000
- Price per sq. ft.:$175.26
Features and amenities
- Appliances:Dishwasher, Electric Range, Refrigerator
- Laundry features:Electric Dryer Hookup, Washer Hookup
- Amenities:Built-in Features, Insulated Windows, Remodeled
Parking
- Parking description:Driveway, Parking Pad
New listings near 391 Old Rock Hill Road
 $215,000Active2 beds 2 baths1,615 sq. ft.
1141 Piney Flats Road, Watauga, TN 37694
MLS# 9999810Listed by: TOWN & COUNTRY REALTY - DOWNTOWN $585,000Active3 beds 2 baths1,878 sq. ft.
321 Azure Landing, Jonesborough, TN 37659
MLS# 9998810Listed by: GREATER IMPACT REALTY JONESBOROUGH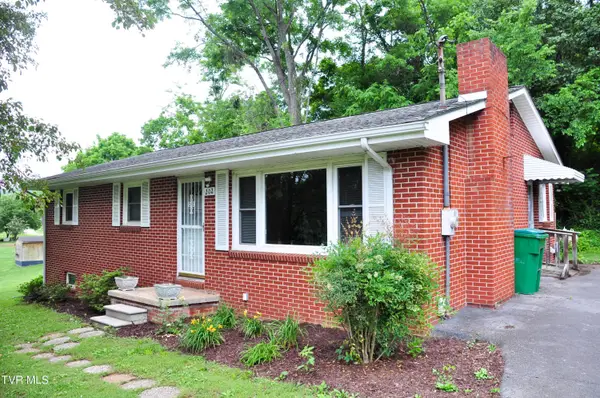 $299,900Active3 beds 2 baths1,515 sq. ft.
202 West 3rd Avenue, Watauga, TN 37694
MLS# 9997651Listed by: CRYE-LEIKE REALTORS $975,000Active7 beds 6 baths8,300 sq. ft.
104 North 2nd Street, Watauga, TN 37694
MLS# 9996512Listed by: UPTOWN PROPERTIES
 $349,900Pending3 beds 2 baths2,040 sq. ft.
110 Charles Smith Road, Watauga, TN 37694
MLS# 9995175Listed by: CENTURY 21 LEGACY FORT HENRY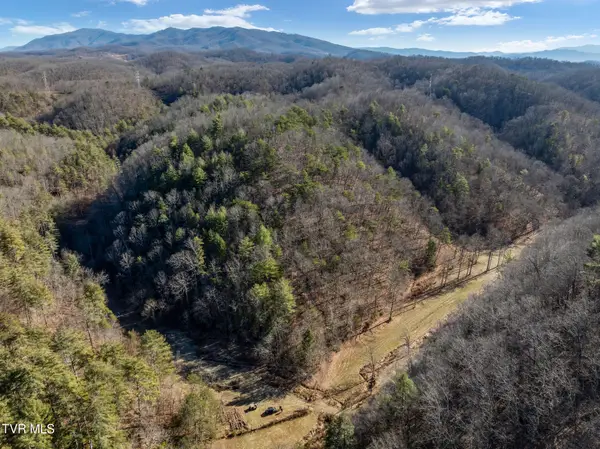 $235,293Pending21.4 Acres
Tbd Cripple Creek Road, Watauga, TN 37694
MLS# 9990450Listed by: MIDWEST LAND GROUP, LLC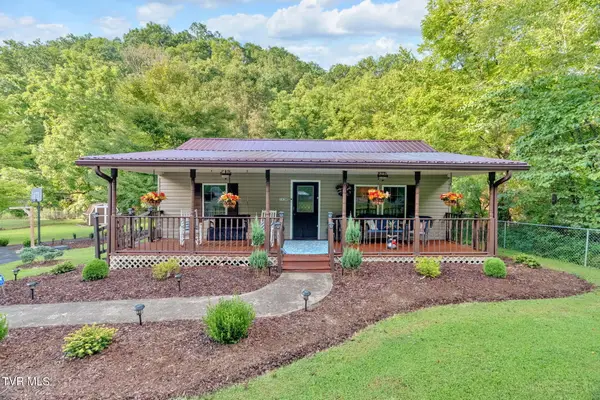 $299,900Active3 beds 2 baths1,292 sq. ft.
1830 Bristol Highway, Watauga, TN 37694
MLS# 9991357Listed by: NEXTHOME MAGNOLIA REALTY


Protect your home and budget from life's surprises with an Assurant Home Warranty, backed by a partner that supports you through every step of homeownership. Explore Plans.
©2026 Century 21 Real Estate LLC. All rights reserved. CENTURY 21®, the CENTURY 21 Logo and C21® are service marks owned by Century 21 Real Estate LLC. Century 21 Real Estate LLC fully supports the principles of the Fair Housing Act and the Equal Opportunity Act. Each office is independently owned and operated. Listing information is deemed reliable but not guaranteed accurate.