
1137 Linwood Rd, Watertown, TN 37184
Local realty services provided by:CENTURY 21 Premier
1137 Linwood Rd,Watertown, TN 37184
$637,700
- 3 Beds
- 3 Baths
- 2,135 sq. ft.
- Single family
- Active
Listed by: christy a. harris, drew boggs
Office: cumberland real estate llc.
MLS#:3543046
Source:NASHVILLE
Price summary
- Price:$637,700
- Price per sq. ft.:$298.69
About this home
Charming and updated barndo renovated by Boggs Builders! The home has a nice gravel drive leading back to a tucked away feel with tons of privacy on 7.22 acres! All usable, level land great for any and all farm critters wanted!! Has some really cool stone walls around permitter of farm! The very cool home offers an open living room, dining area, and kitchen. A large butcher block island will be great for entertaining especially as the fall season arrives! The primary bedroom is on the main level with two additional bedrooms upstairs. Enjoy a covered front porch, a side covered patio, a grilling pad, and a large, beautiful front yard. New metal roof, new HVAC, new flooring, new counter tops, new vanities, new windows! Come secure this peaceful country living to yourself!!
**Bonus Space**
A separate 600± sq ft one bedroom living quarters adds flexibility for guests, extended family, or income potential.
Contact an agent
Home facts
- Year built:1995
- Subdivision & Development:Dugdale Prop
- Listing ID #:3543046
- Added:5 day(s) ago
- Updated:September 13, 2026 at 02:16 PM
Rooms and interior
- Bedrooms:3
- Total bathrooms:3
- Full bathrooms:3
- Flooring:Carpet
- Kitchen Description:Dishwasher
- Basement:Yes
- Basement Description:Crawl Space
- Living area:2,135 sq. ft.
Heating and cooling
- Cooling:Central Air
- Heating:Central
- Central air:Yes
Structure and exterior
- Roof:Metal
- Year built:1995
- Building area:2,135 sq. ft.
- Lot area:7.22 Acres
- Lot Features:Level
- Construction Materials:Hardboard Siding
- Exterior Features:Patio, Porch
- Levels:2 Story
Schools
- High school:Watertown High School
- Middle school:Watertown Middle School
- Elementary school:Watertown Elementary
Utilities
- Water:Public, Water Available
- Sewer:Septic Tank
Finances and disclosures
- Price:$637,700
- Price per sq. ft.:$298.69
- Tax amount:$963
Features and amenities
- Appliances:Dishwasher
- Amenities:Air Filter, High Speed Internet, Smoke Detector(s)
 Copyright 2026 Realtracs Mls. All rights reserved. Realtracs Mls provides content displayed here (“provided content”) on an “as is” basis and makes no representations or warranties regarding the provided content, including, but not limited to those of non-infringement, timeliness, accuracy, or completeness. Individuals and companies using information presented are responsible for verification and validation of information they utilize and present to their customers and clients. Realtracs Mls will not be liable for any damage or loss resulting from use of the provided content or the products available through Portals, IDX, VOW, and/or Syndication. Recipients of this information shall not resell, redistribute, reproduce, modify, or otherwise copy any portion thereof without the expressed written consent of Realtracs Mls. NASHVILLE Member Broker: Renee Hunter
New listings near 1137 Linwood Rd
- Coming Soon
 $1,650,000Coming Soon5 beds 3 baths6,714 sq. ft.
252 Beech Log Rd, Watertown, TN 37184
MLS# 3510236Listed by: KELLER WILLIAMS REALTY NASHVILLE/FRANKLIN - New
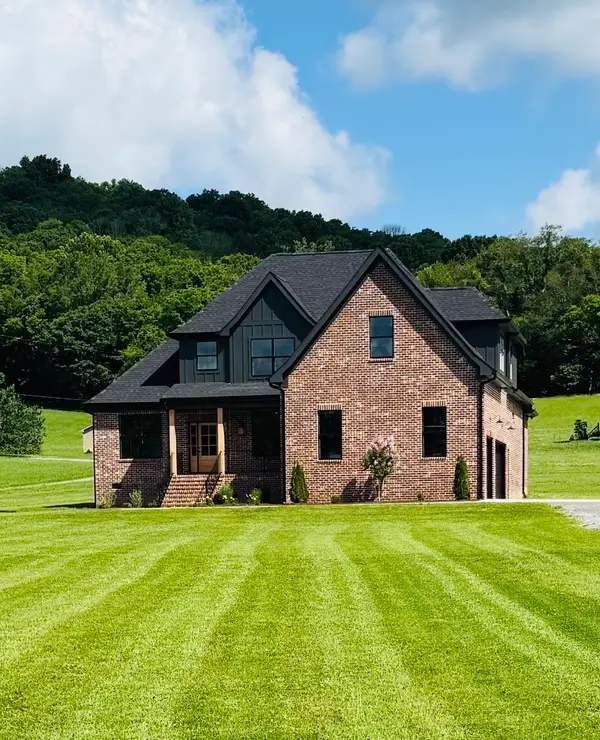 $785,000Active5 beds 4 baths3,433 sq. ft.
6595 Greenvale Rd, Watertown, TN 37184
MLS# 3543250Listed by: CUMBERLAND REAL ESTATE LLC - New
 $1,070,000Active4 beds 4 baths3,149 sq. ft.
1165 Linwood Rd, Watertown, TN 37184
MLS# 3543037Listed by: CUMBERLAND REAL ESTATE LLC - New
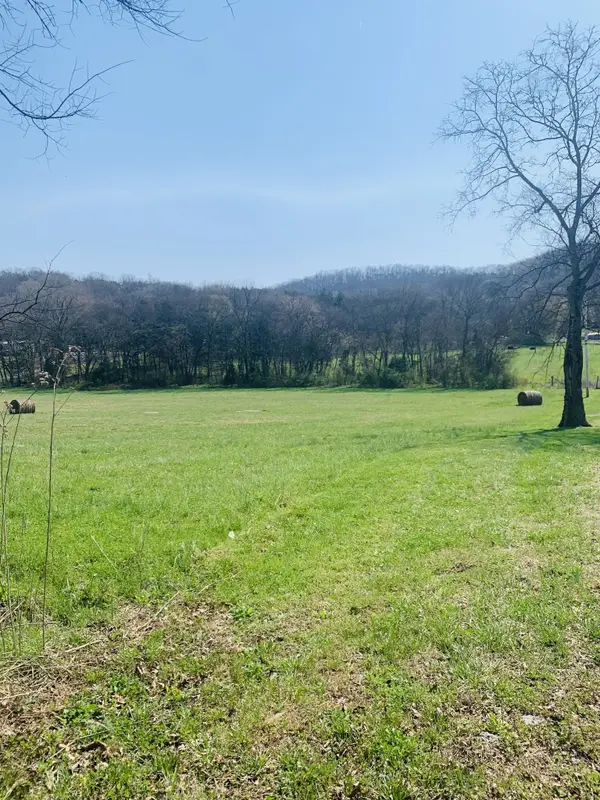 $675,000Active-- beds -- baths
0 Rock Springs Rd, Watertown, TN 37184
MLS# 3542759Listed by: BLACKWELL REALTY AND AUCTION - Open Sat, 1 to 2pmNew
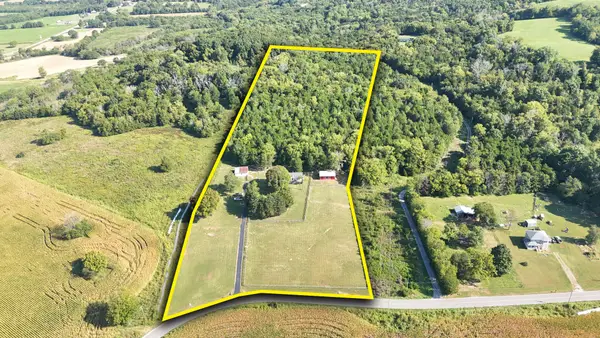 Active-- beds 2 baths
591 Jug Creek Rd, Watertown, TN 37184
MLS# 3542102Listed by: COMAS MONTGOMERY REALTY & AUCTION  $225,000Active3 beds 2 baths1,680 sq. ft.
54 Bailey Rd, Watertown, TN 37184
MLS# 3528890Listed by: KELLER WILLIAMS REALTY NASHVILLE/FRANKLIN $149,900Active3 beds 1 baths1,196 sq. ft.
112 Borum Rd, Watertown, TN 37184
MLS# 3527153Listed by: BLACKWELL REALTY AND AUCTION- Open Sun, 2 to 4pm
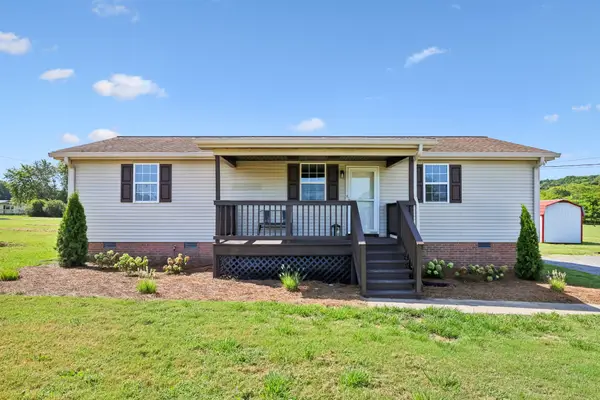 $325,000Active3 beds 2 baths1,215 sq. ft.
510 Neal Rd, Watertown, TN 37184
MLS# 3526040Listed by: ELAM REAL ESTATE  $619,000Active-- beds -- baths
0 Holmes Gap Rd, Watertown, TN 37184
MLS# 3526645Listed by: UNDERWOOD HOMETOWN REALTY, LLC


Protect your home and budget from life's surprises with an Assurant Home Warranty, backed by a partner that supports you through every step of homeownership. Explore Plans.
©2026 Century 21 Real Estate LLC. All rights reserved. CENTURY 21®, the CENTURY 21 Logo and C21® are service marks owned by Century 21 Real Estate LLC. Century 21 Real Estate LLC fully supports the principles of the Fair Housing Act and the Equal Opportunity Act. Each office is independently owned and operated. Listing information is deemed reliable but not guaranteed accurate.