
123 Cedar Hill Dr, Waverly, TN 37185
Local realty services provided by:CENTURY 21 Premier
123 Cedar Hill Dr,Waverly, TN 37185
$354,900
- 5 Beds
- 3 Baths
- 2,608 sq. ft.
- Single family
- Active
Listed by: ann jordan
Office: landmark realty and auction
MLS#:3593199
Source:NASHVILLE
Price summary
- Price:$354,900
- Price per sq. ft.:$136.08
About this home
Experience relaxed, comfortable living in this beautifully remodeled 5-bedroom, 3-bath home set in a warm, welcoming neighborhood. From the moment you step inside, the spacious living room invites you to unwind by the gas fireplace, while the newly updated kitchen with new appliances & convenient pantry—makes cooking feel effortless. The formal dining room sets the stage for memorable gatherings with family & friends. Upstairs, four well-appointed bedrooms create a peaceful retreat, including a primary suite designed for privacy & comfort. Downstairs, the flexible fifth bedroom or oversized den/bonus room—offers space for movie nights, hobbies, or a quiet home office, complete with its own private bath. The roomy utility area keeps household tasks organized, & the basement-level garage adds convenience for storage or parking. New flooring, updated lighting, & new paint give the home a crisp, modern feel throughout. Outside, the large backyard is perfect for children, pets, to roam or weekend barbecues. A two-car detached carport adds extra parking & storage options. This property blends space & comfort with everyday practicality, everything you need in a peaceful setting. Being sold "AS IS"...
Contact an agent
Home facts
- Year built:1963
- Subdivision & Development:Cedar Hill
- Listing ID #:3593199
- Added:1 day(s) ago
- Updated:September 17, 2026 at 03:23 PM
Rooms and interior
- Bedrooms:5
- Total bathrooms:3
- Full bathrooms:3
- Flooring:Laminate, Tile
- Kitchen Description:Dishwasher, Microwave
- Basement:Yes
- Living area:2,608 sq. ft.
Heating and cooling
- Cooling:Ceiling Fan(s), Central Air
- Heating:Central, Natural Gas
- Central air:Yes
Structure and exterior
- Roof:Shingle
- Year built:1963
- Building area:2,608 sq. ft.
- Lot area:1.2 Acres
- Lot Features:Level
- Construction Materials:Brick, Vinyl Siding
- Exterior Features:Porch
- Levels:2 Story
Schools
- High school:Waverly Central High School
- Middle school:Waverly Jr High School
- Elementary school:Waverly Elementary
Utilities
- Water:Public, Water Available
- Sewer:Public Sewer
Finances and disclosures
- Price:$354,900
- Price per sq. ft.:$136.08
- Tax amount:$2,146
Features and amenities
- Appliances:Dishwasher, Microwave
- Amenities:Ceiling Fan(s), Extra Closets, High Speed Internet
Parking
- Total parking spaces:9
- Parking description:Attached, Detached
- Garage:Yes
- Garage spaces:1
- Carport spaces:2
 Copyright 2026 Realtracs Mls. All rights reserved. Realtracs Mls provides content displayed here (“provided content”) on an “as is” basis and makes no representations or warranties regarding the provided content, including, but not limited to those of non-infringement, timeliness, accuracy, or completeness. Individuals and companies using information presented are responsible for verification and validation of information they utilize and present to their customers and clients. Realtracs Mls will not be liable for any damage or loss resulting from use of the provided content or the products available through Portals, IDX, VOW, and/or Syndication. Recipients of this information shall not resell, redistribute, reproduce, modify, or otherwise copy any portion thereof without the expressed written consent of Realtracs Mls. NASHVILLE Member Broker: Renee Hunter
New listings near 123 Cedar Hill Dr
- Coming Soon
 $94,000Coming Soon17 Acres
795 Bear Creek Rd, Waverly, TN 37185
MLS# 3542938Listed by: BENCHMARK REALTY, LLC - Coming Soon
 $315,000Coming Soon2 beds 2 baths1,988 sq. ft.
5114 Tennessee Ridge Rd, Waverly, TN 37185
MLS# 3529736Listed by: BILL COLLIER REALTY & AUCTION CO. - New
 $69,000Active1.36 Acres
0 Sunset Ridge, Waverly, TN 37185
MLS# 3593332Listed by: NEIGHBORHOOD REALTORS - New
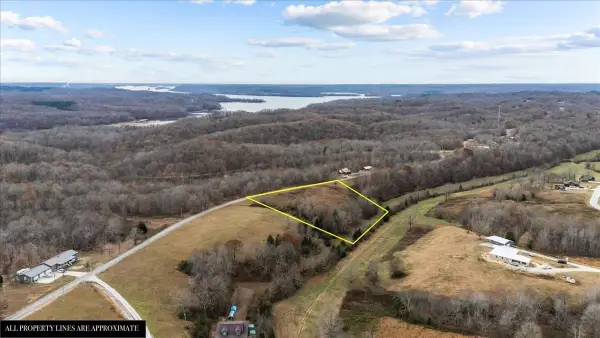 $29,900Active3.3 Acres
0 Jack Saunders Rd, Waverly, TN 37185
MLS# 3593232Listed by: TENNESSEE PROPERTY GROUP - New
 $275,000Active4 beds 2 baths1,680 sq. ft.
805 Lucas Ridge Ln, Waverly, TN 37185
MLS# 3592619Listed by: BILL COLLIER REALTY & AUCTION CO. - New
 $224,900Active3 beds 2 baths2,087 sq. ft.
2889 Tennessee Ridge Rd, Waverly, TN 37185
MLS# 3592638Listed by: ELITE REAL ESTATE GROUP - New
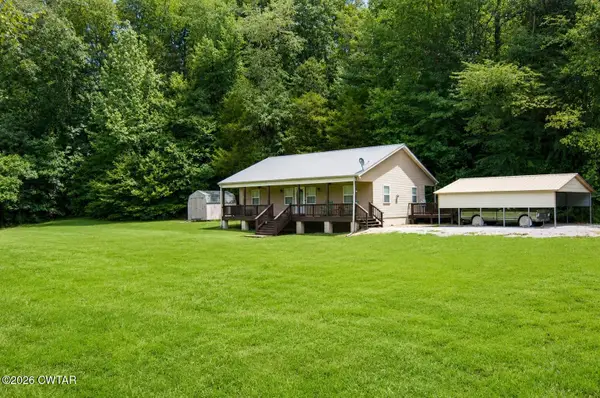 $260,000Active3 beds 2 baths
6866 Cuba Landing Road, Waverly, TN 37185
MLS# 2604346Listed by: GATEWAY SOUTH REAL ESTATE - New
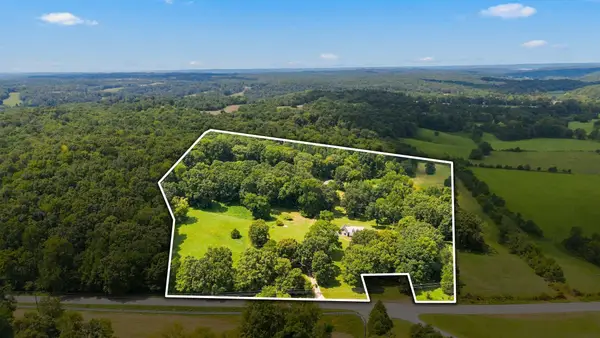 $749,000Active-- beds -- baths
3065 Clydeton Rd N, Waverly, TN 37185
MLS# 3591902Listed by: BILL COLLIER REALTY & AUCTION CO.  $200,000Pending2 beds 1 baths614 sq. ft.
185 Highwater Rd, Waverly, TN 37185
MLS# 3547113Listed by: NEIGHBORHOOD REALTORS


Protect your home and budget from life's surprises with an Assurant Home Warranty, backed by a partner that supports you through every step of homeownership. Explore Plans.
©2026 Century 21 Real Estate LLC. All rights reserved. CENTURY 21®, the CENTURY 21 Logo and C21® are service marks owned by Century 21 Real Estate LLC. Century 21 Real Estate LLC fully supports the principles of the Fair Housing Act and the Equal Opportunity Act. Each office is independently owned and operated. Listing information is deemed reliable but not guaranteed accurate.