
2889 Tennessee Ridge Rd, Waverly, TN 37185
Local realty services provided by:CENTURY 21 Premier
2889 Tennessee Ridge Rd,Waverly, TN 37185
$224,900
- 3 Beds
- 2 Baths
- 2,087 sq. ft.
- Single family
- Active
Listed by: kimberly d. marlor
Office: elite real estate group
MLS#:3592638
Source:NASHVILLE
Price summary
- Price:$224,900
- Price per sq. ft.:$107.76
About this home
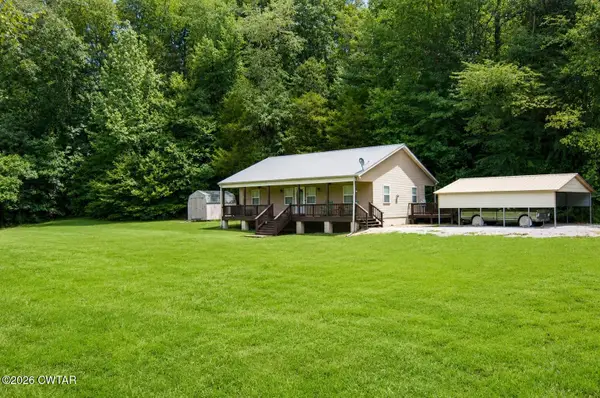
Built in 1935, this one-of-a-kind home offers a glimpse into a way of life rarely found today. Its traditional floor plan reflects an era when fireplaces at opposite ends of the home provided warmth for the family and rooms were arranged simply and practically around the heart of the house. Generations of local history surround this property. Longtime area residents recall that the property at one time was associated with a camp, adding another chapter to a story that spans more that 90 years. Today, the home presents a wonderful opportunity for someone who appreciates historic character, old-house charm and properties with a story to tell. Rather than a cookie-cutter floor plan, this is a home with roots - a place where nearly every room invites you to imagine the families, gatherings and changing seasons it has witnessed since 1935. For the buyer who has dreamed of restoring, preserving or simply living in a home with genuine character, this property deserves to be seen in person. Come walk through a piece of local history and imagine writing its next chapter. If a 4 bedroom is what you are needing look no further! The 14x18 den already has the 2 doors installed; build a closet or use a wardrobe. Problem solved. And did you notice that claw foot tub? This is an amazing home and it is move in ready or a home project. Owner added a Generac generator approximately 3 years ago. The washing machine was purchased 03/25. About half the windows were replaced with Andersen windows and the sliding door was replaced with Andersen slider on 09/05/23. There is a spring and spring house on the property. Several Outbuildings. Country living at its best!!...
Contact an agent
Home facts
- Year built:1935
- Subdivision & Development:none
- Listing ID #:3592638
- Added:1 day(s) ago
- Updated:September 16, 2026 at 05:00 PM
Rooms and interior
- Bedrooms:3
- Total bathrooms:2
- Full bathrooms:2
- Flooring:Carpet, Vinyl
- Kitchen Description:Refrigerator
- Basement:Yes
- Basement Description:Crawl Space
- Living area:2,087 sq. ft.
Heating and cooling
- Cooling:Central Air
- Heating:Central
- Central air:Yes
Structure and exterior
- Roof:Metal
- Year built:1935
- Building area:2,087 sq. ft.
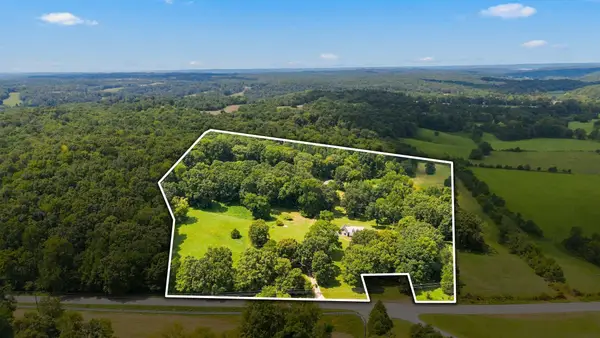
- Lot area:3.1 Acres
- Lot Features:Level
- Architectural Style:Ranch
- Construction Materials:Brick, Vinyl Siding
- Exterior Features:Porch
- Levels:1 Story
Schools
- High school:Waverly Central High School
- Middle school:Waverly Jr High School
- Elementary school:Waverly Elementary
Utilities
- Water:Well
- Sewer:Septic Tank
Finances and disclosures
- Price:$224,900
- Price per sq. ft.:$107.76
- Tax amount:$795
Features and amenities
- Appliances:Refrigerator
- Laundry features:Dryer
- Amenities:Smoke Detector(s)
Parking
- Total parking spaces:2
- Parking description:Detached, Driveway
- Carport spaces:2
 Copyright 2026 Realtracs Mls. All rights reserved. Realtracs Mls provides content displayed here (“provided content”) on an “as is” basis and makes no representations or warranties regarding the provided content, including, but not limited to those of non-infringement, timeliness, accuracy, or completeness. Individuals and companies using information presented are responsible for verification and validation of information they utilize and present to their customers and clients. Realtracs Mls will not be liable for any damage or loss resulting from use of the provided content or the products available through Portals, IDX, VOW, and/or Syndication. Recipients of this information shall not resell, redistribute, reproduce, modify, or otherwise copy any portion thereof without the expressed written consent of Realtracs Mls. NASHVILLE Member Broker: Renee Hunter
New listings near 2889 Tennessee Ridge Rd
- Coming Soon
 $94,000Coming Soon17 Acres
795 Bear Creek Rd, Waverly, TN 37185
MLS# 3542938Listed by: BENCHMARK REALTY, LLC - Coming Soon
 $315,000Coming Soon2 beds 2 baths1,988 sq. ft.
5114 Tennessee Ridge Rd, Waverly, TN 37185
MLS# 3529736Listed by: BILL COLLIER REALTY & AUCTION CO. - New
 $275,000Active4 beds 2 baths1,680 sq. ft.
805 Lucas Ridge Ln, Waverly, TN 37185
MLS# 3592619Listed by: BILL COLLIER REALTY & AUCTION CO. - New
 $260,000Active3 beds 2 baths
6866 Cuba Landing Road, Waverly, TN 37185
MLS# 2604346Listed by: GATEWAY SOUTH REAL ESTATE - New
 $749,000Active-- beds -- baths
3065 Clydeton Rd N, Waverly, TN 37185
MLS# 3591902Listed by: BILL COLLIER REALTY & AUCTION CO.  $200,000Pending2 beds 1 baths614 sq. ft.
185 Highwater Rd, Waverly, TN 37185
MLS# 3547113Listed by: NEIGHBORHOOD REALTORS- New
 $65,000Active6.57 Acres
545 Deepwood Drive, Waverly, TN 37185
MLS# 3547040Listed by: TENNESSEE PROPERTY GROUP - New
 $210,000Active0.55 Acres
785 Wisteria Lane, Waverly, TN 37185
MLS# 3542968Listed by: TENNESSEE PROPERTY GROUP - New
 $330,000Active4 beds 3 baths2,000 sq. ft.
110 Bakerville Rd, Waverly, TN 37185
MLS# 3542720Listed by: BENCHMARK REALTY


Protect your home and budget from life's surprises with an Assurant Home Warranty, backed by a partner that supports you through every step of homeownership. Explore Plans.
©2026 Century 21 Real Estate LLC. All rights reserved. CENTURY 21®, the CENTURY 21 Logo and C21® are service marks owned by Century 21 Real Estate LLC. Century 21 Real Estate LLC fully supports the principles of the Fair Housing Act and the Equal Opportunity Act. Each office is independently owned and operated. Listing information is deemed reliable but not guaranteed accurate.