
45 Creek View Ln, Waverly, TN 37185
Local realty services provided by:CENTURY 21 Premier
45 Creek View Ln,Waverly, TN 37185
$725,000
- 4 Beds
- 4 Baths
- 3,154 sq. ft.
- Single family
- Active
Listed by: kathie mcclanahan, william stan mcclanahan
Office: rushton & co.
MLS#:3230851
Source:NASHVILLE
Price summary
- Price:$725,000
- Price per sq. ft.:$229.87
- Monthly HOA dues:$91.67
About this home
Wake up to breathtaking views of KENTUCKYLAKE/TENNESSEE RIVER from this beautifully updated waterfront retreat. Whether you're searching for a full-time residence, a weekend escape, or the perfect place to entertain family and friends, this exceptional home offers it all. Featuring 4 bedrooms and 4 baths, including 2 private en suites-one located on the main level and 1 upstairs--this home is designed for comfort, and unforgettable lake living. The ALL-NEW UPDATED KITCHEN is ideal for gathering and entertaining, while large windows offer eye popping views of the lake. The spacious game room is an entertainer's dream, complete with pool table, pinball machine, slot machine, vintage Coca-Cola machine, and a one-of-a-kind TV cabinet handcrafted from vintage lockers. It's the perfect place to relax and unwind after a day on the lake. Designed for convenience and accessibility, the home offers an attached 1 car garage with easy no-step entry into the home, plus an elevator providing access between the floors. Outside, relax on the lakeside patio featuring a BEAUTIFUL STONE FIREPLACE, ideal for enjoying evenings or morning coffee while taking in the spectacular waterfront views Added bonus, most furnishings will remain with the home, with only a few sentimental pieces not conveying with the home. Boaters will love the TWO boat slips, including one equipped with an electric lift, making it easy to spend your days on the water. Additional features include a Generac generator, high-speed internet, and modern updates throughout, and the peace of mind that comes with a well - maintained home. with its incredible views, outstanding amenities, and exciting new price, this is a rare opportunity to own a piece of waterfront paradise. Come experience lake living at its finest.
WATCH THE VIDEO UNDER LINKS!...
Contact an agent
Home facts
- Year built:1950
- Subdivision & Development:none
- Listing ID #:3230851
- Added:58 day(s) ago
- Updated:August 02, 2026 at 02:31 PM
Rooms and interior
- Bedrooms:4
- Total bathrooms:4
- Full bathrooms:4
- Basement:Yes
- Living area:3,154 sq. ft.
Heating and cooling
- Cooling:Central Air
- Heating:Central
- Central air:Yes
Structure and exterior
- Roof:Metal
- Year built:1950
- Building area:3,154 sq. ft.
- Lot area:0.13 Acres
- Construction Materials:Vinyl Siding
- Exterior Features:Patio
- Levels:2 Story
Schools
- High school:Waverly Central High School
- Middle school:Waverly Jr High School
- Elementary school:Waverly Elementary
Utilities
- Water:Well
- Sewer:Septic Tank
Finances and disclosures
- Price:$725,000
- Price per sq. ft.:$229.87
- Tax amount:$1,535
Features and amenities
- Amenities:Boat Dock, High Speed Internet, Smoke Detector(s)
Parking
- Total parking spaces:3
- Garage:Yes
- Garage spaces:1
 Copyright 2026 Realtracs Mls. All rights reserved. Realtracs Mls provides content displayed here (“provided content”) on an “as is” basis and makes no representations or warranties regarding the provided content, including, but not limited to those of non-infringement, timeliness, accuracy, or completeness. Individuals and companies using information presented are responsible for verification and validation of information they utilize and present to their customers and clients. Realtracs Mls will not be liable for any damage or loss resulting from use of the provided content or the products available through Portals, IDX, VOW, and/or Syndication. Recipients of this information shall not resell, redistribute, reproduce, modify, or otherwise copy any portion thereof without the expressed written consent of Realtracs Mls. NASHVILLE Member Broker: Renee Hunter
New listings near 45 Creek View Ln
- New
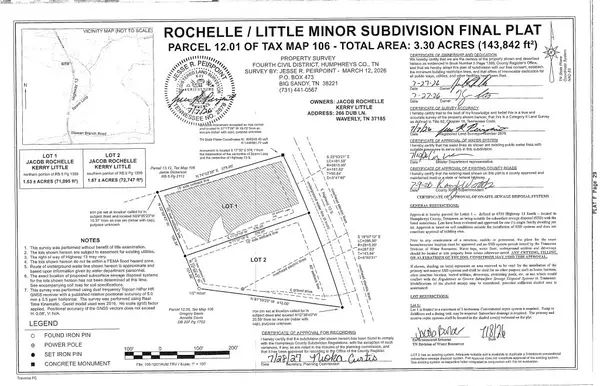 $42,959Active1.63 Acres
0 Hwy 13 S, Waverly, TN 37185
MLS# 3319060Listed by: NEIGHBORHOOD REALTORS - New
 $720,000Active3 beds 2 baths2,096 sq. ft.
260 Perkins Ln, Waverly, TN 37185
MLS# 3318504Listed by: TENNESSEE PROPERTY GROUP - New
 $249,500Active5.35 Acres
0 Float Dr, Waverly, TN 37185
MLS# 3311753Listed by: TENNESSEE PROPERTY GROUP - New
 $239,500Active7.28 Acres
0 Float Dr, Waverly, TN 37185
MLS# 3311767Listed by: TENNESSEE PROPERTY GROUP - New
 $95,000Active6.37 Acres
0 Richland Harbor Rd, Waverly, TN 37185
MLS# 3311718Listed by: TENNESSEE PROPERTY GROUP - New
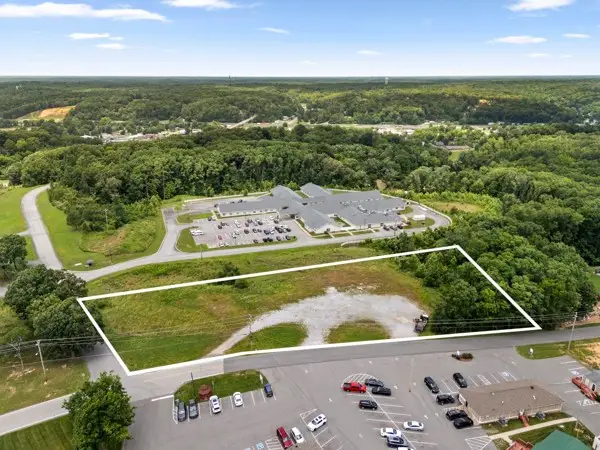 $125,000Active2.22 Acres
0 Hillwood Dr, Waverly, TN 37185
MLS# 3306120Listed by: THE BAKER BROKERAGE - New
 $324,900Active4 beds 2 baths2,436 sq. ft.
353 Powers Blvd, Waverly, TN 37185
MLS# 3305952Listed by: TN REALTY COLLECTIVE - New
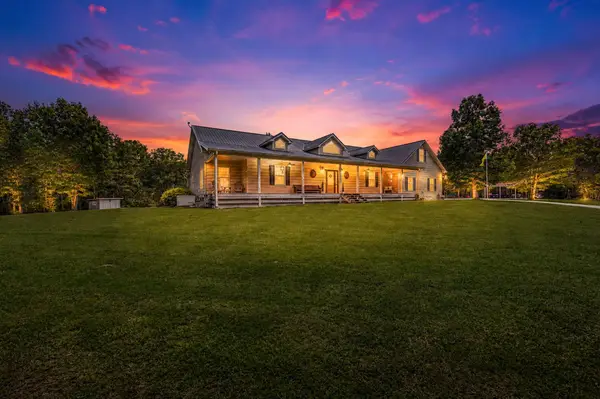 $850,000Active3 beds 3 baths3,560 sq. ft.
1615 Highway 230, Waverly, TN 37185
MLS# 3305970Listed by: LEGG AND COMPANY - New
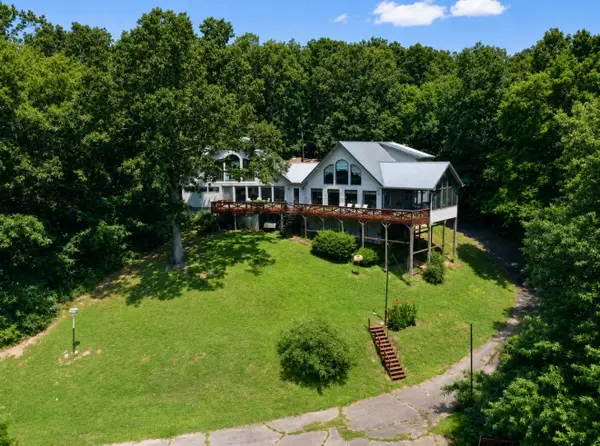 $949,900Active4 beds 4 baths3,412 sq. ft.
421 Bluff Point Ln, Waverly, TN 37185
MLS# 3305229Listed by: CRYE-LEIKE, INC., REALTORS - New
 $160,800Active8.04 Acres
0 Timber View Dr, Waverly, TN 37185
MLS# 3302574Listed by: NEIGHBORHOOD REALTORS


Protect your home and budget from life's surprises with an Assurant Home Warranty, backed by a partner that supports you through every step of homeownership. Explore Plans.
©2026 Century 21 Real Estate LLC. All rights reserved. CENTURY 21®, the CENTURY 21 Logo and C21® are service marks owned by Century 21 Real Estate LLC. Century 21 Real Estate LLC fully supports the principles of the Fair Housing Act and the Equal Opportunity Act. Each office is independently owned and operated. Listing information is deemed reliable but not guaranteed accurate.