
1428 Boger Drive, White House, TN 37188
Local realty services provided by:CENTURY 21 Premier
1428 Boger Drive,White House, TN 37188
$329,900
- 3 Beds
- 2 Baths
- 1,428 sq. ft.
- Single family
- Active
Listed by: craig plank, derek strickland
Office: davidson homes, llc.
MLS#:3542811
Source:NASHVILLE
Price summary
- Price:$329,900
- Price per sq. ft.:$231.02
- Monthly HOA dues:$25
About this home
The Asheville with 1/2 off options up to $15,000 with purchases extended for a limited time. The home boasts 3 bedrooms/2Bath all on ONE LEVEL. Incredible kitchen with island overlooking the family room to its isolated Master Bedroom with dual vanities and walk in shower, we’ve designed this home with you in mind. The three bedrooms offer plenty of space for you and your guests. And outside, the included covered patio extends your leisure time to the outdoors, ensuring that you’ve got the space to kick back and relax after work. Tons of included features with this home such as 4 sides hardie board, quartz countertops in kitchen and bathrooms, tile backsplash in kitchen, stainless appliances included with gas stove, hard surface throughout main living area, tall 9 ft ceilings, tile flooring in all wet areas. Owners bedroom comes included with quartz countertops with dual vanities and walk in shower (Tile shower optional). Very limited homesite availability. Special lender incentives as well on this incredible plan. Call for details!...
Contact an agent
Home facts
- Year built:2026
- Subdivision & Development:Calista Farms
- Listing ID #:3542811
- Added:23 day(s) ago
- Updated:September 30, 2026 at 02:32 PM
Rooms and interior
- Bedrooms:3
- Total bathrooms:2
- Full bathrooms:2
- Flooring:Carpet, Tile, Vinyl
- Kitchen Description:Dishwasher, Disposal, Microwave
- Basement:Yes
- Living area:1,428 sq. ft.
Heating and cooling
- Cooling:Central Air
- Heating:Central
- Central air:Yes
Structure and exterior
- Year built:2026
- Building area:1,428 sq. ft.
- Architectural Style:Ranch
- Construction Materials:Brick, Hardboard Siding
- Exterior Features:Patio
- Levels:1 Story
Schools
- High school:White House Heritage High School
- Middle school:White House Heritage High School
- Elementary school:White House Heritage Elementary School
Utilities
- Water:Public, Water Available
- Sewer:Public Sewer
Finances and disclosures
- Price:$329,900
- Price per sq. ft.:$231.02
- Tax amount:$2,000
Features and amenities
- Appliances:Dishwasher, Disposal, Microwave
- Amenities:Extra Closets, High Speed Internet, Smoke Detector(s), Trail(s), Underground Utilities, Walk-In Closet(s)
Parking
- Total parking spaces:2
- Garage:Yes
- Garage spaces:2
 Copyright 2026 Realtracs Mls. All rights reserved. Realtracs Mls provides content displayed here (“provided content”) on an “as is” basis and makes no representations or warranties regarding the provided content, including, but not limited to those of non-infringement, timeliness, accuracy, or completeness. Individuals and companies using information presented are responsible for verification and validation of information they utilize and present to their customers and clients. Realtracs Mls will not be liable for any damage or loss resulting from use of the provided content or the products available through Portals, IDX, VOW, and/or Syndication. Recipients of this information shall not resell, redistribute, reproduce, modify, or otherwise copy any portion thereof without the expressed written consent of Realtracs Mls. NASHVILLE Member Broker: Renee Hunter
New listings near 1428 Boger Drive
- Coming Soon
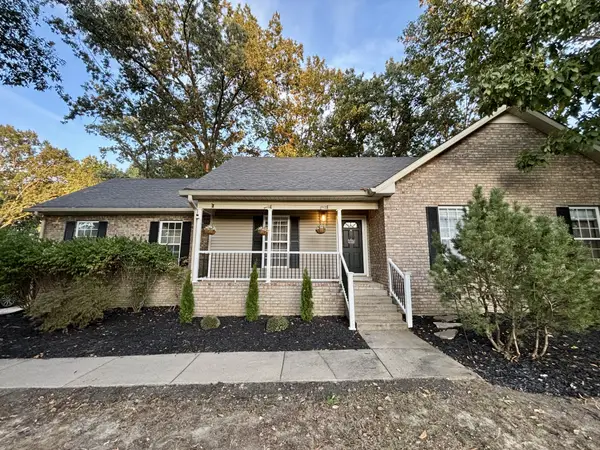 $469,900Coming Soon3 beds 2 baths2,024 sq. ft.
1083 Archer Dr, White House, TN 37188
MLS# 3601846Listed by: BENCHMARK REALTY  $535,990Active4 beds 3 baths2,608 sq. ft.
416 Meadow Brook Lane, White House, TN 37188
MLS# 3288433Listed by: CASTLEROCK DBA THE JONES COMPANY $492,990Active3 beds 2 baths2,009 sq. ft.
617 Single Creek Drive, White House, TN 37188
MLS# 3288462Listed by: CASTLEROCK DBA THE JONES COMPANY $489,990Active3 beds 2 baths1,801 sq. ft.
613 Single Creek Drive, White House, TN 37188
MLS# 3288463Listed by: CASTLEROCK DBA THE JONES COMPANY $564,990Active4 beds 4 baths1,500 sq. ft.
436 Meadow Brook Drive, White House, TN 37188
MLS# 3288464Listed by: CASTLEROCK DBA THE JONES COMPANY $522,705Active3 beds 2 baths1,801 sq. ft.
445 Meadow Brook Lane, White House, TN 37188
MLS# 3548046Listed by: CASTLEROCK DBA THE JONES COMPANY $525,100Active3 beds 2 baths2,009 sq. ft.
608 Single Creek Drive, White House, TN 37188
MLS# 3548067Listed by: CASTLEROCK DBA THE JONES COMPANY $542,110Active3 beds 2 baths2,264 sq. ft.
616 Single Creek Drive, White House, TN 37188
MLS# 3548074Listed by: CASTLEROCK DBA THE JONES COMPANY $586,680Active3 beds 2 baths2,264 sq. ft.
612 Single Creek Drive, White House, TN 37188
MLS# 3548080Listed by: CASTLEROCK DBA THE JONES COMPANY- New
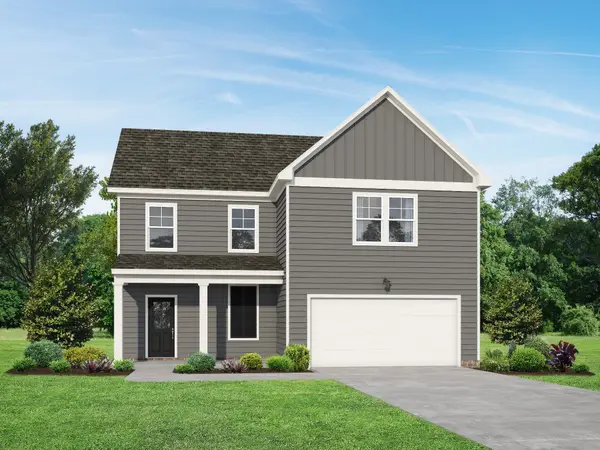 $364,900Active3 beds 3 baths1,972 sq. ft.
1972 Boger Drive, White House, TN 37188
MLS# 3601754Listed by: DAVIDSON HOMES, LLC


Protect your home and budget from life's surprises with an Assurant Home Warranty, backed by a partner that supports you through every step of homeownership. Explore Plans.
©2026 Century 21 Real Estate LLC. All rights reserved. CENTURY 21®, the CENTURY 21 Logo and C21® are service marks owned by Century 21 Real Estate LLC. Century 21 Real Estate LLC fully supports the principles of the Fair Housing Act and the Equal Opportunity Act. Each office is independently owned and operated. Listing information is deemed reliable but not guaranteed accurate.