201 Reid Way, White House, TN 37188
Local realty services provided by:CENTURY 21 Premier
Listed by: gary ashton, erin cook
Office: the ashton real estate group of re/max advantage
MLS#:3256283
Source:NASHVILLE
Price summary
- Price:$423,999
- Price per sq. ft.:$230.06
About this home
Welcome to 201 Reid Way in White House, Tennessee. This inviting home offers comfortable living space on a spacious 0.51-acre lot. Inside, the living room features a tray ceiling and a cozy corner fireplace, creating a warm and welcoming gathering space. The kitchen includes an eat-in dining area, while the nearby laundry room provides ample storage. A versatile bonus room offers additional space for a home office, playroom, media room, or guest area. There are new windows and a sliding glass door installed in 2025. Outdoor living is easy with both covered and uncovered deck space overlooking the fenced backyard and above-ground pool. A covered front porch adds charm, while the attached two-car garage provides convenient parking and storage. Located approximately 25 minutes from Nashville, this home offers a comfortable setting with convenient access to the city. Up to 1% lender credit on the loan amount when buyer uses Seller's Preferred Lender.
Contact an agent
Home facts
- Year built:1998
- Listing ID #:3256283
- Added:26 day(s) ago
- Updated:July 28, 2026 at 02:16 PM
Rooms and interior
- Bedrooms:3
- Total bathrooms:2
- Full bathrooms:2
- Flooring:Carpet, Laminate
- Kitchen Description:Dishwasher, Disposal, Microwave
- Basement:Yes
- Basement Description:Crawl Space
- Living area:1,843 sq. ft.
Heating and cooling
- Cooling:Ceiling Fan(s), Central Air, Electric
- Heating:Central, Natural Gas
- Central air:Yes
Structure and exterior
- Roof:Shingle
- Year built:1998
- Building area:1,843 sq. ft.
- Lot area:0.51 Acres
- Architectural Style:Traditional
- Construction Materials:Brick, Vinyl Siding
- Exterior Features:Deck, Patio, Porch
- Levels:1 Story
Schools
- High school:White House High School
- Middle school:White House Middle School
- Elementary school:Harold B. Williams Elementary School
Utilities
- Water:Public, Water Available
- Sewer:Public Sewer
Finances and disclosures
- Price:$423,999
- Price per sq. ft.:$230.06
- Tax amount:$2,126
Features and amenities
- Appliances:Dishwasher, Disposal, Microwave
- Amenities:Ceiling Fan(s), Smoke Detector(s)
- Pool features:Above Ground, Private Pool
Parking
- Total parking spaces:2
- Parking description:Aggregate, Driveway
- Garage:Yes
- Garage spaces:2
 Copyright 2026 Realtracs Mls. All rights reserved. Realtracs Mls provides content displayed here (“provided content”) on an “as is” basis and makes no representations or warranties regarding the provided content, including, but not limited to those of non-infringement, timeliness, accuracy, or completeness. Individuals and companies using information presented are responsible for verification and validation of information they utilize and present to their customers and clients. Realtracs Mls will not be liable for any damage or loss resulting from use of the provided content or the products available through Portals, IDX, VOW, and/or Syndication. Recipients of this information shall not resell, redistribute, reproduce, modify, or otherwise copy any portion thereof without the expressed written consent of Realtracs Mls. NASHVILLE Member Broker: Renee Hunter
New listings near 201 Reid Way
- New
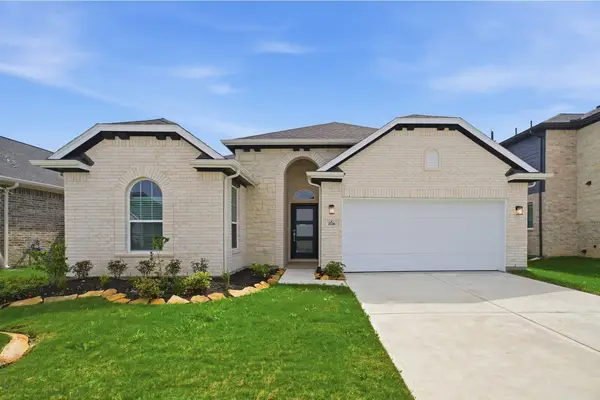 $522,705Active3 beds 2 baths1,801 sq. ft.
384 Meadow Brook Lane, White House, TN 37188
MLS# 3308968Listed by: CASTLEROCK DBA THE JONES COMPANY - New
 $399,900Active3 beds 3 baths1,867 sq. ft.
195 Bexley Way, White House, TN 37188
MLS# 3309009Listed by: EXP REALTY - New
 $525,100Active3 beds 2 baths2,009 sq. ft.
389 Single Creek Drive, White House, TN 37188
MLS# 3307487Listed by: CASTLEROCK DBA THE JONES COMPANY - New
 $623,645Active4 beds 4 baths3,313 sq. ft.
397 Single Creek Drive, White House, TN 37188
MLS# 3307305Listed by: CASTLEROCK DBA THE JONES COMPANY - New
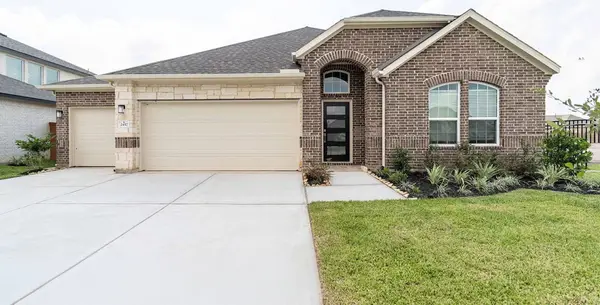 $586,680Active3 beds 2 baths2,264 sq. ft.
388 Single Creek Drive, White House, TN 37188
MLS# 3307312Listed by: CASTLEROCK DBA THE JONES COMPANY - New
 $542,110Active3 beds 2 baths2,264 sq. ft.
387 Single Creek Drive, White House, TN 37188
MLS# 3307335Listed by: CASTLEROCK DBA THE JONES COMPANY 
 $250,000Pending-- beds -- baths
15032 Owens Chapel Rd, White House, TN 37188
MLS# 3306528Listed by: CENTURY 21 LANDMARK REALTY- Open Wed, 12 to 3pmNew
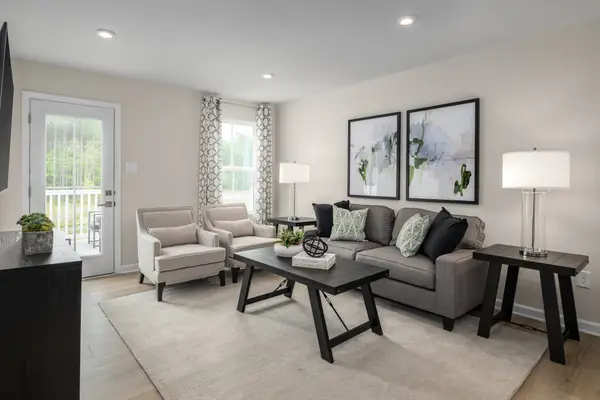 $214,990Active3 beds 2 baths1,102 sq. ft.
589 Big Bend Ct #201, White House, TN 37188
MLS# 3306472Listed by: RYAN HOMES - New
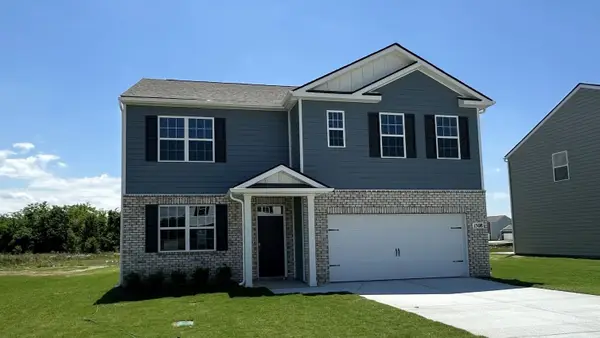 $399,990Active5 beds 3 baths2,511 sq. ft.
4030 Amelia Lane, White House, TN 37188
MLS# 3306367Listed by: D.R. HORTON - Open Tue, 1 to 4pmNew
 $439,990Active4 beds 2 baths2,718 sq. ft.
2718 Brumby Loop, White House, TN 37188
MLS# 3306324Listed by: RYAN HOMES


Protect your home and budget from life's surprises with an Assurant Home Warranty, backed by a partner that supports you through every step of homeownership. Explore Plans.
©2026 Century 21 Real Estate LLC. All rights reserved. CENTURY 21®, the CENTURY 21 Logo and C21® are service marks owned by Century 21 Real Estate LLC. Century 21 Real Estate LLC fully supports the principles of the Fair Housing Act and the Equal Opportunity Act. Each office is independently owned and operated. Listing information is deemed reliable but not guaranteed accurate.