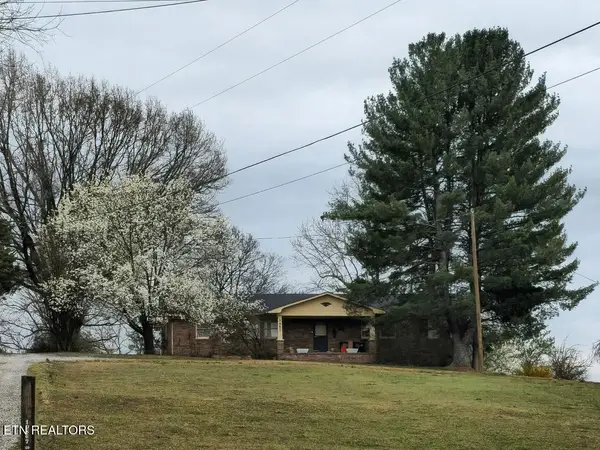
1060 C H Rankin Road, White Pine, TN 37890
Local realty services provided by:CENTURY 21 Legacy
1060 C H Rankin Road,White Pine, TN 37890
$915,000
- 3 Beds
- 3 Baths
- 2,523 sq. ft.
- Single family
- Active
Listed by: matthew bradley
Office: crye-leike premier real estate llc.
MLS#:713166
Source:TN_LAMLS
Price summary
- Price:$915,000
- Price per sq. ft.:$362.66
About this home
Built in 2022, this 3-bedroom, 2.5-bath home offers a combination of newer construction, acreage, and beautiful mountain views on 5.02 acres. The thoughtfully designed interior features a spacious living room with a fireplace, a dedicated office, bonus room, granite countertops, and architectural details including tray and vaulted ceilings that create an open, inviting feel.
The primary suite has his-and-hers closets and a bath featuring two separate vanities, shower, and freestanding soaking tub.
Outside, the property is ideal for both relaxing and entertaining with an inground swimming pool, hot tub, and fire pit, all set against a scenic mountain backdrop. The expansive 5.02-acre lot provides plenty of room to enjoy the outdoors, while a separate shed offers additional storage for tools, lawn equipment, or recreational gear.
A two-car garage provides parking and additional storage. This property is located in an ideal location that is just minutes from Lakeway Christian Academy, White Pine K-8, and the interstate. Call today to set up your showing!...
Contact an agent
Home facts
- Year built:2022
- Listing ID #:713166
- Added:11 day(s) ago
- Updated:October 12, 2026 at 09:47 PM
Rooms and interior
- Bedrooms:3
- Total bathrooms:3
- Full bathrooms:2
- Half bathrooms:1
- Rooms Total:7
- Flooring:Laminate, Tile
- Kitchen Description:Dishwasher, Electric Range, Microwave, Range Hood, Refrigerator
- Living area:2,523 sq. ft.
Heating and cooling
- Cooling:Central Air, Electric
- Heating:Central, Electric, Heat Pump
Structure and exterior
- Roof:Shingle
- Year built:2022
- Building area:2,523 sq. ft.
- Lot area:5.02 Acres
Schools
- High school:Jefferson
- Elementary school:White Pine K-8
Utilities
- Water:Well
- Sewer:Septic Tank
Finances and disclosures
- Price:$915,000
- Price per sq. ft.:$362.66
- Tax amount:$2,521 (2025)
Features and amenities
- Appliances:Dishwasher, Electric Range, Electric Water Heater, Microwave, Range Hood, Refrigerator
Parking
- Garage spaces:2
New listings near 1060 C H Rankin Road
- New
 $450,000Active3 beds 2 baths2,136 sq. ft.
3514 E Atherton Lane, White Pine, TN 37890
MLS# 713266Listed by: KES REALTY, LLC - New
 $865,000Active4 beds 5 baths4,800 sq. ft.
791 Highway 113, White Pine, TN 37890
MLS# 1358504Listed by: REALTY EXECUTIVES ASSOCIATES - New
 $240,000Active2 beds 2 baths1,008 sq. ft.
625 English Meadows Drive, White Pine, TN 37890
MLS# 713233Listed by: WRIGHT PROPERTY MARKETING GROUP  $335,000Pending3 beds 2 baths1,352 sq. ft.
2836 Leadvale Road, White Pine, TN 37890
MLS# 10001828Listed by: KW KINGSPORT- New
 $460,000Active3 beds 2 baths1,927 sq. ft.
3451 Baker Springs Rd, White Pine, TN 37890
MLS# 1358024Listed by: CRYE-LEIKE LAKEWAY REAL ESTATE - New
 $79,900Active1.2 Acres
1222 Bolling Street, White Pine, TN 37890
MLS# 713209Listed by: TAYLOR REALTY & ASSOCIATES, LLC  $39,900Pending0 Acres
3217 Rines Street, White Pine, TN 37890
MLS# 713210Listed by: TAYLOR REALTY & ASSOCIATES, LLC $95,000Active0.7 Acres
Lot 80 Meadow Vista Way, White Pine, TN 37890
MLS# 713174Listed by: TAYLOR REALTY & ASSOCIATES, LLC
 $274,900Active3 beds 2 baths1,196 sq. ft.
2205 Carmichael Rd, White Pine, TN 37890
MLS# 3602580Listed by: CENTURY 21 MVP


Protect your home and budget from life's surprises with an Assurant Home Warranty, backed by a partner that supports you through every step of homeownership. Explore Plans.
©2026 Century 21 Real Estate LLC. All rights reserved. CENTURY 21®, the CENTURY 21 Logo and C21® are service marks owned by Century 21 Real Estate LLC. Century 21 Real Estate LLC fully supports the principles of the Fair Housing Act and the Equal Opportunity Act. Each office is independently owned and operated. Listing information is deemed reliable but not guaranteed accurate.