
2836 Leadvale Road, White Pine, TN 37890
Local realty services provided by:CENTURY 21 Legacy
2836 Leadvale Road,White Pine, TN 37890
$335,000
- 3 Beds
- 2 Baths
- 1,352 sq. ft.
- Single family
- Pending
Listed by: brian givens
Office: kw kingsport
MLS#:10001828
Source:TNVA_MLS
Price summary
- Price:$335,000
- Price per sq. ft.:$247.78
About this home
MULTIPLE OFFER SITUATION -- HIGHEST & BEST OFFERS REQUESTED!
Seller has received two offers and is in the final stages of selecting and accepting an offer. All interested buyers are encouraged to submit their highest and best offers IMMEDIATELY. A decision is expected shortly. Please submit all offers with an updated pre-approval letter or proof of funds.
Easy one-level living in peaceful White Pine! This 3 bedroom, 2 bath home sits on 'approximately' 2.29+/- acres with a huge level lot, mature shade trees, circular driveway, fenced backyard and plenty of wooded privacy.
Inside you'll find a vaulted open floor plan with laminate flooring and a spacious kitchen featuring a built-in microwave, stove and dishwasher. The primary bedroom is located toward the rear of the home and offers a walk-in closet, ceiling fan/light, solid-surface vanity and an accessible spa-style tub/shower. The hall bath features a large tub, dual vanity, nickel fixtures and oversized mirror.
Outside features include a covered ceramic-tile front porch, covered rear patio and plenty of room to enjoy the property. The home also offers an attached 2-car garage with Genie garage door opener, pull-down attic storage, garage fans/lights and washer/dryer hookups, plus a detached 1-car garage/outbuilding for additional storage or workspace.
Additional features include double-pane windows, fenced private backyard, HUGE level lot and a water softener. *Seller states the roof and HVAC are 'approximately' 10+/-years old.
*PRE-APPROVED BUYERS ONLY!! ARE ALLOWED TO PREVIEW OR INQUIRE ON THIS PROPERTY!
AGENTS: ''ALL'' SHOWINGS WILL CONTINUE TO BE SCHEDULED THROUGH SHOWINGTIME. IT IS THE ABSOLUTE AND SOLE RESPONSIBILITY OF THE BUYER AND THE BUYER'S AGENT TO VERIFY ANY AND ALL INFORMATION STATED HEREIN....
Contact an agent
Home facts
- Year built:2004
- Subdivision & Development:Not Listed
- Listing ID #:10001828
- Added:17 day(s) ago
- Updated:October 25, 2026 at 07:40 AM
Rooms and interior
- Bedrooms:3
- Total bathrooms:2
- Full bathrooms:2
- Rooms Total:7
- Flooring:Laminate
- Kitchen Description:Dishwasher, Electric Range, Laminate Counters, Microwave
- Basement Description:Crawl Space
- Living area:1,352 sq. ft.
Heating and cooling
- Cooling:Ceiling Fan(s), Central Air
- Heating:Central, Electric
- Central air:Yes
Structure and exterior
- Year built:2004
- Building area:1,352 sq. ft.
- Lot area:2.29 Acres
- Architectural Style:Ranch
- Construction Materials:Stucco, Vinyl Siding
- Exterior Features:Back, Covered, Deck, Front porch
Schools
- High school:Jefferson
- Middle school:West Pine
- Elementary school:White Pine Elementary
Utilities
- Water:Public
- Sewer:Septic Tank
Finances and disclosures
- Price:$335,000
- Price per sq. ft.:$247.78
Features and amenities
- Appliances:Dishwasher, Electric Range, Microwave
- Laundry features:Electric Dryer Hookup, Gas Dryer Hookup
- Amenities:Double Pane Windows, Entrance Foyer, Open Floorplan
Parking
- Parking description:Asphalt Driveway, Circular Driveway
New listings near 2836 Leadvale Road
- New
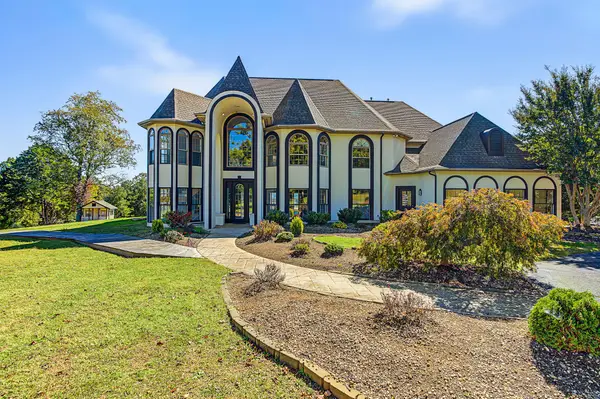 $2,000,000Active7 beds 6 baths9,172 sq. ft.
390 Highway 113, White Pine, TN 37890
MLS# 3624115Listed by: YOUR HOME SOLD GUARANTEED REALTY - New
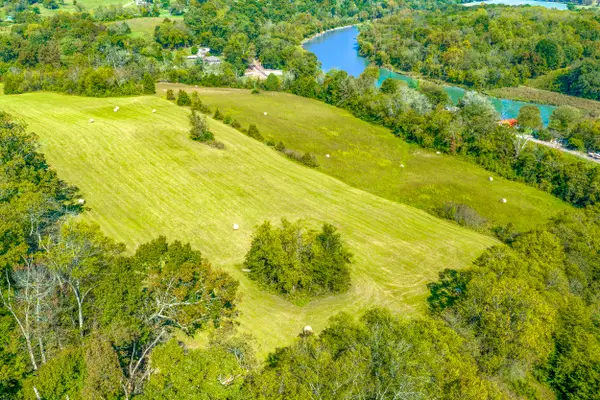 $299,000Active11.78 Acres
5972 Leepers Ferry, White Pine, TN 37890
MLS# 713354Listed by: GREATER IMPACT REALTY LAKEWAY  $95,000Pending - Continue To Show0.88 Acres
Lot 27 Vista Ridge Drive, White Pine, TN 37890
MLS# 1359472Listed by: REALTY EXECUTIVES ASSOCIATES- New
 $59,900Active0.96 Acres
3250 Leadvale Road, White Pine, TN 37890
MLS# 713343Listed by: TENNESSEE LIFE REAL ESTATE PROFESSIONALS  $450,000Active3 beds 2 baths2,136 sq. ft.
3514 E Atherton Lane, White Pine, TN 37890
MLS# 713266Listed by: KES REALTY, LLC $865,000Active4 beds 5 baths4,800 sq. ft.
791 Highway 113, White Pine, TN 37890
MLS# 1358504Listed by: REALTY EXECUTIVES ASSOCIATES $240,000Active2 beds 2 baths1,008 sq. ft.
625 English Meadows Drive, White Pine, TN 37890
MLS# 713233Listed by: WRIGHT PROPERTY MARKETING GROUP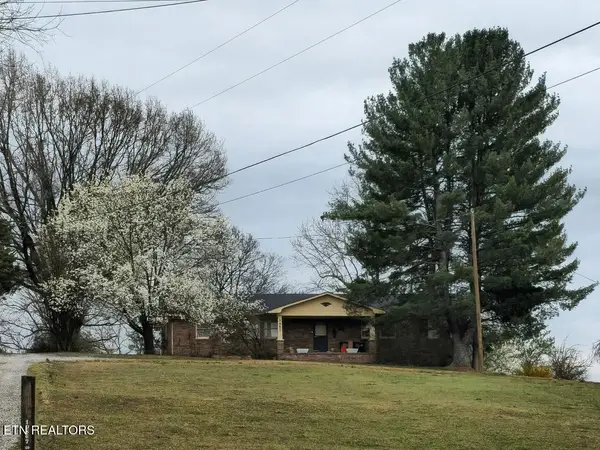 $460,000Active3 beds 2 baths1,927 sq. ft.
3451 Baker Springs Rd, White Pine, TN 37890
MLS# 1358024Listed by: CRYE-LEIKE LAKEWAY REAL ESTATE $79,900Active1.2 Acres
1222 Bolling Street, White Pine, TN 37890
MLS# 713209Listed by: TAYLOR REALTY & ASSOCIATES, LLC


Protect your home and budget from life's surprises with an Assurant Home Warranty, backed by a partner that supports you through every step of homeownership. Explore Plans.
©2026 Century 21 Real Estate LLC. All rights reserved. CENTURY 21®, the CENTURY 21 Logo and C21® are service marks owned by Century 21 Real Estate LLC. Century 21 Real Estate LLC fully supports the principles of the Fair Housing Act and the Equal Opportunity Act. Each office is independently owned and operated. Listing information is deemed reliable but not guaranteed accurate.