
1436 Branner Street, White Pine, TN 37890
Local realty services provided by:CENTURY 21 Legacy
1436 Branner Street,White Pine, TN 37890
$315,000
- 3 Beds
- 2 Baths
- 1,241 sq. ft.
- Single family
- Active
Listed by: joey cody
Office: crye-leike premier real estate llc.
MLS#:711398
Source:TN_LAMLS
Price summary
- Price:$315,000
- Price per sq. ft.:$253.83
About this home
Welcome home to this charming 3-bedroom, 2-bath property perfectly situated on a desirable corner lot with stunning mountain views. Enjoy outdoor living at its finest with a fully fenced backyard featuring a privacy fence--ideal for pets, entertaining, or simply relaxing. Unwind in your own private hot tub while taking in the peaceful surroundings. Inside, you'll love the newly installed walk-in shower and a beautifully upgraded master closet that adds both style and functionality. A whole-home water filtration system provides comfort and quality you can feel every day. Conveniently located just moments from I-40, this home offers easy access while being approximately 45 minutes from both Pigeon Forge and Knoxville. This property blends comfort, convenience, and scenic beauty--don't miss your chance to make it yours!
Contact an agent
Home facts
- Year built:2019
- Listing ID #:711398
- Added:98 day(s) ago
- Updated:August 08, 2026 at 02:15 PM
Rooms and interior
- Bedrooms:3
- Total bathrooms:2
- Full bathrooms:2
- Rooms Total:7
- Kitchen Description:Electric Oven, Microwave, Refrigerator
- Living area:1,241 sq. ft.
Heating and cooling
- Cooling:Central Air
- Heating:Electric, Heat Pump
Structure and exterior
- Year built:2019
- Building area:1,241 sq. ft.
- Lot area:0.35 Acres
- Levels:1 Story
Utilities
- Water:Public
Finances and disclosures
- Price:$315,000
- Price per sq. ft.:$253.83
- Tax amount:$1,379 (2025)
Features and amenities
- Appliances:Dryer, Electric Oven, Electric Water Heater, Microwave, Refrigerator, Washer, Water Softener
- Laundry features:Dryer, Washer
Parking
- Garage spaces:2
New listings near 1436 Branner Street
- New
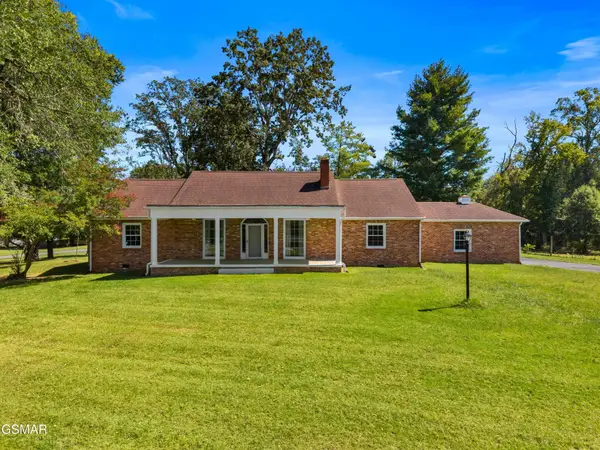 $549,900Active3 beds 2 baths2,080 sq. ft.
1328 W Main Street, White Pine, TN 37890
MLS# 3508444Listed by: FRANKLIN REALTY INC - New
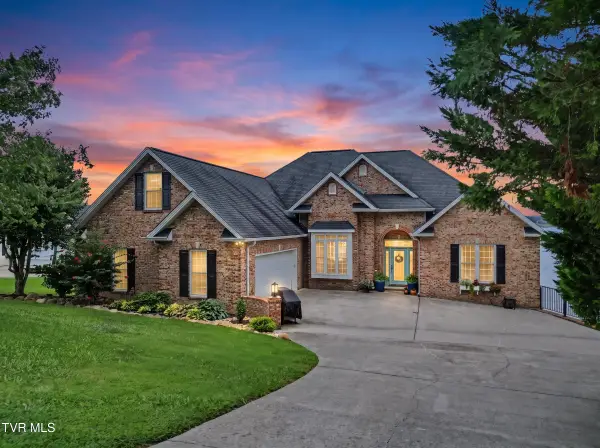 $1,790,000Active5 beds 4 baths6,294 sq. ft.
391 Back Nine Drive, White Pine, TN 37890
MLS# 9999299Listed by: CRYE-LEIKE PREMIER RE - New
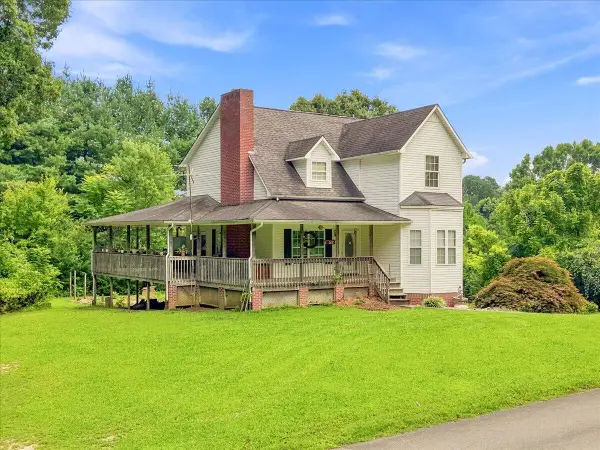 $349,900Active3 beds 3 baths1,808 sq. ft.
3308 Willis Street, White Pine, TN 37890
MLS# 712529Listed by: COOK & COMPANY REALTY - New
 $249,900Active3 beds 2 baths1,512 sq. ft.
3012 Brethren Church Road, White Pine, TN 37890
MLS# 712502Listed by: CRYE-LEIKE PREMIER REAL ESTATE LLC 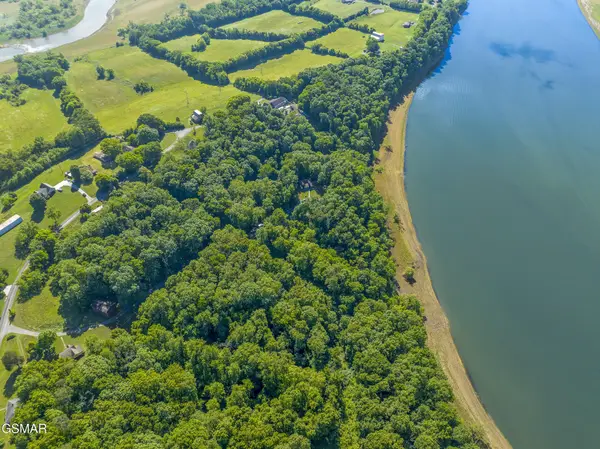 $510,000Pending-- beds -- baths
6865 Leadvale Road, White Pine, TN 37890
MLS# 3322517Listed by: GREATER IMPACT REALTY LAKEWAY- New
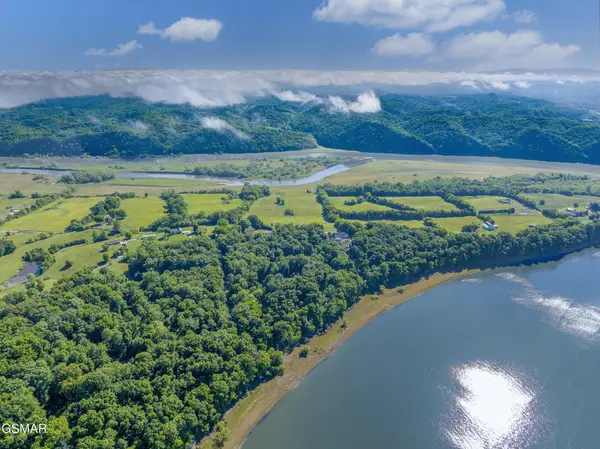 $1,500,000Active-- beds -- baths
3744 Leadvale Road, White Pine, TN 37890
MLS# 3322518Listed by: GREATER IMPACT REALTY LAKEWAY - New
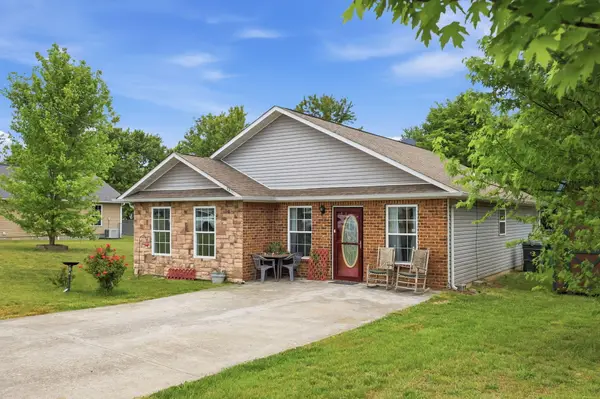 $299,999Active3 beds 2 baths1,566 sq. ft.
1179 Rosella Drive, White Pine, TN 37890
MLS# 712478Listed by: RE/MAX REAL ESTATE TEN MIDTOWN - New
 $269,900Active3 beds 1 baths1,338 sq. ft.
1017 Bluebird Lane, White Pine, TN 37890
MLS# 712425Listed by: CRYE-LEIKE PREMIER REAL ESTATE LLC  $7,500Active0.08 Acres
Circle Drive, White Pine, TN 37890
MLS# 1350358Listed by: WALLACE $250,000Active3 beds 2 baths1,777 sq. ft.
1994 Main St, White Pine, TN 37890
MLS# 1350244Listed by: CAPSTONE REALTY GROUP


Protect your home and budget from life's surprises with an Assurant Home Warranty, backed by a partner that supports you through every step of homeownership. Explore Plans.
©2026 Century 21 Real Estate LLC. All rights reserved. CENTURY 21®, the CENTURY 21 Logo and C21® are service marks owned by Century 21 Real Estate LLC. Century 21 Real Estate LLC fully supports the principles of the Fair Housing Act and the Equal Opportunity Act. Each office is independently owned and operated. Listing information is deemed reliable but not guaranteed accurate.