
3113 Jane Street, White Pine, TN 37890
Local realty services provided by:CENTURY 21 Legacy
3113 Jane Street,White Pine, TN 37890
$649,900
- 5 Beds
- 6 Baths
- 5,900 sq. ft.
- Single family
- Active
Listed by: taylor clay
Office: the real estate depot
MLS#:712959
Source:TN_LAMLS
Price summary
- Price:$649,900
- Price per sq. ft.:$110.15
About this home
Welcome to 3113 Jane Street in White Pine, Tennessee, a distinctive 5-bedroom, 5.5-bathroom estate defined by extraordinary stone craftsmanship that wraps the home and its grounds. Three connected ponds greet you at the entry, complete with a fountain that sets a private, resort-like tone the moment you arrive. Mature privacy trees encircle the entire lot, creating a secluded setting while two upstairs terraces capture views of the surrounding landscape.
The covered outdoor living space is the heart of the property. Massive stone arches, a built-in outdoor kitchen, and a granite bar create the feeling of entertaining inside a castle rather than simply stepping outside. Wood floors run throughout the interior, connecting multiple living areas, a generous kitchen and dining space, a sauna, and a four-car garage. The result is a home equally suited to everyday living and large gatherings.
Located just 40 minutes from Knoxville and 50 minutes from Pigeon Forge and the Great Smoky Mountains, the property offers both retreat and convenient access to East Tennessee's lakes, mountains, and amenities....
Contact an agent
Home facts
- Year built:2007
- Listing ID #:712959
- Added:1 day(s) ago
- Updated:September 10, 2026 at 08:48 PM
Rooms and interior
- Bedrooms:5
- Total bathrooms:6
- Full bathrooms:5
- Half bathrooms:1
- Rooms Total:15
- Flooring:Hardwood, Luxury Vinyl, Tile
- Kitchen Description:Dishwasher, Disposal, Electric Oven, Gas Range, Microwave, Refrigerator
- Basement Description:Finished, Full, Walk-Out Access
- Living area:5,900 sq. ft.
Heating and cooling
- Cooling:Central Air
- Heating:Central, Electric, Heat Pump
Structure and exterior
- Roof:Metal
- Year built:2007
- Building area:5,900 sq. ft.
- Lot area:0.49 Acres
- Construction Materials:Stucco
- Exterior Features:Patio, Porch
- Foundation Description:Full
Schools
- High school:Jefferson
- Elementary school:White Pine K-8
Utilities
- Water:Public
- Sewer:Public Sewer
Finances and disclosures
- Price:$649,900
- Price per sq. ft.:$110.15
- Tax amount:$3,831 (2025)
Features and amenities
- Appliances:Dishwasher, Disposal, Electric Oven, Gas Range, Gas Water Heater, Microwave, Refrigerator
Parking
- Garage spaces:4
New listings near 3113 Jane Street
- New
 $289,900Active3 beds 2 baths1,625 sq. ft.
3328 Sheila Circle, White Pine, TN 37890
MLS# 10000496Listed by: REMAX REAL ESTATE TEN OF MORRISTOWN - New
 $280,000Active3 beds 2 baths1,465 sq. ft.
3027 Jane St, White Pine, TN 37890
MLS# 3540134Listed by: KELLER WILLIAMS SMOKY MOUNTAINS - New
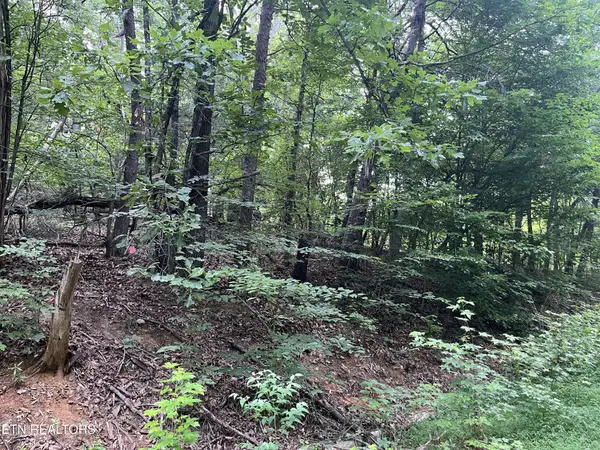 $33,500Active0.86 Acres
3278 Hillside Rd, White Pine, TN 37890
MLS# 3540140Listed by: KELLER WILLIAMS SMOKY MOUNTAINS 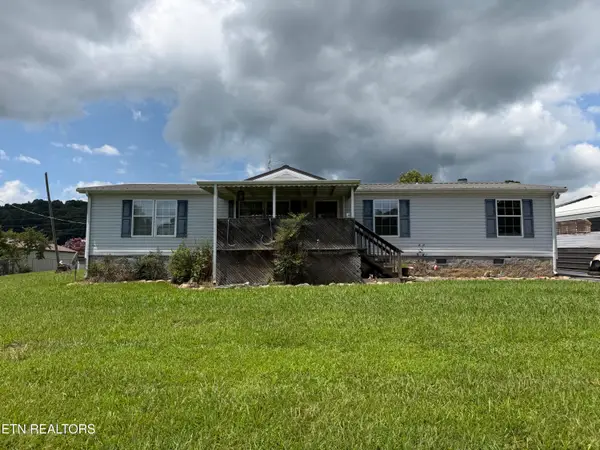 $199,900Active3 beds 2 baths1,512 sq. ft.
3012 Brethren Church Rd, White Pine, TN 37890
MLS# 1350959Listed by: CRYE-LEIKE PREMIER REAL ESTATE- New
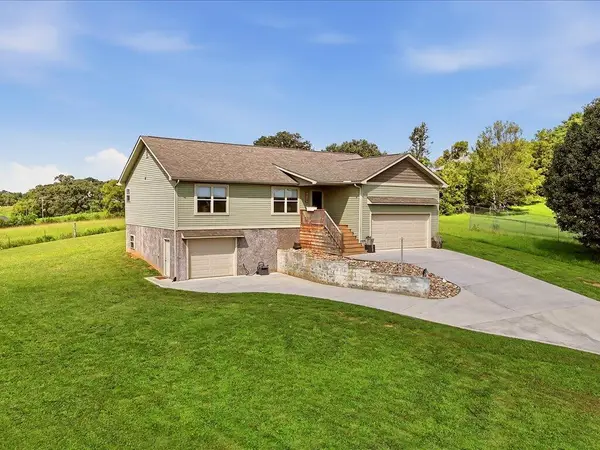 $425,000Active3 beds 2 baths2,100 sq. ft.
628 English Meadows Drive, White Pine, TN 37890
MLS# 712818Listed by: RE/MAX REAL ESTATE TEN MIDTOWN 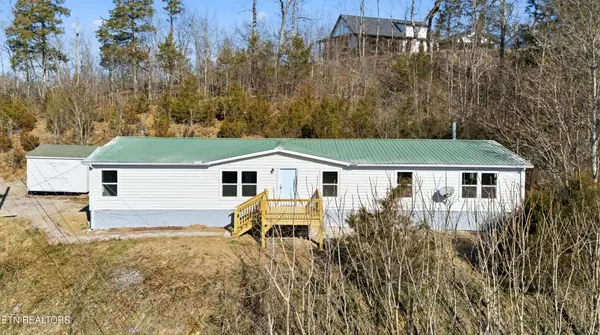 $249,900Active3 beds 2 baths2,280 sq. ft.
1564 Hollow Springs Rd, White Pine, TN 37890
MLS# 3528449Listed by: REALTY EXECUTIVES ASSOCIATES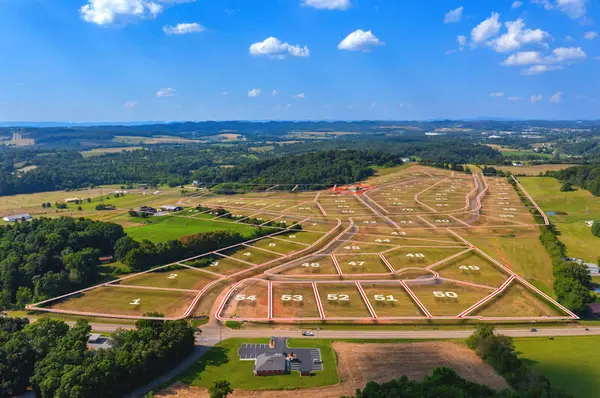 $99,900Active1.54 Acres
Lot 01 Pine Meadows Drive, White Pine, TN 37890
MLS# 712734Listed by: TAYLOR REALTY & ASSOCIATES, LLC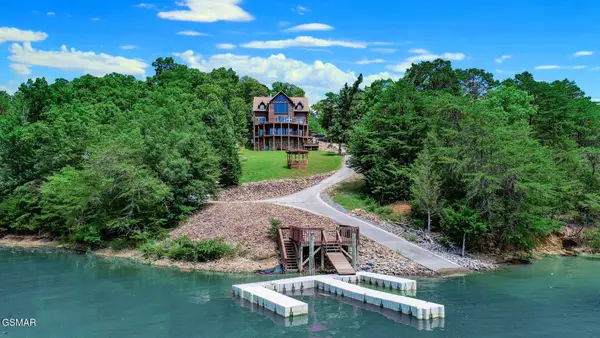 $1,700,000Active3 beds 5 baths3,832 sq. ft.
1154 Stoneway Court, White Pine, TN 37890
MLS# 3520376Listed by: MASSEY REALTY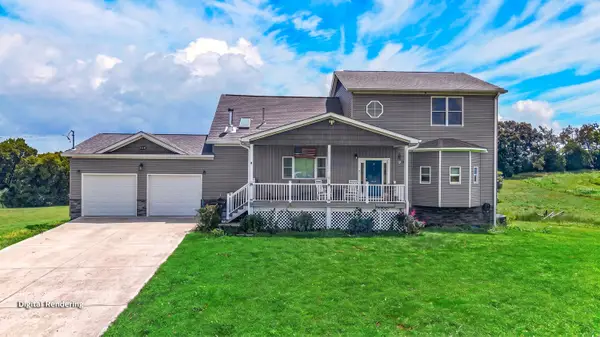 $969,900Active5 beds 5 baths3,855 sq. ft.
2823 Brethren Church Road, White Pine, TN 37890
MLS# 712684Listed by: RE/MAX REAL ESTATE TEN MIDTOWN


Protect your home and budget from life's surprises with an Assurant Home Warranty, backed by a partner that supports you through every step of homeownership. Explore Plans.
©2026 Century 21 Real Estate LLC. All rights reserved. CENTURY 21®, the CENTURY 21 Logo and C21® are service marks owned by Century 21 Real Estate LLC. Century 21 Real Estate LLC fully supports the principles of the Fair Housing Act and the Equal Opportunity Act. Each office is independently owned and operated. Listing information is deemed reliable but not guaranteed accurate.