
390 Highway 113, White Pine, TN 37890
Local realty services provided by:CENTURY 21 Premier
390 Highway 113,White Pine, TN 37890
$2,000,000
- 7 Beds
- 6 Baths
- 9,172 sq. ft.
- Single family
- Active
Listed by: levi dodd
Office: your home sold guaranteed realty
MLS#:3624115
Source:NASHVILLE
Price summary
- Price:$2,000,000
- Price per sq. ft.:$218.05
About this home
Amazing remodeled Douglas Lake estate on nearly 27 acres with mountain views, tennis court, inground pool, multiple guesthouses, & more!
The main home is a sprawling 9,500 sqft retreat with multiple master suites, multiple kitchens, multiple bonus rooms, a fully finished walk-out basement, & a multilevel deck to take in your year-round Lake & mountain views. The main home also features new flooring, new stainless steel appliances, updated & upgraded bathrooms, a library/office, & an indoor swim-spa. Pass through your private gated driveway (NO HOA!) through the trees & across the nearly 27 acres you will also find a separate 3bed/3bath home AND another 1 bed/1 bath log cabin (for guests, in-laws, or multiple revenue streams), extra storage, tennis & basketball courts, inground pool, & cabana pool bar.
This is truly a one of a kind property that can be used as your private sanctuary, a family compound, a multi-revenue stream cash generating property, or expandable across the acreage to create your very own slice of East Tennessee Heaven!...
Contact an agent
Home facts
- Year built:1991
- Subdivision & Development:David Hayes
- Listing ID #:3624115
- Added:1 day(s) ago
- Updated:October 24, 2026 at 02:37 PM
Rooms and interior
- Bedrooms:7
- Total bathrooms:6
- Full bathrooms:4
- Half bathrooms:2
- Flooring:Tile
- Kitchen Description:Dishwasher, Disposal, Microwave, Refrigerator
- Basement Description:Finished
- Living area:9,172 sq. ft.
Heating and cooling
- Cooling:Ceiling Fan(s), Central Air
- Heating:Central
- Central air:Yes
Structure and exterior
- Roof:Shingle
- Year built:1991
- Building area:9,172 sq. ft.
- Lot area:26.47 Acres
- Lot Features:Rolling Slope
- Architectural Style:Contemporary
- Construction Materials:Frame
- Exterior Features:Deck, Porch
- Levels:3 Story
Schools
- High school:Jefferson Co High School
- Middle school:Jefferson Middle School
- Elementary school:White Pine Elementary
Utilities
- Water:Public, Water Available
- Sewer:Septic Tank
Finances and disclosures
- Price:$2,000,000
- Price per sq. ft.:$218.05
- Tax amount:$8,317
Features and amenities
- Appliances:Dishwasher, Disposal, Microwave, Refrigerator
- Amenities:Smoke Detector(s)
Parking
- Total parking spaces:2
- Parking description:Attached
- Garage:Yes
- Garage spaces:2
 Copyright 2026 Realtracs Mls. All rights reserved. Realtracs Mls provides content displayed here (“provided content”) on an “as is” basis and makes no representations or warranties regarding the provided content, including, but not limited to those of non-infringement, timeliness, accuracy, or completeness. Individuals and companies using information presented are responsible for verification and validation of information they utilize and present to their customers and clients. Realtracs Mls will not be liable for any damage or loss resulting from use of the provided content or the products available through Portals, IDX, VOW, and/or Syndication. Recipients of this information shall not resell, redistribute, reproduce, modify, or otherwise copy any portion thereof without the expressed written consent of Realtracs Mls. NASHVILLE Member Broker: Renee Hunter
New listings near 390 Highway 113
- New
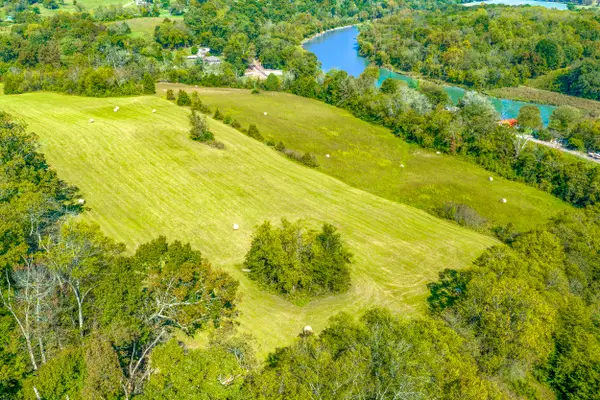 $299,000Active11.78 Acres
5972 Leepers Ferry, White Pine, TN 37890
MLS# 713354Listed by: GREATER IMPACT REALTY LAKEWAY 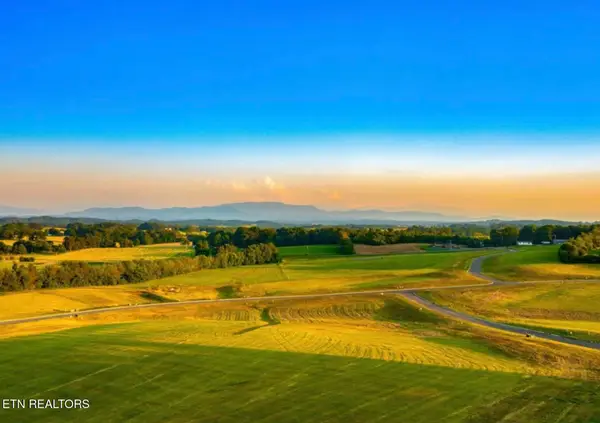 $95,000Pending - Continue To Show0.88 Acres
Lot 27 Vista Ridge Drive, White Pine, TN 37890
MLS# 1359472Listed by: REALTY EXECUTIVES ASSOCIATES- New
 $59,900Active0.96 Acres
3250 Leadvale Road, White Pine, TN 37890
MLS# 713343Listed by: TENNESSEE LIFE REAL ESTATE PROFESSIONALS  $450,000Active3 beds 2 baths2,136 sq. ft.
3514 E Atherton Lane, White Pine, TN 37890
MLS# 713266Listed by: KES REALTY, LLC $865,000Active4 beds 5 baths4,800 sq. ft.
791 Highway 113, White Pine, TN 37890
MLS# 1358504Listed by: REALTY EXECUTIVES ASSOCIATES $240,000Active2 beds 2 baths1,008 sq. ft.
625 English Meadows Drive, White Pine, TN 37890
MLS# 713233Listed by: WRIGHT PROPERTY MARKETING GROUP $335,000Pending3 beds 2 baths1,352 sq. ft.
2836 Leadvale Road, White Pine, TN 37890
MLS# 10001828Listed by: KW KINGSPORT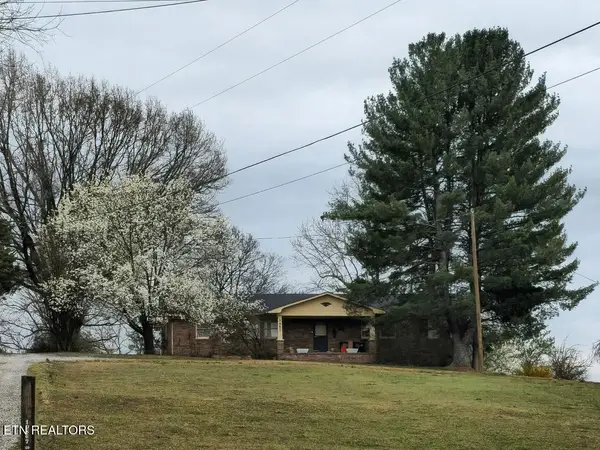 $460,000Active3 beds 2 baths1,927 sq. ft.
3451 Baker Springs Rd, White Pine, TN 37890
MLS# 1358024Listed by: CRYE-LEIKE LAKEWAY REAL ESTATE $79,900Active1.2 Acres
1222 Bolling Street, White Pine, TN 37890
MLS# 713209Listed by: TAYLOR REALTY & ASSOCIATES, LLC


Protect your home and budget from life's surprises with an Assurant Home Warranty, backed by a partner that supports you through every step of homeownership. Explore Plans.
©2026 Century 21 Real Estate LLC. All rights reserved. CENTURY 21®, the CENTURY 21 Logo and C21® are service marks owned by Century 21 Real Estate LLC. Century 21 Real Estate LLC fully supports the principles of the Fair Housing Act and the Equal Opportunity Act. Each office is independently owned and operated. Listing information is deemed reliable but not guaranteed accurate.