
3236 Lincoln Street, White Pine, TN 37890
Local realty services provided by:CENTURY 21 Legacy
3236 Lincoln Street,White Pine, TN 37890
$420,000
- 5 Beds
- 3 Baths
- 2,748 sq. ft.
- Single family
- Pending
Listed by: hunter foulks
Office: re/max real estate ten midtown
MLS#:711544
Source:TN_LAMLS
Price summary
- Price:$420,000
- Price per sq. ft.:$152.84
About this home
Welcome to 3236 Lincoln St in White Pine, a spacious and well-maintained 5-bedroom, 3-bath home sitting on 1.5 beautiful acres. Offering 2,748 square feet of living space, this property combines country charm with room for the whole family, both inside and out.
Step inside to find multiple living areas, a functional floor plan, and generously sized bedrooms throughout. The large kitchen and dining area provide plenty of space for gatherings, while the finished basement offers additional living or recreation space perfect for entertaining, a game room, home office, or guest setup.
Outside, enjoy peaceful East Tennessee views. The property also features an above-ground pool, mature trees, and a classic red barn that adds both charm and versatile space for storage, hobbies, or a workshop. With plenty of room for gardening, entertaining, and outdoor activities, this property offers the perfect balance of privacy, comfort, and country living.
Conveniently located between Morristown and Jefferson City with easy access to I-81, this move-in-ready property is one you do not want to miss!...
Contact an agent
Home facts
- Year built:1960
- Listing ID #:711544
- Added:72 day(s) ago
- Updated:July 29, 2026 at 08:34 AM
Rooms and interior
- Bedrooms:5
- Total bathrooms:3
- Full bathrooms:3
- Rooms Total:15
- Kitchen Description:Electric Oven, Microwave, Refrigerator
- Basement Description:Walk-Out Access
- Living area:2,748 sq. ft.
Heating and cooling
- Cooling:Central Air
- Heating:Heat Pump
Structure and exterior
- Roof:Metal
- Year built:1960
- Building area:2,748 sq. ft.
- Lot area:1.5 Acres
- Construction Materials:Brick
- Levels:1 Story
Utilities
- Water:Public
- Sewer:Public Sewer
Finances and disclosures
- Price:$420,000
- Price per sq. ft.:$152.84
- Tax amount:$2,117 (2025)
Features and amenities
- Appliances:Dryer, Electric Oven, Microwave, Refrigerator, Washer
- Laundry features:Dryer, Washer
New listings near 3236 Lincoln Street
- New
 $169,900Active2 beds 1 baths840 sq. ft.
2105 Walnut Street, White Pine, TN 37890
MLS# 9998793Listed by: JACKSON REAL ESTATE & AUCTION - New
 $2,200,000Active5 beds 6 baths9,452 sq. ft.
390 Highway 113, White Pine, TN 37890
MLS# 1349293Listed by: KEYO HOMES 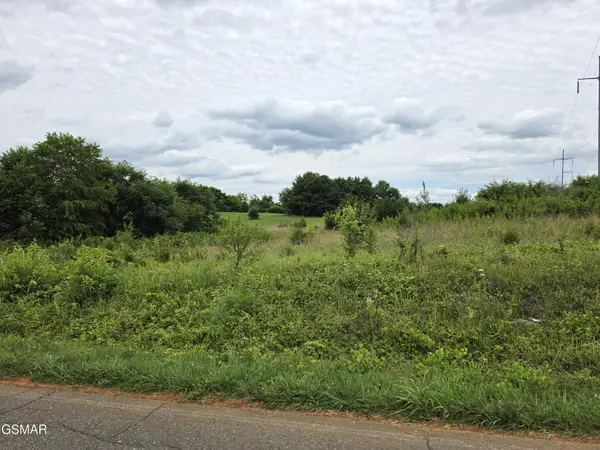 $32,000Pending0.6 Acres
18 Baker Springs Road, White Pine, TN 37890
MLS# 3304010Listed by: PRIME MOUNTAIN PROPERTIES- New
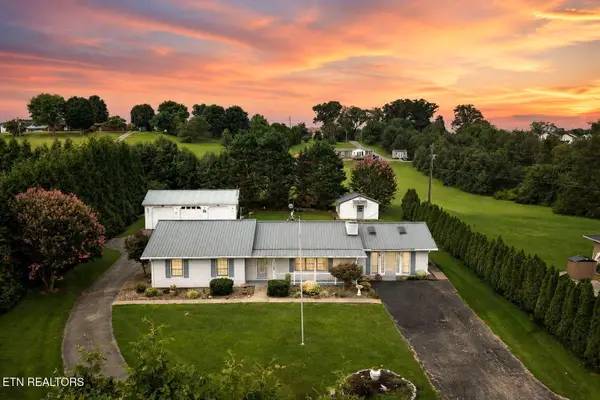 $350,000Active3 beds 2 baths1,848 sq. ft.
3111 Jane St, White Pine, TN 37890
MLS# 1348871Listed by: WOODRUFF REALTY & AUCTION  $99,900Active0.83 Acres
Lot 50 Sunset Boulevard, White Pine, TN 37890
MLS# 9998324Listed by: THE REAL ESTATE DEPOT $325,000Active0.93 Acres
Lot 38 English Mountain Point, White Pine, TN 37890
MLS# 9998325Listed by: THE REAL ESTATE DEPOT $129,900Active5.95 Acres
5938 Old White Pine Rd, White Pine, TN 37890
MLS# 1348331Listed by: VINEYARD REALTY $749,000Active1.7 Acres
564 Bonne Vista Drive, White Pine, TN 37890
MLS# 1347282Listed by: BHHS LAKESIDE REALTY $1,500,000Active50.14 Acres
3744 Leadvale Road, White Pine, TN 37890
MLS# 312807Listed by: GREATER IMPACT REALTY LAKEWAY $510,000Pending21.53 Acres
6865 Leadvale Road, White Pine, TN 37890
MLS# 312787Listed by: GREATER IMPACT REALTY LAKEWAY


Protect your home and budget from life's surprises with an Assurant Home Warranty, backed by a partner that supports you through every step of homeownership. Explore Plans.
©2026 Century 21 Real Estate LLC. All rights reserved. CENTURY 21®, the CENTURY 21 Logo and C21® are service marks owned by Century 21 Real Estate LLC. Century 21 Real Estate LLC fully supports the principles of the Fair Housing Act and the Equal Opportunity Act. Each office is independently owned and operated. Listing information is deemed reliable but not guaranteed accurate.