
390 Highway 113, White Pine, TN 37890
Local realty services provided by:CENTURY 21 Legacy
390 Highway 113,White Pine, TN 37890
$1,949,998
- 5 Beds
- 6 Baths
- 9,452 sq. ft.
- Single family
- Active
Listed by: mike durham
Office: keyo homes
MLS#:1349293
Source:TN_KAAR
Price summary
- Price:$1,949,998
- Price per sq. ft.:$206.31
About this home
Unbelievable private estate set on 26 total acres featuring spectacular 180-degree mountain views, lake views and no HOA!
All kitchen appliances, central vacuum system equipment, custom vault safe, and lower-level washer/dryer set convey to the buyer!
This extensively updated home boasts brand-new luxury flooring throughout, fully redone bathrooms with upgraded fixtures, matte black hardware updates, and a redesigned living room centered around a custom fireplace focal point. Main-level living is made simple with primary suite options on both the main, upper and lower floors, complemented by a modernized kitchen built for entertaining.
Luxury amenities include an indoor heated current/lap pool suite with an adjacent workout room, custom sauna, 4 fireplaces and two separate laundry rooms. The unfinished attic/loft area and dedicated storage rooms offer additional expansion potential to fit your exact needs.
Outside, relax on the expansive rear deck overlooking ridge views, enjoy your inground pool, explore the small storage barn, or enjoy private trails, complete with nearby dock access and a public boat launch.
The property offers incredible versatility for 2 guest houses: a fully self-contained 1930s guest cabin and a multi level 2000 sq ft modern house for added income potential or muulti-generational setups.
Enjoy all of this private acreage, luxury features, and low county-only taxes just minutes from the water!...
Contact an agent
Home facts
- Year built:1991
- Subdivision & Development:David Hayes
- Listing ID #:1349293
- Added:49 day(s) ago
- Updated:September 11, 2026 at 03:19 PM
Rooms and interior
- Bedrooms:5
- Total bathrooms:6
- Full bathrooms:4
- Half bathrooms:2
- Rooms Total:26
- Flooring:Tile
- Basement:Yes
- Basement Description:Finished, Walkout
- Living area:9,452 sq. ft.
Heating and cooling
- Cooling:Central Cooling
- Heating:Central, Electric, Propane
Structure and exterior
- Year built:1991
- Building area:9,452 sq. ft.
- Lot area:26.47 Acres
- Lot Features:Wooded
- Architectural Style:Chalet, Contemporary, Traditional
- Construction Materials:Block, Frame, Stucco
- Exterior Features:Balcony
Schools
- High school:Jefferson County
Utilities
- Sewer:Septic Tank
Finances and disclosures
- Price:$1,949,998
- Price per sq. ft.:$206.31
Parking
- Parking description:Attached, Main Level, Off-Street Parking
- Garage spaces:2
New listings near 390 Highway 113
- New
 $649,900Active5 beds 6 baths5,900 sq. ft.
3113 Jane Street, White Pine, TN 37890
MLS# 712959Listed by: THE REAL ESTATE DEPOT - New
 $289,900Active3 beds 2 baths1,625 sq. ft.
3328 Sheila Circle, White Pine, TN 37890
MLS# 10000496Listed by: REMAX REAL ESTATE TEN OF MORRISTOWN 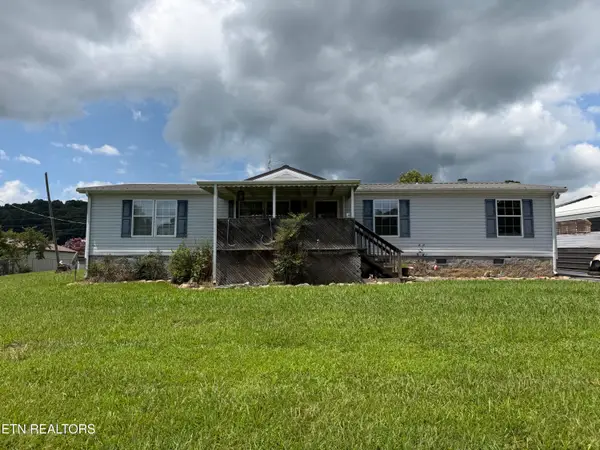 $199,900Active3 beds 2 baths1,512 sq. ft.
3012 Brethren Church Rd, White Pine, TN 37890
MLS# 1350959Listed by: CRYE-LEIKE PREMIER REAL ESTATE- New
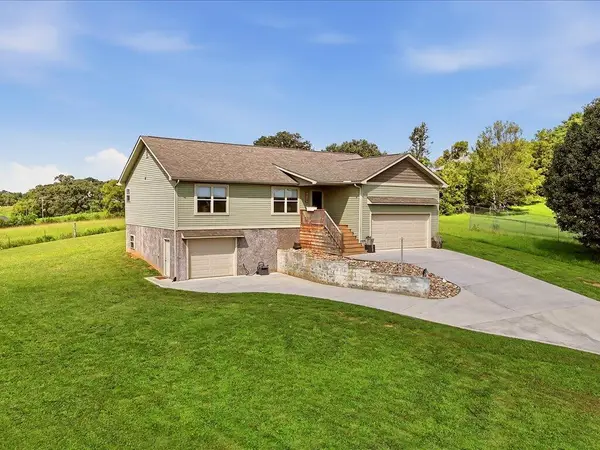 $425,000Active3 beds 2 baths2,100 sq. ft.
628 English Meadows Drive, White Pine, TN 37890
MLS# 712818Listed by: RE/MAX REAL ESTATE TEN MIDTOWN 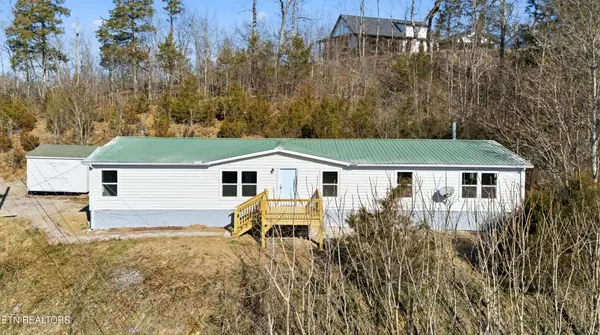 $249,900Active3 beds 2 baths2,280 sq. ft.
1564 Hollow Springs Rd, White Pine, TN 37890
MLS# 3528449Listed by: REALTY EXECUTIVES ASSOCIATES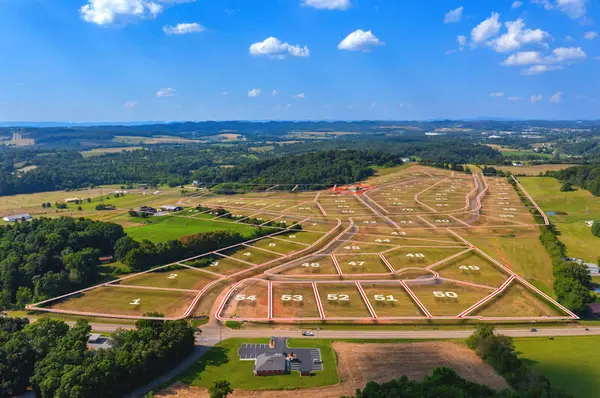 $99,900Active1.54 Acres
Lot 01 Pine Meadows Drive, White Pine, TN 37890
MLS# 712734Listed by: TAYLOR REALTY & ASSOCIATES, LLC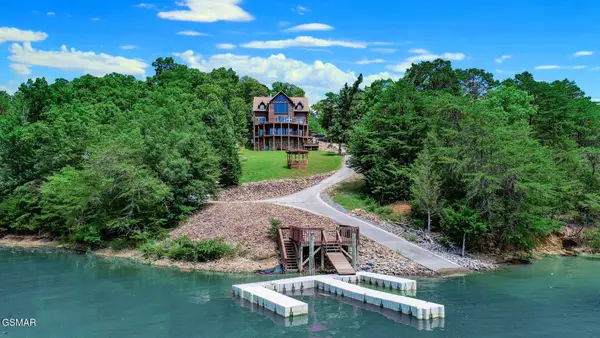 $1,700,000Active3 beds 5 baths3,832 sq. ft.
1154 Stoneway Court, White Pine, TN 37890
MLS# 3520376Listed by: MASSEY REALTY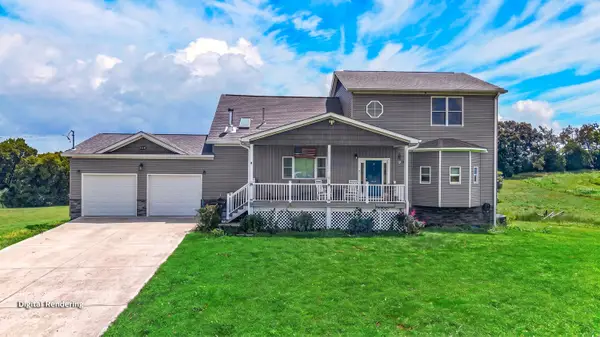 $969,900Active5 beds 5 baths3,855 sq. ft.
2823 Brethren Church Road, White Pine, TN 37890
MLS# 712684Listed by: RE/MAX REAL ESTATE TEN MIDTOWN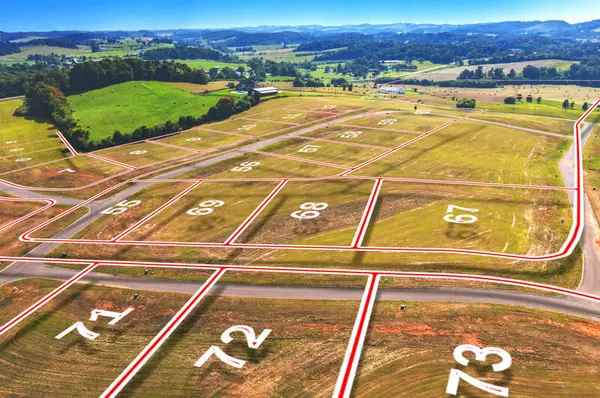 $99,900Active1.02 Acres
Lot 67 Meadow Rose Drive, White Pine, TN 37890
MLS# 712660Listed by: TAYLOR REALTY & ASSOCIATES, LLC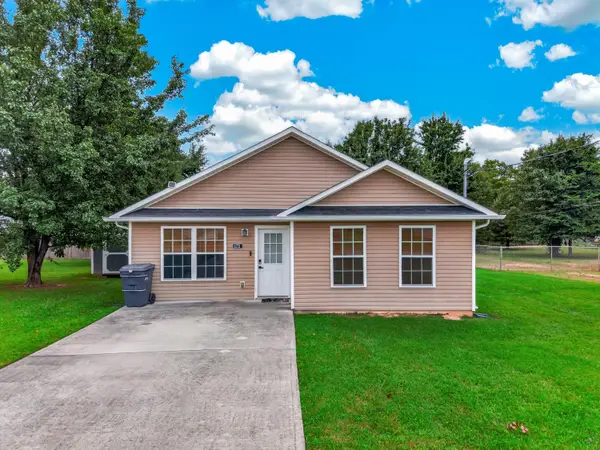 $250,000Active3 beds 2 baths1,351 sq. ft.
1173 Rosella Drive, White Pine, TN 37890
MLS# 712644Listed by: KELLER WILLIAMS PROPERTIES


Protect your home and budget from life's surprises with an Assurant Home Warranty, backed by a partner that supports you through every step of homeownership. Explore Plans.
©2026 Century 21 Real Estate LLC. All rights reserved. CENTURY 21®, the CENTURY 21 Logo and C21® are service marks owned by Century 21 Real Estate LLC. Century 21 Real Estate LLC fully supports the principles of the Fair Housing Act and the Equal Opportunity Act. Each office is independently owned and operated. Listing information is deemed reliable but not guaranteed accurate.