
606 Waterwood Court, White Pine, TN 37890
Local realty services provided by:CENTURY 21 Legacy
606 Waterwood Court,White Pine, TN 37890
$1,299,900
- 3 Beds
- 4 Baths
- 3,806 sq. ft.
- Single family
- Active
Listed by: jessee cook
Office: cook & company realty
MLS#:713436
Source:TN_LAMLS
Price summary
- Price:$1,299,900
- Price per sq. ft.:$170.59
About this home
Breathtaking Smoky Mountain Views. Overlooking Beautiful Douglas Lake. Your Dream Home Awaits!
Some homes are beautiful. Others offer a setting so extraordinary that words simply cannot do it justice. Welcome to a remarkable custom-built retreat overlooking Douglas Lake, where sweeping views of the Great Smoky Mountains create an unforgettable backdrop to everyday life.
Perfectly positioned on 1.31 acres in the desirable Applewood subdivision, this stunning home was built in 2019 and offers 3,806 square feet of thoughtfully designed living space. From the moment you step inside, soaring vaulted ceilings, an inviting open floor plan, and expansive windows draw your attention to the scenery beyond. Here, the mountains and lake aren't simply a view; they're part of the home.
At the heart of the home, the beautifully appointed kitchen combines elegance and functionality with quartz countertops, an oversized island, a gas cooktop, built-in double wall ovens, and abundant cabinetry. Even the kitchen windows perfectly frame the mountains. The seamless flow between the kitchen and living spaces makes this home equally suited for quiet evenings and memorable gatherings.
The spacious main-level primary suite is a private sanctuary, offering spectacular mountain and lake views to wake up to each morning. Designed with comfort and luxury in mind, the suite features separate walk-in closets and an exceptional spa-inspired bathroom. Its oversized walk-in shower features multiple shower heads and a freestanding soaking tub within the enclosure, creating a resort-like experience without ever leaving home.
Upstairs offers two additional bedrooms, a spacious family room with its own covered balcony, and two versatile bonus rooms ideal for a home office, fitness space, hobby room, or additional gathering areas. The upper-level covered balcony provides a peaceful retreat, perfect for reading, relaxing, and taking in the gorgeous mountain and lake views.
The outdoor living spaces are where this property truly shines. Step onto the newly installed, 800-square-foot synthetic deck and take in panoramic mountain and lake views. Whether enjoying your morning coffee, entertaining guests, or watching the changing seasons, this is a setting you'll never grow tired of. The lower level also features a spacious seven-person hot tub with 54 jets, purchased new in March 2026.
Practicality meets thoughtful design with a 514-square-foot, two-car garage on the main level, plus a separate basement-level utility garage ideal for lawn equipment or recreational gear. Approximately 1,900 square feet of unfinished basement space provides exceptional storage and possibilities for future expansion or customization.
Despite its peaceful setting, this home offers remarkable convenience. Located less than a mile from I-40, the property provides easy access to Knoxville, approximately 40 minutes away, and the Tri-Cities region. Great Smoky Mountains National Park is approximately an hour away.
What truly sets this property apart is its extraordinary setting. The ever-changing colors of the Smoky Mountains, the sparkling waters of Douglas Lake, and the peaceful surroundings create an experience that photographs simply cannot capture.
Those breathtaking mountain and lake views are truly what make this home special and one of a kind....
Contact an agent
Home facts
- Year built:2019
- Listing ID #:713436
- Added:1 day(s) ago
- Updated:October 30, 2026 at 07:42 PM
Rooms and interior
- Bedrooms:3
- Total bathrooms:4
- Full bathrooms:3
- Half bathrooms:1
- Rooms Total:16
- Flooring:Luxury Vinyl
- Kitchen Description:Dishwasher, Gas Cooktop, Microwave
- Basement Description:Concrete, Daylight, Exterior Entry, Unfinished, Walk-Out Access
- Living area:3,806 sq. ft.
Heating and cooling
- Cooling:Central Air, Electric, Heat Pump
- Heating:Central, Electric, Heat Pump
Structure and exterior
- Roof:Metal, Shingle
- Year built:2019
- Building area:3,806 sq. ft.
- Lot area:1.31 Acres
- Construction Materials:Block
- Foundation Description:Block, Concrete, Daylight, Exterior Entry
- Levels:2 Story
Utilities
- Water:Public
- Sewer:Septic Tank
Finances and disclosures
- Price:$1,299,900
- Price per sq. ft.:$170.59
- Tax amount:$3,919 (2025)
Features and amenities
- Appliances:Dishwasher, Double Oven, Electric Water Heater, Gas Cooktop, Microwave
Parking
- Garage spaces:2
New listings near 606 Waterwood Court
- New
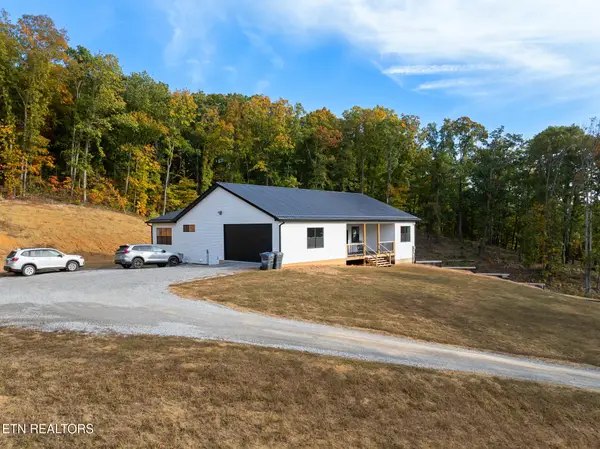 $879,900Active3 beds 2 baths4,422 sq. ft.
209 Farmsdale Rd, White Pine, TN 37890
MLS# 1360601Listed by: GREATER IMPACT REALTY LAKEWAY - New
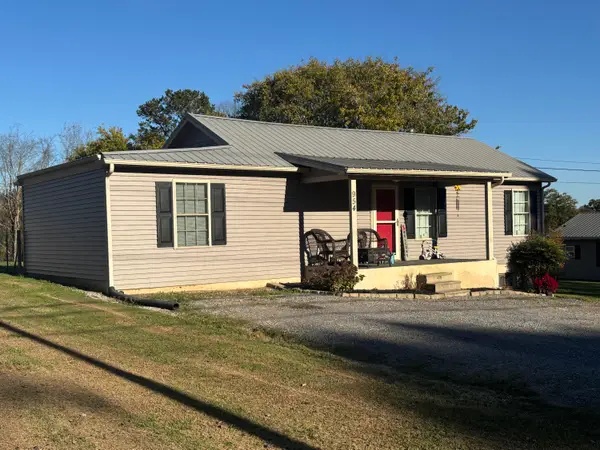 $209,900Active2 beds 1 baths1,008 sq. ft.
954 Highway 25/32, White Pine, TN 37890
MLS# 713433Listed by: CRYE-LEIKE LAKEWAY REAL ESTATE - New
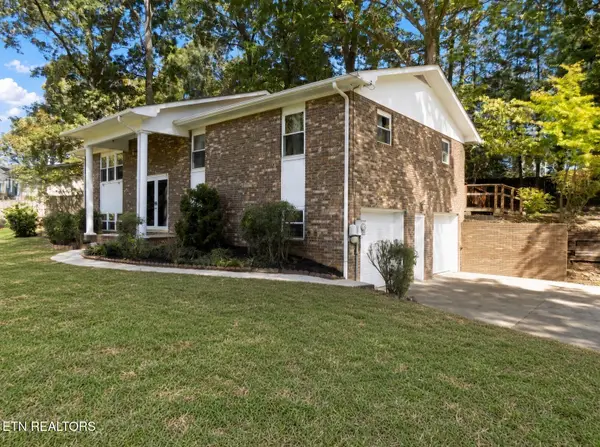 $329,900Active3 beds 3 baths2,429 sq. ft.
1076 Nease Drive, White Pine, TN 37890
MLS# 1360372Listed by: REMAX BETWEEN THE LAKES - New
 $455,000Active3 beds 2 baths1,173 sq. ft.
3084 Hardy Road, White Pine, TN 37890
MLS# 713396Listed by: RE/MAX REAL ESTATE TEN MIDTOWN - New
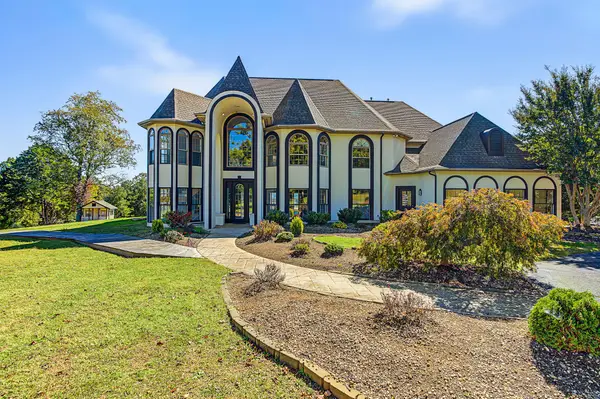 $1,999,999Active7 beds 6 baths9,172 sq. ft.
390 Highway 113, White Pine, TN 37890
MLS# 3624115Listed by: YOUR HOME SOLD GUARANTEED REALTY 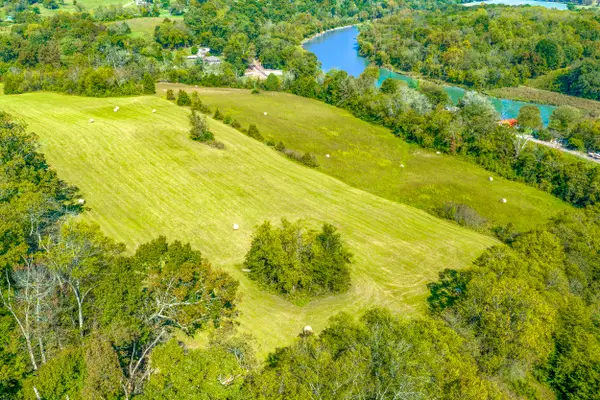 $299,000Active11.78 Acres
5972 Leepers Ferry, White Pine, TN 37890
MLS# 713354Listed by: GREATER IMPACT REALTY LAKEWAY $95,000Pending - Continue To Show0.88 Acres
Lot 27 Vista Ridge Drive, White Pine, TN 37890
MLS# 1359472Listed by: REALTY EXECUTIVES ASSOCIATES $59,900Active0.96 Acres
3250 Leadvale Road, White Pine, TN 37890
MLS# 713343Listed by: TENNESSEE LIFE REAL ESTATE PROFESSIONALS $450,000Active3 beds 2 baths2,136 sq. ft.
3514 E Atherton Lane, White Pine, TN 37890
MLS# 713266Listed by: KES REALTY, LLC


Protect your home and budget from life's surprises with an Assurant Home Warranty, backed by a partner that supports you through every step of homeownership. Explore Plans.
©2026 Century 21 Real Estate LLC. All rights reserved. CENTURY 21®, the CENTURY 21 Logo and C21® are service marks owned by Century 21 Real Estate LLC. Century 21 Real Estate LLC fully supports the principles of the Fair Housing Act and the Equal Opportunity Act. Each office is independently owned and operated. Listing information is deemed reliable but not guaranteed accurate.