
1345 Warrensburg Road, Whitesburg, TN 37891
Local realty services provided by:CENTURY 21 Legacy
Listed by: amy shrader
Office: re/max real estate ten midtown
MLS#:712974
Source:TN_LAMLS
Price summary
- Price:$275,000
- Price per sq. ft.:$96.69
About this home
Some homes sell a floor plan. This one sells a life. 5.58 unrestricted acres in Whitesburg, roughly three quarters cleared pasture bordered by woods, with room to keep chickens, run a horse or a cow, or plant the garden you have always wanted. No restrictions means the land bends to how you actually want to live. Two storage buildings, one already wired for electricity, plus a detached carport give you real working space for equipment, animals, or projects. Sit under the covered back deck that runs the full length of the home and spend the evening watching the deer play in the woods, all just 10 minutes from College Square Mall.
The 1,960 square foot home matches the land's easy pace. An open floor plan with split bedroom design keeps the primary suite private on one end, with two walk in closets of its own, while the two secondary bedrooms on the other end each have walk in closets too. The living room centers on a wood burning fireplace, there is a formal dining area for gathering everyone at the table, and the kitchen offers generous cabinet space with a spacious pantry tucked into the laundry area.
The crawl space has been encapsulated, the sellers maintain a pest control contract, and the metal roof is 10 years old. Public water and high speed internet mean you get the land without giving up convenience....
Contact an agent
Home facts
- Year built:2001
- Listing ID #:712974
- Added:1 day(s) ago
- Updated:September 11, 2026 at 05:42 PM
Rooms and interior
- Bedrooms:3
- Total bathrooms:2
- Full bathrooms:2
- Rooms Total:8
- Flooring:Hardwood, Laminate, Vinyl
- Kitchen Description:Dishwasher, Electric Oven, Microwave, Refrigerator
- Living area:1,960 sq. ft.
Heating and cooling
- Cooling:Central Air, Electric, Heat Pump
- Heating:Central, Electric, Heat Pump
Structure and exterior
- Roof:Metal
- Year built:2001
- Building area:1,960 sq. ft.
- Lot area:5.58 Acres
- Architectural Style:Ranch
- Construction Materials:Block, Vinyl Siding
- Levels:1 Story
Utilities
- Water:Public
- Sewer:Septic Tank
Finances and disclosures
- Price:$275,000
- Price per sq. ft.:$96.69
- Tax amount:$1,166 (2025)
Features and amenities
- Appliances:Dishwasher, Electric Oven, Electric Water Heater, Microwave, Refrigerator
Parking
- Carport spaces:2
New listings near 1345 Warrensburg Road
- Coming Soon
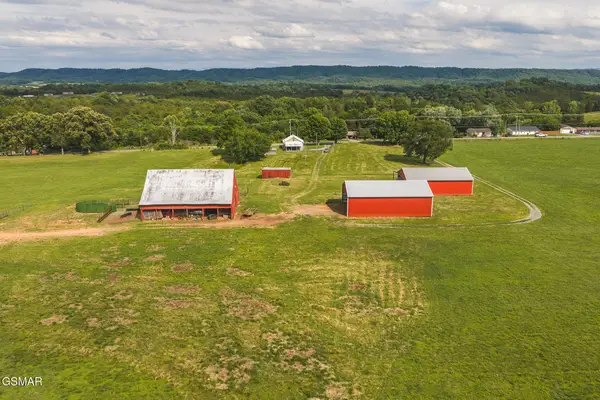 $699,000Coming Soon2 beds 1 baths1,080 sq. ft.
163032 Silver City Road, Whitesburg, TN 37891
MLS# 3265820Listed by: CLINCH MOUNTAIN REALTY & AUCTION - New
 $1,599,000Active4 beds 4 baths3,495 sq. ft.
1231 Warrensburg Road, Whitesburg, TN 37891
MLS# 712986Listed by: HOPKINS REAL ESTATE & AUCTION TEAM - New
 $820,000Active3 beds 4 baths4,252 sq. ft.
733 Simpson Rd, Whitesburg, TN 37891
MLS# 1354020Listed by: LITTLE RIVER REALTY  $80,000Pending3.38 Acres
1075 Little Mountain Road, Russellville, TN 37860
MLS# 712769Listed by: RE/MAX REAL ESTATE TEN MIDTOWN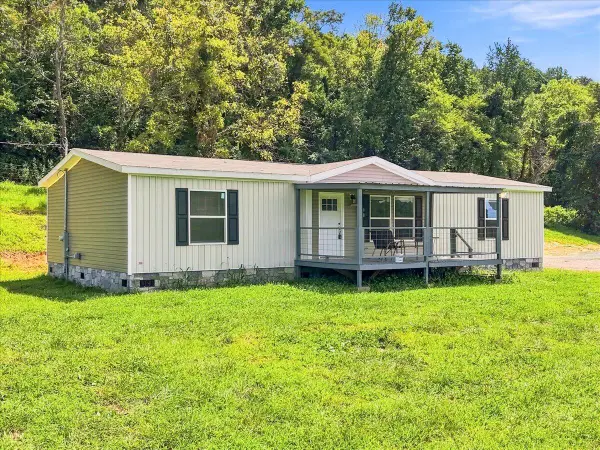 $247,900Active3 beds 2 baths1,512 sq. ft.
612 Grassy Valley Road, Whitesburg, TN 37891
MLS# 712767Listed by: FAMILY TREE REALTY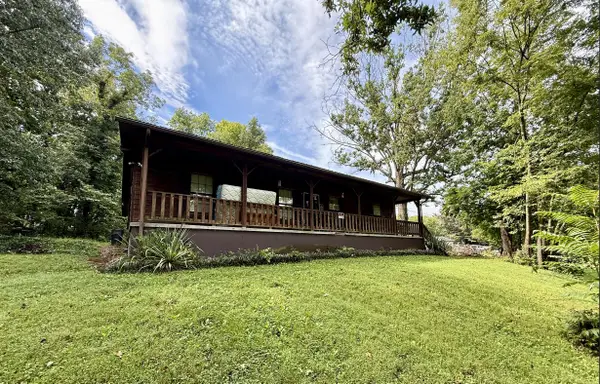 $226,000Active3 beds 1 baths1,400 sq. ft.
8114 Whetsel Road, Whitesburg, TN 37891
MLS# 712702Listed by: CRYE-LEIKE PREMIER REAL ESTATE LLC $25,000Active1.13 Acres
Lot 4 Walnut Bend Drive, Whitesburg, TN 37891
MLS# 9999748Listed by: FOUNDATION REALTY GROUP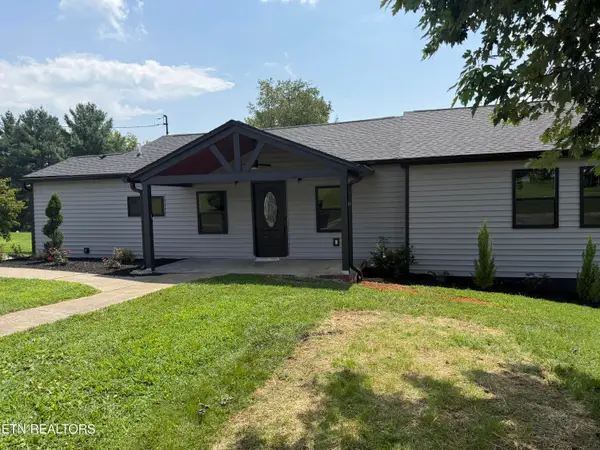 $335,000Active3 beds 2 baths1,406 sq. ft.
6560 Old Russellville Pike, Whitesburg, TN 37891
MLS# 1352250Listed by: WALLACE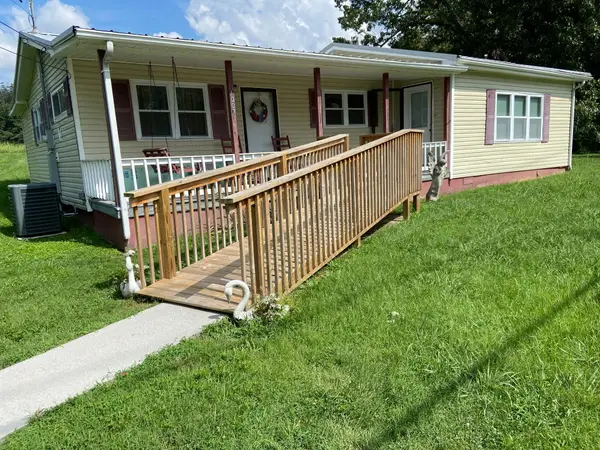 $169,900Active3 beds 1 baths1,040 sq. ft.
1007 Silver City Road, Whitesburg, TN 37891
MLS# 712625Listed by: ELITE REALTY GROUP


Protect your home and budget from life's surprises with an Assurant Home Warranty, backed by a partner that supports you through every step of homeownership. Explore Plans.
©2026 Century 21 Real Estate LLC. All rights reserved. CENTURY 21®, the CENTURY 21 Logo and C21® are service marks owned by Century 21 Real Estate LLC. Century 21 Real Estate LLC fully supports the principles of the Fair Housing Act and the Equal Opportunity Act. Each office is independently owned and operated. Listing information is deemed reliable but not guaranteed accurate.