
3121 Three Springs Road, Whitesburg, TN 37891
Local realty services provided by:CENTURY 21 Legacy
3121 Three Springs Road,Whitesburg, TN 37891
$399,900
- 3 Beds
- 2 Baths
- 1,863 sq. ft.
- Single family
- Active
Listed by: travis earls
Office: re/max real estate ten midtown
MLS#:713137
Source:TN_LAMLS
Price summary
- Price:$399,900
- Price per sq. ft.:$315.13
About this home
Enjoy the peace and privacy of this beautifully updated rancher situated on 5.56 acres. The home features a spacious family room, an unfinished basement offering plenty of potential for additional living or storage space, and both a concrete patio and deck for relaxing or entertaining while enjoying the outdoors.
With its combination of updates, generous acreage, and private setting, this property offers plenty of space to enjoy country living while still being close to everyday conveniences.
Contact an agent
Home facts
- Year built:1976
- Listing ID #:713137
- Added:23 day(s) ago
- Updated:October 21, 2026 at 09:50 PM
Rooms and interior
- Bedrooms:3
- Total bathrooms:2
- Full bathrooms:2
- Rooms Total:7
- Flooring:Carpet, Hardwood, Vinyl
- Kitchen Description:Dishwasher, Electric Oven, Electric Range, Microwave, Refrigerator
- Basement Description:Full
- Living area:1,863 sq. ft.
Heating and cooling
- Cooling:Heat Pump
- Heating:Electric, Heat Pump
Structure and exterior
- Year built:1976
- Building area:1,863 sq. ft.
- Lot area:5.56 Acres
- Architectural Style:Ranch
- Construction Materials:Brick, Vinyl Siding
- Exterior Features:Patio
- Foundation Description:Full
- Levels:1 Story
Schools
- High school:East
- Elementary school:Whitesburg
Utilities
- Water:Public, Well
- Sewer:Septic Tank
Finances and disclosures
- Price:$399,900
- Price per sq. ft.:$315.13
- Tax amount:$1,318 (2025)
Features and amenities
- Appliances:Dishwasher, Electric Oven, Electric Range, Electric Water Heater, Microwave, Refrigerator, Washer
- Laundry features:Washer
New listings near 3121 Three Springs Road
- Coming Soon
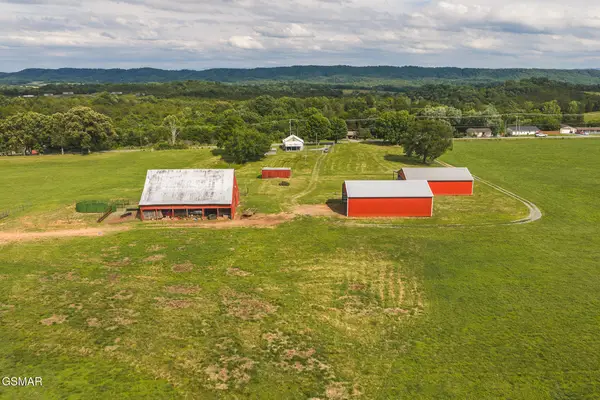 $699,000Coming Soon2 beds 1 baths1,080 sq. ft.
163032 Silver City Road, Whitesburg, TN 37891
MLS# 3265820Listed by: CLINCH MOUNTAIN REALTY & AUCTION - New
 $239,900Active2 beds 1 baths1,200 sq. ft.
7295 Blue Sky Lane, Whitesburg, TN 37891
MLS# 713357Listed by: RE/MAX REAL ESTATE TEN MIDTOWN  $66,000Active0.99 Acres
Lot 27r Walnut Bend Drive, Whitesburg, TN 37891
MLS# 10001822Listed by: UNITED COUNTRY BLUE RIDGE LAND & AUCTION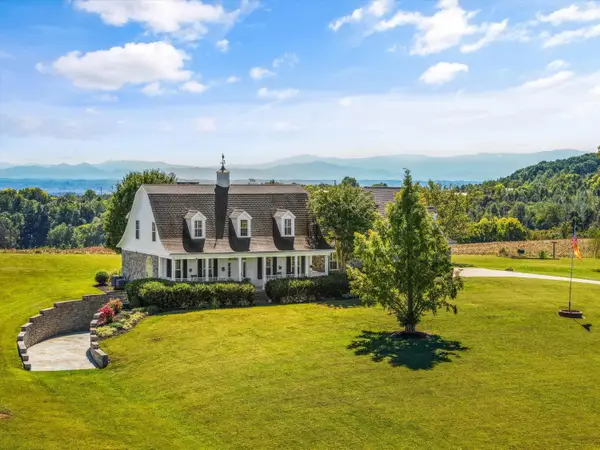 $1,400,000Active4 beds 6 baths3,620 sq. ft.
1105 Little Mountain Road, Russellville, TN 37860
MLS# 713222Listed by: KELLER WILLIAMS PROPERTIES $435,000Active3 beds 3 baths2,705 sq. ft.
272 Simpson Rd, Whitesburg, TN 37891
MLS# 1357836Listed by: REGAL REAL ESTATE TN, LLC $329,000Active3 beds 2 baths1,620 sq. ft.
6024 Heath Winds Court, Whitesburg, TN 37891
MLS# 713158Listed by: RE/MAX REAL ESTATE TEN MIDTOWN $324,900Pending - Continue To Show4 beds 3 baths2,560 sq. ft.
6172 Beacon Light Rd, Whitesburg, TN 37891
MLS# 1357032Listed by: HONORS REAL ESTATE SERVICES LLC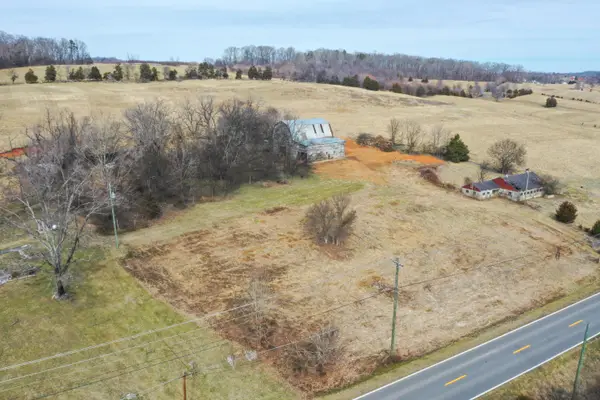 $720,000Active40 Acres
0000 Silver City Road, Russellville, TN 37860
MLS# 713109Listed by: CRYE-LEIKE LAKEWAY REAL ESTATE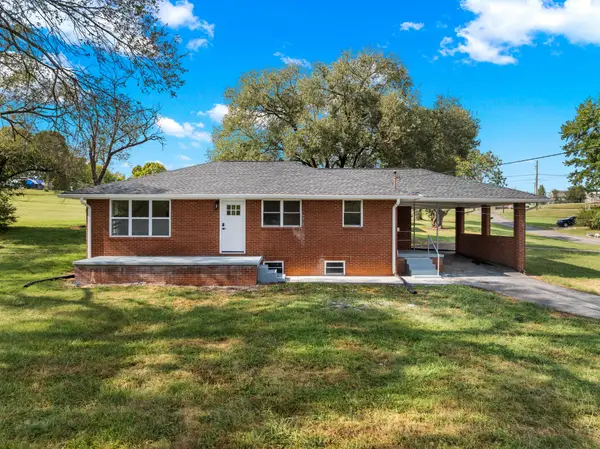 $249,900Active3 beds 1 baths1,192 sq. ft.
121 Mcfadden Drive, Whitesburg, TN 37891
MLS# 713065Listed by: GREATER IMPACT REALTY LAKEWAY


Protect your home and budget from life's surprises with an Assurant Home Warranty, backed by a partner that supports you through every step of homeownership. Explore Plans.
©2026 Century 21 Real Estate LLC. All rights reserved. CENTURY 21®, the CENTURY 21 Logo and C21® are service marks owned by Century 21 Real Estate LLC. Century 21 Real Estate LLC fully supports the principles of the Fair Housing Act and the Equal Opportunity Act. Each office is independently owned and operated. Listing information is deemed reliable but not guaranteed accurate.