
1903 Warrensburg Road, Whitesburg, TN 37891
Local realty services provided by:CENTURY 21 Legacy
1903 Warrensburg Road,Whitesburg, TN 37891
$300,000
- 3 Beds
- 2 Baths
- 1,232 sq. ft.
- Single family
- Active
Listed by: crystal arrington
Office: conservus homes
MLS#:10000204
Source:TNVA_MLS
Price summary
- Price:$300,000
- Price per sq. ft.:$121.75
About this home
Welcome home to this beautiful ranch in the Carlyles Crossing subdivision. This home features a new architect shingle roof in 2024 along with a newer heat pump and hvac system. The open floor plan concept features a primary bedroom suite along with two other good size bedrooms which makes it perfect for the owners. Walk out on the covered front porch and enjoy your coffee with mountain views or step out back to the deck and patio which are perfect for entertaining purposes. This home also features an unfinished basement with a 2 car drive under garage. An absolute must see if you are on the market for a new home. Call today and don't miss seeing this beauty !
Contact an agent
Home facts
- Year built:2006
- Subdivision & Development:Carlyle Construction LLC Prop
- Listing ID #:10000204
- Added:5 day(s) ago
- Updated:September 04, 2026 at 01:18 AM
Rooms and interior
- Bedrooms:3
- Total bathrooms:2
- Full bathrooms:2
- Rooms Total:5
- Flooring:Carpet, Plank, Tile
- Kitchen Description:Dishwasher, Granite Counters, Range, Refrigerator
- Basement Description:Concrete, Exterior Entry, Garage Door, Unfinished, Walk-Out Access
- Living area:1,232 sq. ft.
Heating and cooling
- Cooling:Heat Pump
- Heating:Heat Pump
Structure and exterior
- Year built:2006
- Building area:1,232 sq. ft.
- Lot area:0.74 Acres
- Architectural Style:Ranch
- Construction Materials:Block, Vinyl Siding
- Exterior Features:Covered, Front porch, Rear Patio
- Foundation Description:Block
Schools
- High school:Morristown East
- Middle school:East Ridge
- Elementary school:Whitesburg
Utilities
- Water:Public
- Sewer:Septic Tank
Finances and disclosures
- Price:$300,000
- Price per sq. ft.:$121.75
Features and amenities
- Appliances:Dishwasher, Range, Refrigerator
- Amenities:Double Pane Windows, Remodeled
Parking
- Parking description:Attached, Garage Door Opener
- Garage spaces:2
New listings near 1903 Warrensburg Road
- Coming Soon
 $820,000Coming Soon3 beds 4 baths4,252 sq. ft.
733 Simpson Rd, Whitesburg, TN 37891
MLS# 1354020Listed by: LITTLE RIVER REALTY - Coming Soon
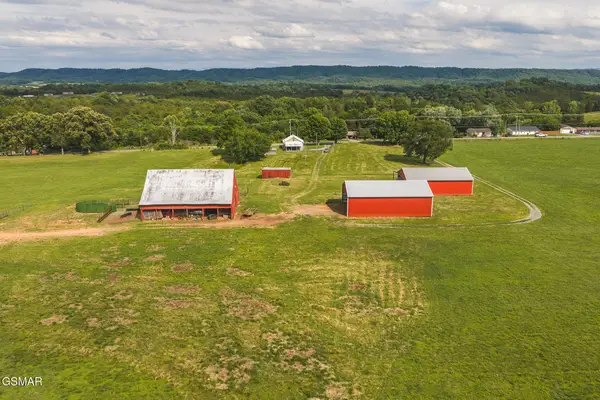 $699,000Coming Soon2 beds 1 baths1,080 sq. ft.
163032 Silver City Road, Whitesburg, TN 37891
MLS# 3265820Listed by: CLINCH MOUNTAIN REALTY & AUCTION  $80,000Pending3.38 Acres
1075 Little Mountain Road, Russellville, TN 37860
MLS# 712769Listed by: RE/MAX REAL ESTATE TEN MIDTOWN- New
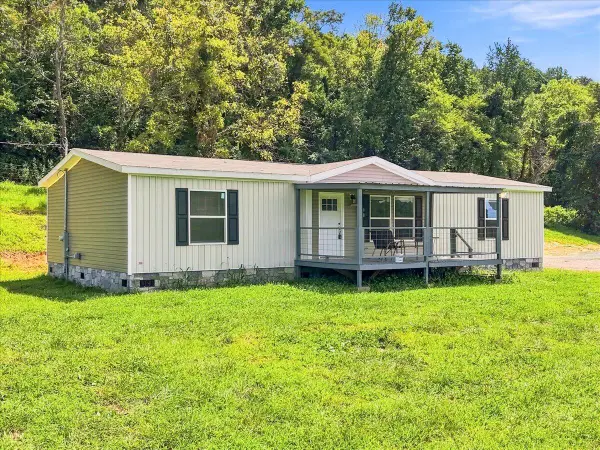 $247,900Active3 beds 2 baths1,512 sq. ft.
612 Grassy Valley Road, Whitesburg, TN 37891
MLS# 712767Listed by: FAMILY TREE REALTY 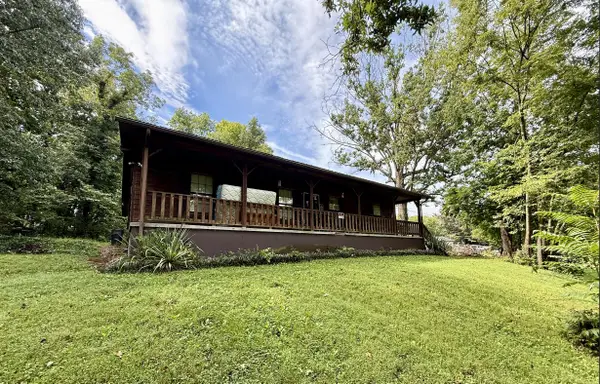 $226,000Active3 beds 1 baths1,400 sq. ft.
8114 Whetsel Road, Whitesburg, TN 37891
MLS# 712702Listed by: CRYE-LEIKE PREMIER REAL ESTATE LLC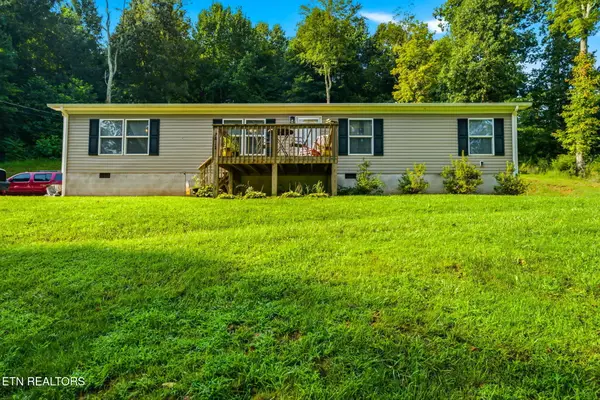 $249,000Active4 beds 2 baths
7812 Stagecoach Rd, Whitesburg, TN 37891
MLS# 1352538Listed by: GREATER IMPACT REALTY $25,000Active1.13 Acres
Lot 4 Walnut Bend Drive, Whitesburg, TN 37891
MLS# 9999748Listed by: FOUNDATION REALTY GROUP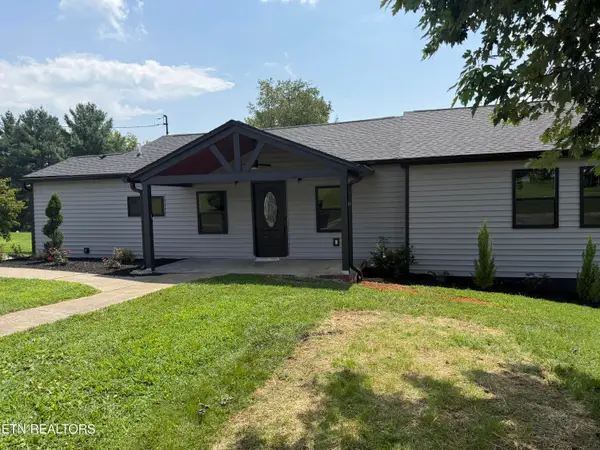 $335,000Active3 beds 2 baths1,406 sq. ft.
6560 Old Russellville Pike, Whitesburg, TN 37891
MLS# 1352250Listed by: WALLACE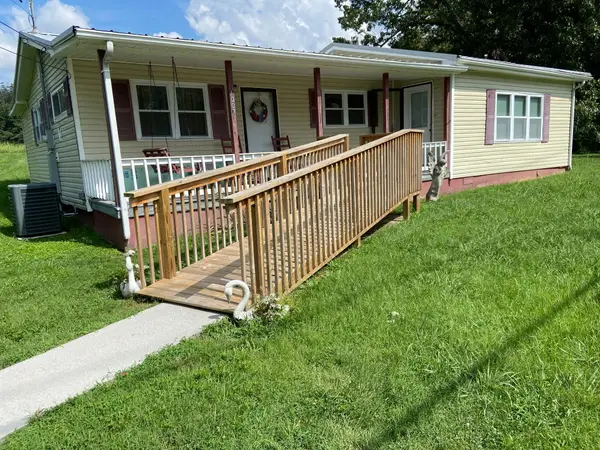 $169,900Active3 beds 1 baths1,040 sq. ft.
1007 Silver City Road, Whitesburg, TN 37891
MLS# 712625Listed by: ELITE REALTY GROUP


Protect your home and budget from life's surprises with an Assurant Home Warranty, backed by a partner that supports you through every step of homeownership. Explore Plans.
©2026 Century 21 Real Estate LLC. All rights reserved. CENTURY 21®, the CENTURY 21 Logo and C21® are service marks owned by Century 21 Real Estate LLC. Century 21 Real Estate LLC fully supports the principles of the Fair Housing Act and the Equal Opportunity Act. Each office is independently owned and operated. Listing information is deemed reliable but not guaranteed accurate.