
8114 Whetsel Road, Whitesburg, TN 37891
Local realty services provided by:CENTURY 21 Legacy
8114 Whetsel Road,Whitesburg, TN 37891
$226,000
- 3 Beds
- 1 Baths
- 1,400 sq. ft.
- Single family
- Active
Listed by: liz howard, donna rickard
Office: crye-leike premier real estate llc.
MLS#:712702
Source:TN_LAMLS
Price summary
- Price:$226,000
- Price per sq. ft.:$161.43
About this home
Nice home and 1.24 acres of land with lots of potential. Some TLC is needed to restore this home. The 3rd room can be used as an office or additional living space. The home is serviced by a 2-bedroom septic. The garage has an unfinished area above that can be finished. The main level of the garage has ample space to work on cars. Also see wood in middle of garage has an OIL PIT Be careful Don't walk on wood covering oit pit in garage ~ All information taken from Tax Records. Buyer to verify all information prior to submitting an offer.
Contact an agent
Home facts
- Year built:1989
- Listing ID #:712702
- Added:41 day(s) ago
- Updated:October 01, 2026 at 11:00 PM
Rooms and interior
- Bedrooms:3
- Total bathrooms:1
- Full bathrooms:1
- Rooms Total:5
- Flooring:Carpet, Vinyl
- Kitchen Description:Dishwasher, Refrigerator
- Living area:1,400 sq. ft.
Heating and cooling
- Cooling:Central Air, Electric
- Heating:Electric, Heat Pump
Structure and exterior
- Roof:Metal
- Year built:1989
- Building area:1,400 sq. ft.
- Lot area:1.24 Acres
- Architectural Style:Ranch
- Construction Materials:Wood Siding
- Levels:1 Story
Utilities
- Sewer:Septic Tank
Finances and disclosures
- Price:$226,000
- Price per sq. ft.:$161.43
- Tax amount:$743 (2025)
Features and amenities
- Appliances:Dishwasher, Refrigerator
Parking
- Garage spaces:1
New listings near 8114 Whetsel Road
- Coming Soon
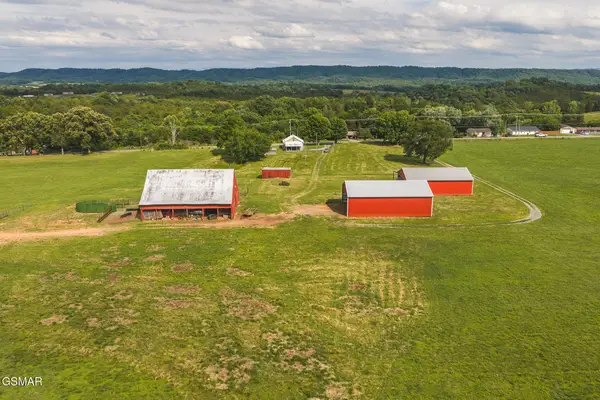 $699,000Coming Soon2 beds 1 baths1,080 sq. ft.
163032 Silver City Road, Whitesburg, TN 37891
MLS# 3265820Listed by: CLINCH MOUNTAIN REALTY & AUCTION - New
 $339,000Active3 beds 2 baths1,620 sq. ft.
6024 Heath Winds Court, Whitesburg, TN 37891
MLS# 713158Listed by: RE/MAX REAL ESTATE TEN MIDTOWN - New
 $324,900Active4 beds 3 baths2,560 sq. ft.
6172 Beacon Light Rd, Whitesburg, TN 37891
MLS# 1357032Listed by: HONORS REAL ESTATE SERVICES LLC - New
 $399,900Active3 beds 2 baths1,863 sq. ft.
3121 Three Springs Road, Whitesburg, TN 37891
MLS# 713137Listed by: RE/MAX REAL ESTATE TEN MIDTOWN - New
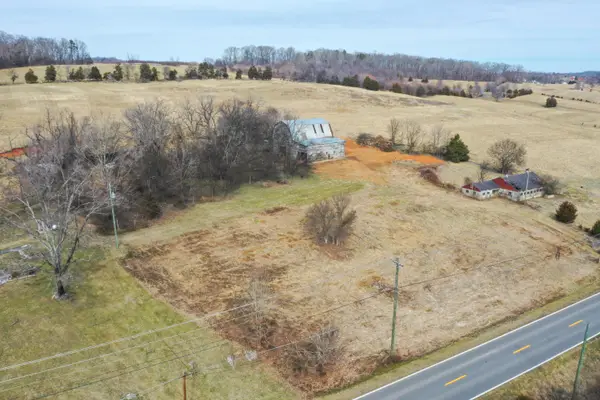 $720,000Active40 Acres
0000 Silver City Road, Russellville, TN 37860
MLS# 713109Listed by: CRYE-LEIKE LAKEWAY REAL ESTATE - New
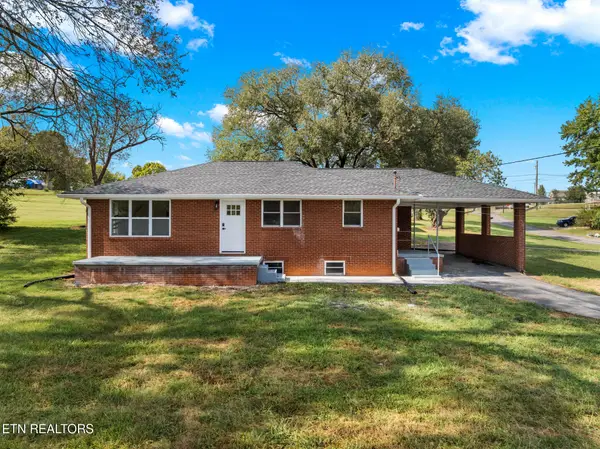 $249,900Active-- beds -- baths1,192 sq. ft.
121 Mcfadden, Whitesburg, TN 37891
MLS# 1356163Listed by: GREATER IMPACT REALTY LAKEWAY  $1,599,000Active4 beds 4 baths3,495 sq. ft.
1231 Warrensburg Road, Whitesburg, TN 37891
MLS# 712986Listed by: HOPKINS REAL ESTATE & AUCTION TEAM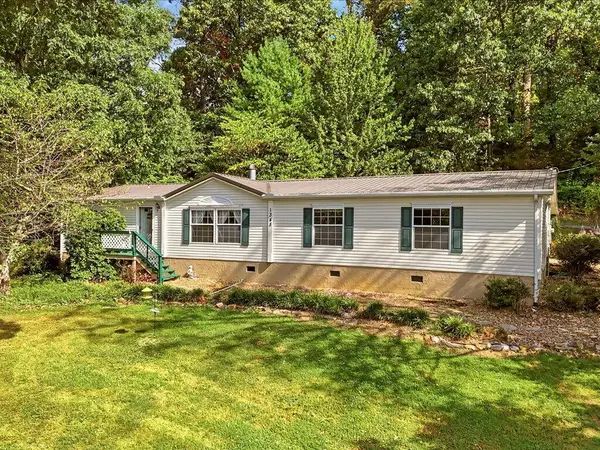 $275,000Active3 beds 2 baths1,960 sq. ft.
1345 Warrensburg Road, Whitesburg, TN 37891
MLS# 712974Listed by: RE/MAX REAL ESTATE TEN MIDTOWN $815,000Active3 beds 4 baths4,252 sq. ft.
733 Simpson Rd, Whitesburg, TN 37891
MLS# 1354020Listed by: LITTLE RIVER REALTY $80,000Pending3.38 Acres
1075 Little Mountain Road, Russellville, TN 37860
MLS# 712769Listed by: RE/MAX REAL ESTATE TEN MIDTOWN


Protect your home and budget from life's surprises with an Assurant Home Warranty, backed by a partner that supports you through every step of homeownership. Explore Plans.
©2026 Century 21 Real Estate LLC. All rights reserved. CENTURY 21®, the CENTURY 21 Logo and C21® are service marks owned by Century 21 Real Estate LLC. Century 21 Real Estate LLC fully supports the principles of the Fair Housing Act and the Equal Opportunity Act. Each office is independently owned and operated. Listing information is deemed reliable but not guaranteed accurate.