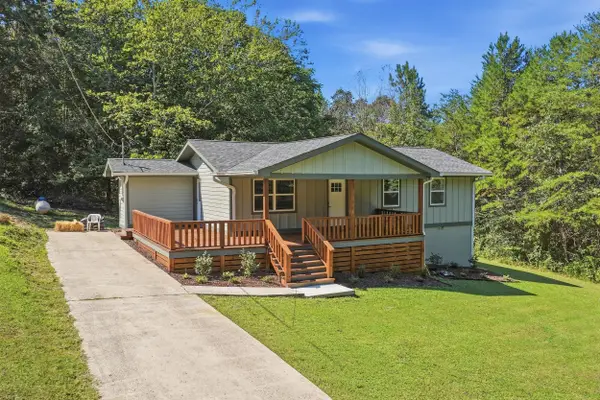
1385 N Main Street, Whitwell, TN 37397
Local realty services provided by:CENTURY 21 BELLORA
1385 N Main Street,Whitwell, TN 37397
$339,900
- 4 Beds
- 2 Baths
- 2,239 sq. ft.
- Single family
- Active
Listed by: stephanie knirk
Office: bhhs southern routes realty
MLS#:1542839
Source:TN_CAR
Price summary
- Price:$339,900
- Price per sq. ft.:$151.81
About this home
Beautiful , brick home in the heart of Whitwell! Home includes 4 bed 2 baths, complete with heated ceramic tile floors in the bathrooms to provide a touch of luxury, while the three gas fireplaces create cozy focal points throughout the home. Also, includes original refinished hardwood throughout and a sunroom for relaxation.
The full basement is partially finished, providing versatile space for a home gym, workshop, or additional living area. The 2-car attached garage and paved driveway offer convenience and plenty of parking. Schedule your showing today!
Contact an agent
Home facts
- Year built:1965
- Subdivision & Development:None
- Listing ID #:1542839
- Added:1 day(s) ago
- Updated:September 16, 2026 at 03:14 PM
Rooms and interior
- Bedrooms:4
- Total bathrooms:2
- Full bathrooms:2
- Rooms Total:10
- Flooring:Hardwood, Linoleum, Tile
- Kitchen Description:Kitchen Island
- Basement:Yes
- Living area:2,239 sq. ft.
Heating and cooling
- Cooling:Central Air, Electric
- Heating:Central, Electric, Heating, Natural Gas
- Central air:Yes
Structure and exterior
- Roof:Shingle
- Year built:1965
- Building area:2,239 sq. ft.
- Lot area:0.78 Acres
- Architectural Style:Contemporary
- Construction Materials:Brick
- Foundation Description:Block
- Levels:Two
Utilities
- Water:Public, Water Connected
- Sewer:Septic Tank
Finances and disclosures
- Price:$339,900
- Price per sq. ft.:$151.81
- Tax amount:$1,380
Features and amenities
- Amenities:Walk-In Closet(s)
Parking
- Parking description:Attached Garage, Concrete, Driveway, Garage, Garage Door Opener
- Garage:Yes
New listings near 1385 N Main Street
- New
 $290,000Active3 beds 2 baths1,200 sq. ft.
440 E Georgia Avenue, Whitwell, TN 37397
MLS# 1542842Listed by: KELLER WILLIAMS REALTY - New

 $399,000Active3 beds 3 baths1,989 sq. ft.
557 Alvin C York Highway, Whitwell, TN 37397
MLS# 1542785Listed by: CENTURY 21 CUMBERLAND REALTY - New
 $88,000Active3 beds 1 baths780 sq. ft.
455 Ketner Mill Road, Whitwell, TN 37397
MLS# 1542687Listed by: ZACH TAYLOR - CHATTANOOGA - New
 $150,000Active2 beds 1 baths1,521 sq. ft.
6870 Highway 108, Whitwell, TN 37397
MLS# 1355066Listed by: EXP REALTY, LLC - New
 $550,000Active1 beds 1 baths392 sq. ft.
9852 Mullins Cove Rd, Whitwell, TN 37397
MLS# 3545956Listed by: LISTWITHFREEDOM.COM - New
 $79,900Active4.14 Acres
1005 Tanya Drive, Whitwell, TN 37397
MLS# 1542385Listed by: CENTURY 21 CUMBERLAND REALTY  $210,000Active2 beds 2 baths1,036 sq. ft.
1021 N Main Street, Whitwell, TN 37397
MLS# 1542157Listed by: SIMPLIHOM $450,000Active-- beds -- baths
35 Mullins Cove Road, Whitwell, TN 37397
MLS# 3531476Listed by: GREATER DOWNTOWN REALTY DBA KELLER WILLIAMS REALTY $249,900Active2 beds 2 baths950 sq. ft.
190 Woodmont Drive, Whitwell, TN 37397
MLS# 1541951Listed by: RE/MAX REALTY SOUTH


Protect your home and budget from life's surprises with an Assurant Home Warranty, backed by a partner that supports you through every step of homeownership. Explore Plans.
©2026 Century 21 Real Estate LLC. All rights reserved. CENTURY 21®, the CENTURY 21 Logo and C21® are service marks owned by Century 21 Real Estate LLC. Century 21 Real Estate LLC fully supports the principles of the Fair Housing Act and the Equal Opportunity Act. Each office is independently owned and operated. Listing information is deemed reliable but not guaranteed accurate.