442 Deer Ridge Estates Road, Whitwell, TN 37397
Local realty services provided by:CENTURY 21 BELLORA
442 Deer Ridge Estates Road,Whitwell, TN 37397
$679,900
- 5 Beds
- 3 Baths
- 3,752 sq. ft.
- Single family
- Active
Listed by: pam roberson
Office: zach taylor - chattanooga
MLS#:1539561
Source:TN_CAR
Price summary
- Price:$679,900
- Price per sq. ft.:$181.21
About this home
This stunning home is situated on 5.5 acres of mostly flat land, offering breathtaking views in every direction. Recently remodeled , it features five spacious bedrooms and three bathrooms. The property includes a two-car garage with a bonus room above garage, complete with its own split unit air conditioner/heater. The expansive back porch, fully covered, provides a perfect space for relaxing and enjoying the serene surroundings and includes a Hot tub (Laguna Bay Spas)!!!. This home is nestled in the countryside, offering a beautiful drive. The area is incredibly peaceful and private, with plenty of room to enjoy the serene surroundings. Property features long concret Driveway. There is a small pond on property as well . Lots of wildlife deer ect.
Contact an agent
Home facts
- Year built:2002
- Listing ID #:1539561
- Added:1 day(s) ago
- Updated:July 28, 2026 at 05:16 AM
Rooms and interior
- Bedrooms:5
- Total bathrooms:3
- Full bathrooms:3
- Rooms Total:10
- Flooring:Carpet, Tile
- Dining Description:Eat-in Kitchen
- Bathrooms Description:Double Vanity, Separate Shower, Soaking Tub, Tub/shower Combo
- Kitchen Description:Eat-in Kitchen
- Bedroom Description:Primary Downstairs, Split Bedrooms
- Basement:Yes
- Living area:3,752 sq. ft.
Heating and cooling
- Cooling:Central Air, Electric
- Heating:Central, Electric, Heating, Natural Gas
- Central air:Yes
Structure and exterior
- Roof:Aluminum, Metal
- Year built:2002
- Building area:3,752 sq. ft.
- Lot area:5.45 Acres
- Architectural Style:Contemporary
- Construction Materials:Block, Stone, Vinyl Siding
- Exterior Features:Private Entrance, Private Yard, Rain Gutters
- Foundation Description:Block, Brick/Mortar, Combination, Permanent, Pillar/Post/Pier, Slab, Stone
- Levels:Two
Utilities
- Water:Water Available, Well
- Sewer:Septic Tank, Sewer Not Available
Finances and disclosures
- Price:$679,900
- Price per sq. ft.:$181.21
- Tax amount:$2,203
Features and amenities
- Amenities:Entrance Foyer, High Speed Internet, Open Floorplan, Recessed Lighting, Walk-In Closet(s)
Parking
- Parking description:Attached Garage, Concrete, Driveway, Garage, Garage Door Opener, Garage Faces Front, Kitchen Level
- Garage:Yes
New listings near 442 Deer Ridge Estates Road
- New
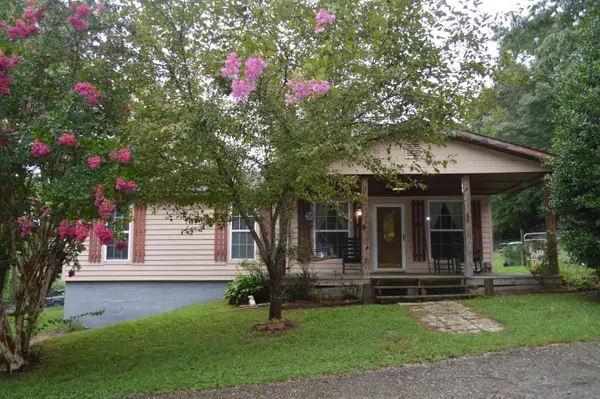
 $179,900Active2 beds 1 baths1,056 sq. ft.
240 Ridge Road, Whitwell, TN 37397
MLS# 1539322Listed by: CENTURY 21 PROFESSIONAL GROUP - New
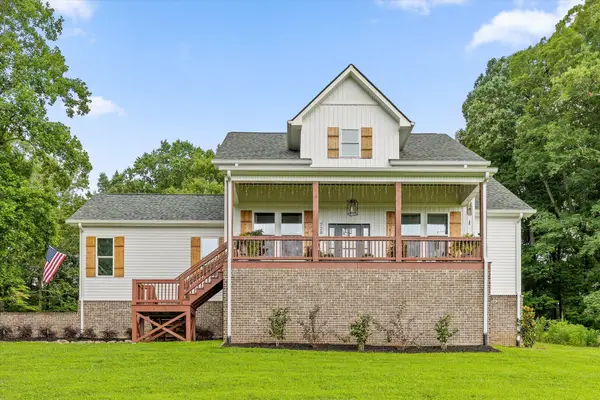 $420,000Active3 beds 2 baths1,550 sq. ft.
720 Turner Road, Whitwell, TN 37397
MLS# 1539224Listed by: BERKSHIRE HATHAWAY HOMESERVICES J DOUGLAS PROPERTIES  $189,900Pending2 beds 2 baths1,120 sq. ft.
852 Incline Road, Whitwell, TN 37397
MLS# 1538945Listed by: DK REAL ESTATE LLC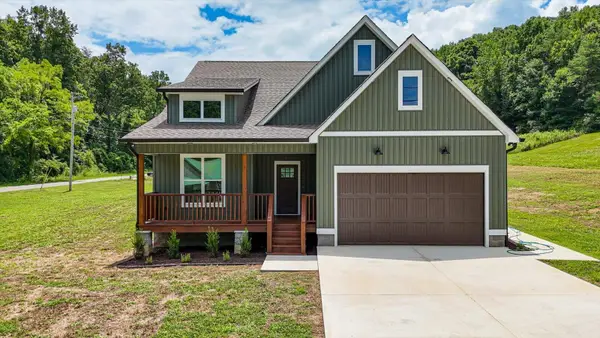 $415,000Active3 beds 2 baths1,560 sq. ft.
8880 Griffith Highway, Whitwell, TN 37397
MLS# 1538892Listed by: CENTURY 21 CUMBERLAND REALTY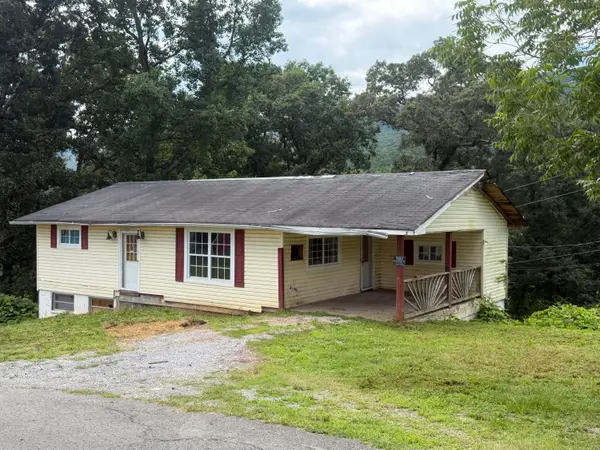 $80,000Active2 beds 1 baths2,204 sq. ft.
211 S Oak Street, Whitwell, TN 37397
MLS# 1538880Listed by: CENTURY 21 PROFESSIONAL GROUP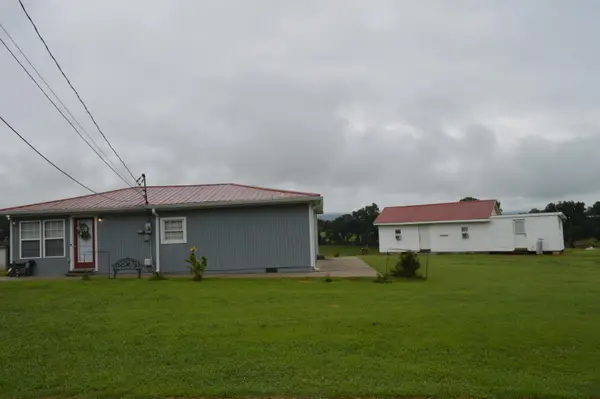 $239,000Active1 beds 1 baths1,311 sq. ft.
442 Shirley Loop, Whitwell, TN 37397
MLS# 1538793Listed by: CENTURY 21 PROFESSIONAL GROUP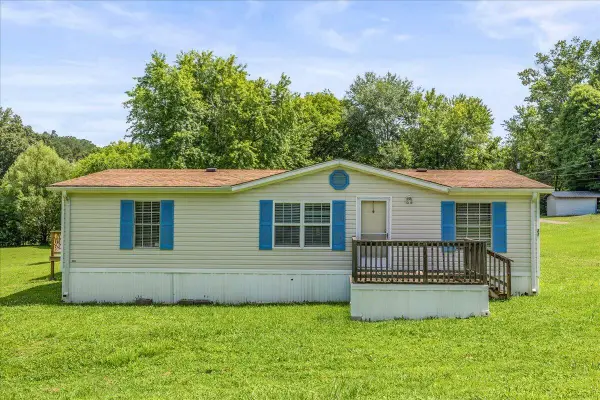 $169,900Active3 beds 2 baths1,457 sq. ft.
218 W Spring Street, Whitwell, TN 37397
MLS# 1538788Listed by: KELLER WILLIAMS REALTY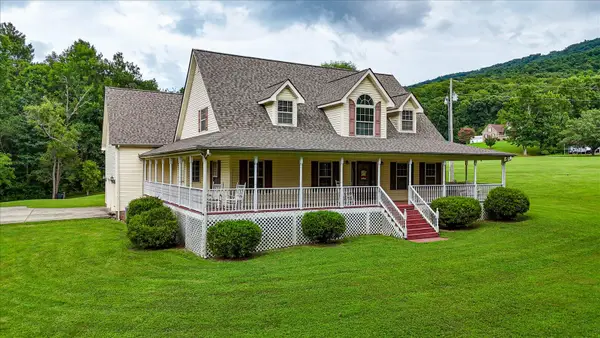 $599,000Active3 beds 4 baths3,522 sq. ft.
135 Mcdonough Road, Whitwell, TN 37397
MLS# 1538783Listed by: CENTURY 21 CUMBERLAND REALTY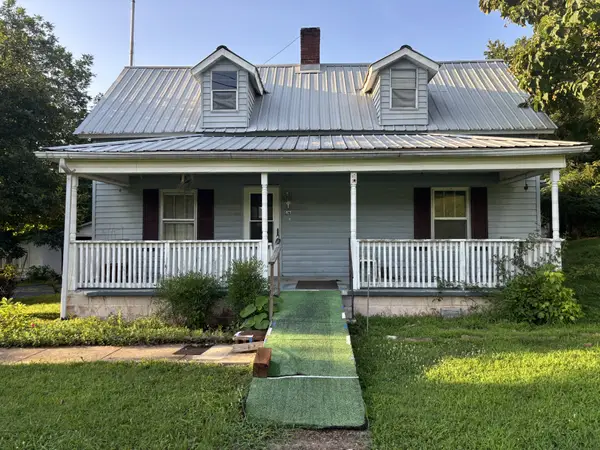 $180,000Active2 beds 1 baths1,282 sq. ft.
463 E Illinois Ave, Whitwell, TN 37397
MLS# 3272442Listed by: TENNESSEE MOUNTAIN PROPERTIES


Protect your home and budget from life's surprises with an Assurant Home Warranty, backed by a partner that supports you through every step of homeownership. Explore Plans.
©2026 Century 21 Real Estate LLC. All rights reserved. CENTURY 21®, the CENTURY 21 Logo and C21® are service marks owned by Century 21 Real Estate LLC. Century 21 Real Estate LLC fully supports the principles of the Fair Housing Act and the Equal Opportunity Act. Each office is independently owned and operated. Listing information is deemed reliable but not guaranteed accurate.