170 Hallie Lane, Whitwell, TN 37397
Local realty services provided by:CENTURY 21 Professional Group
170 Hallie Lane,Whitwell, TN 37397
$210,000
- 4 Beds
- 2 Baths
- 1,456 sq. ft.
- Single family
- Active
Listed by:
 Christy Cartwright(423) 834 - 6545CENTURY 21 Professional Group
Office: century 21 professional group
MLS#:1544490
Source:TN_CAR
Price summary
- Price:$210,000
- Price per sq. ft.:$144.23
About this home
If you're looking for a well-maintained home with room to spread out, this one deserves a look! Situated on a spacious, level lot, this one offers comfortable living with plenty of outdoor space. This home sits on a permanent foundation and offers a wonderful opportunity for its next owners. Lovingly cared for with freshly painted walls, the home offers a fresh inviting atmosphere that's ready for its next owners. The generous yard provides endless possibilities for gardening, entertaining, outdoor activities or simply enjoying extra breathing room.
Contact an agent
Home facts
- Year built:1998
- Subdivision & Development:Valley View
- Listing ID #:1544490
- Added:9 day(s) ago
- Updated:October 22, 2026 at 02:41 PM
Rooms and interior
- Bedrooms:4
- Total bathrooms:2
- Full bathrooms:2
- Flooring:Linoleum
- Bathrooms Description:Double Vanity
- Basement:Yes
- Living area:1,456 sq. ft.
Heating and cooling
- Cooling:Central Air
- Heating:Central, Electric, Heating
- Central air:Yes
Structure and exterior
- Roof:Metal
- Year built:1998
- Building area:1,456 sq. ft.
- Lot area:0.46 Acres
- Architectural Style:Modular
- Construction Materials:Aluminum Siding
- Exterior Features:Kennel, Storage
- Foundation Description:Permanent
- Levels:One
Utilities
- Water:Public, Water Connected
- Sewer:Septic Tank, Sewer Not Available
Finances and disclosures
- Price:$210,000
- Price per sq. ft.:$144.23
- Tax amount:$309
Features and amenities
- Amenities:Pantry, Vaulted Ceiling(s)
Parking
- Parking description:Circular Driveway, Off Street, Unpaved
- Carport spaces:1
New listings near 170 Hallie Lane
- New
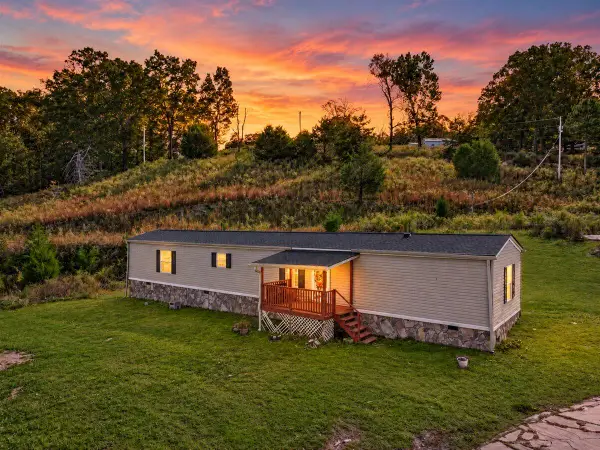 $230,000Active3 beds 2 baths1,152 sq. ft.
1240 Goose Pond Road, Whitwell, TN 37397
MLS# 1544951Listed by: KELLER WILLIAMS REALTY - New
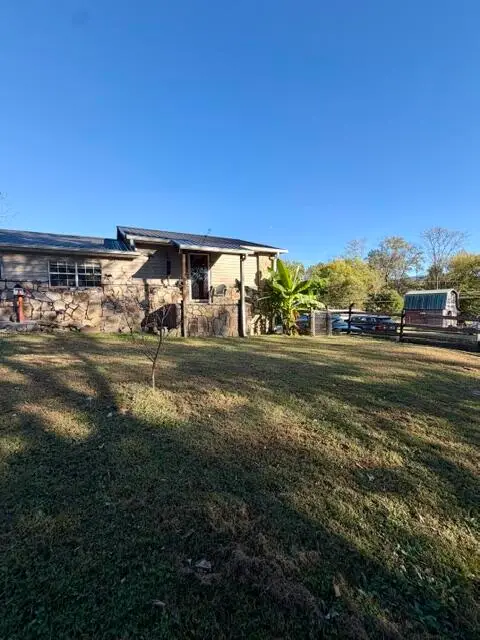
 $187,000Active1 beds 2 baths1,558 sq. ft.
228 Belmont Church Road, Whitwell, TN 37397
MLS# 1544917Listed by: CENTURY 21 CUMBERLAND REALTY - New
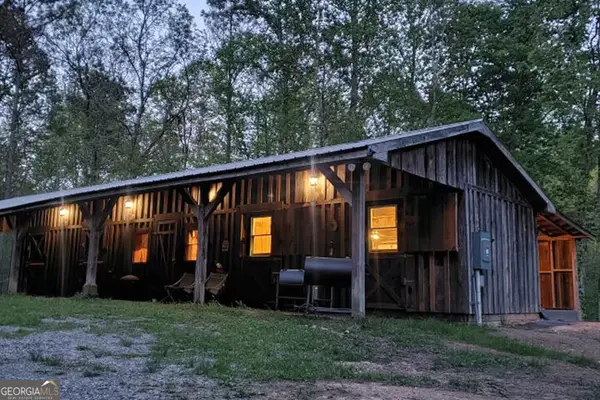 $1,700,000Active274.06 Acres
0 Pocket Road, Whitwell, TN 37397
MLS# 10875928Listed by: U S Land & Farms, LLC - New
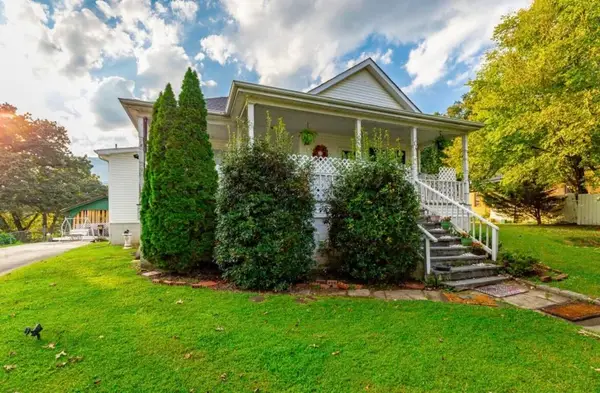 $235,000Active3 beds 2 baths1,860 sq. ft.
287 S Oak Street, Whitwell, TN 37397
MLS# 1544843Listed by: ZACH TAYLOR - CHATTANOOGA - New
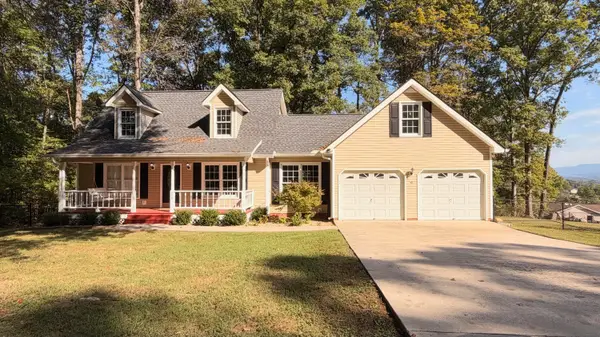 $349,900Active3 beds 3 baths1,948 sq. ft.
688 Omega Drive, Whitwell, TN 37397
MLS# 1544693Listed by: ZACH TAYLOR - CHATTANOOGA - New
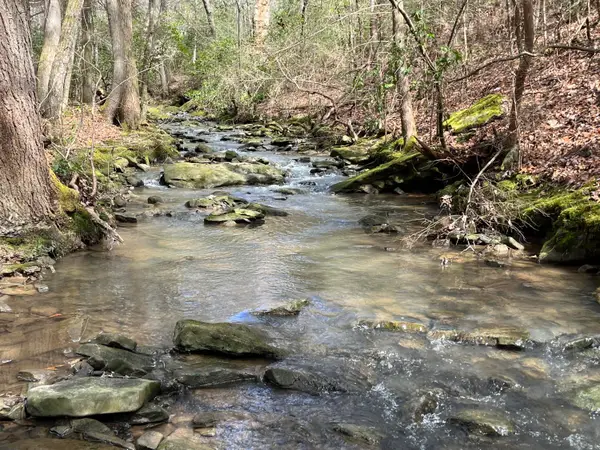 $486,400Active126 Acres
126 Kelly Creek Road, Whitwell, TN 37397
MLS# 1544517Listed by: UNITED COUNTRY REAL ESTATE SOUTHEAST LAND SOLUTIONS, LLC - New
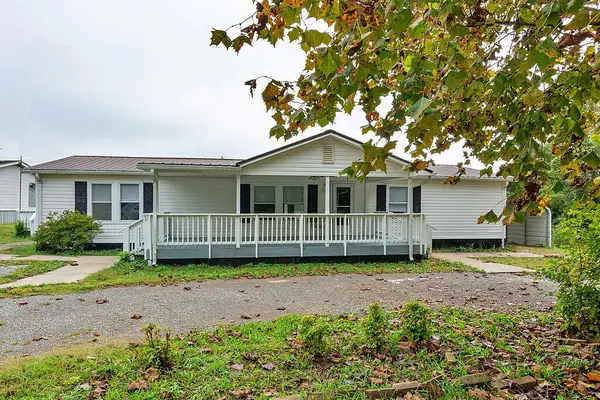 $210,000Active4 beds 2 baths1,456 sq. ft.
170 Hallie Lane, Whitwell, TN 37397
MLS# 1544490Listed by: CENTURY 21 PROFESSIONAL GROUP - New
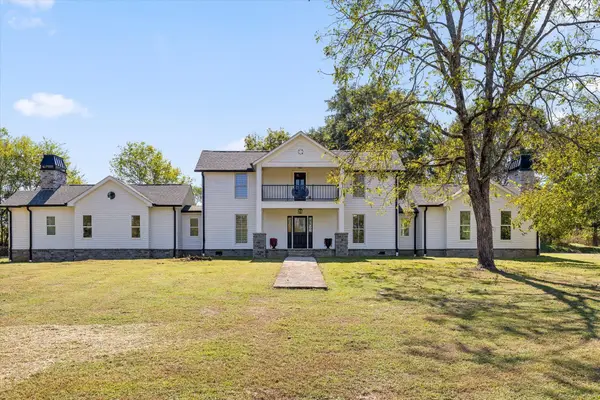 $1,300,000Active5 beds 6 baths4,000 sq. ft.
986 Ketner Mill Lane, Whitwell, TN 37397
MLS# 1544469Listed by: MOSSY OAK PROPERTIES LAND SALES , LLC - New
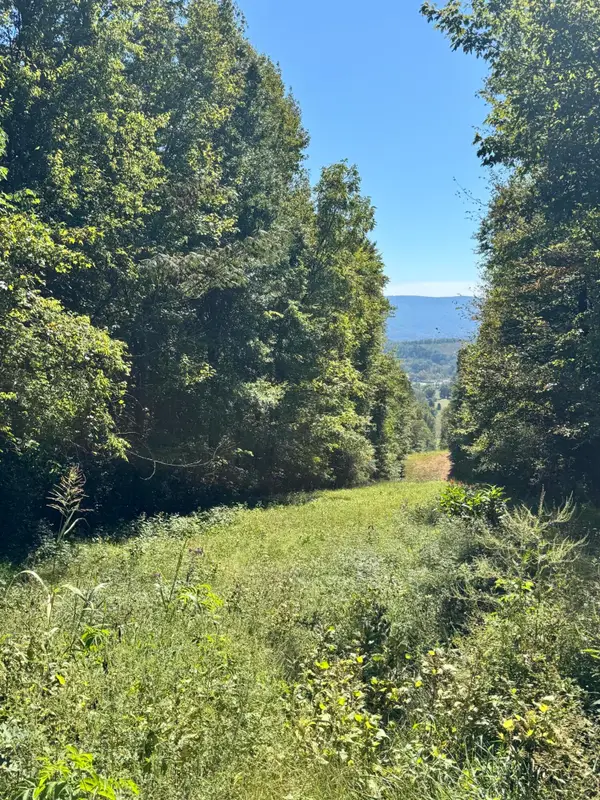 $70,000Active3.2 Acres
00 Mountain View Drive, Whitwell, TN 37397
MLS# 1544450Listed by: DK REAL ESTATE LLC 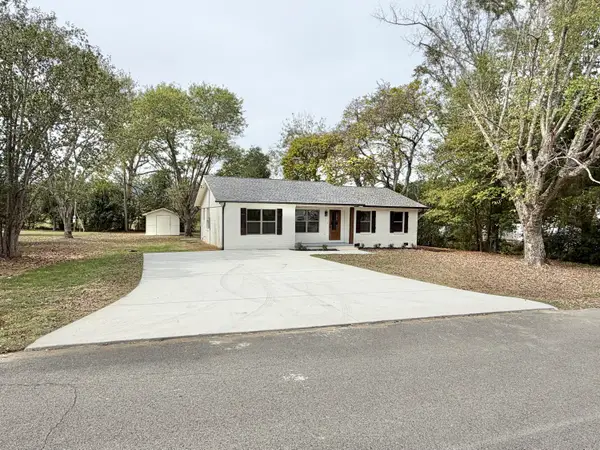 $365,000Active3 beds 2 baths1,650 sq. ft.
344 Woodmont Drive, Whitwell, TN 37397
MLS# 1544412Listed by: NU VISION REALTY


Protect your home and budget from life's surprises with an Assurant Home Warranty, backed by a partner that supports you through every step of homeownership. Explore Plans.
©2026 Century 21 Real Estate LLC. All rights reserved. CENTURY 21®, the CENTURY 21 Logo and C21® are service marks owned by Century 21 Real Estate LLC. Century 21 Real Estate LLC fully supports the principles of the Fair Housing Act and the Equal Opportunity Act. Each office is independently owned and operated. Listing information is deemed reliable but not guaranteed accurate.