986 Ketner Mill Lane, Whitwell, TN 37397
Local realty services provided by:CENTURY 21 BELLORA
986 Ketner Mill Lane,Whitwell, TN 37397
$1,300,000
- 5 Beds
- 6 Baths
- 4,000 sq. ft.
- Single family
- Active
Listed by: clint carroll
Office: mossy oak properties land sales , llc.
MLS#:1544469
Source:TN_CAR
Price summary
- Price:$1,300,000
- Price per sq. ft.:$325
About this home
Step into a remarkable blend of historic charm and modern luxury at 986 Ketner Mill Lane. Originally built in 1900, this distinctive home has been thoughtfully expanded and extensively updated, combining the character of a bygone era with upscale amenities and conveniences of today. The newer downstairs living spaces showcase modern finishes and updated features, while original character upstairs, including the beautiful staircase, preserves a special connection to the homes history.
Offering 5 bedrooms. 4 full bathrooms, and 2 half baths, this exceptional property provides generous space for everyday living and entertaining. Hardwood flooring throughout complements the homes inviting atmosphere, while the Kitchen features Cafe appliances and elegant quartz countertops.
The luxurious primary bedroom offers vaulted ceilings with the primary bathroom featuring marble flooring with marble countertops, along with heated floors, steam shower, soaking tub, electric fireplace, heated toilet and bidet.
The spacious great room is designed for comfortable living and entertaining featuring a woodburning fireplace, surround sound, an impressive vaulted ceiling that creates an open, inviting atmosphere.
The outdoor amenities are equally impressive, enjoy your own private resort with an in-ground swimming pool with UV lighting surrounded by flagstone, cascading waterfalls, and a built-in hot tub. Surround sound sets the stage for memorable gatherings.
Additional features include a three-car garage, carpeted office above the garage that offers a comfortable and versatile workspace or could be converted to a 6th bedroom.
The property also features a spacious 40x40 pole barn, a separate garage ideal for ATVs and lawn equipment, and an electric entry gate framed by striking stone columns. A backup generator adds another layer of convenience and peace of mind. Rarely does a property combine the character of a historic home with extensive modern updates, luxurious amenities, and exceptional indoor and outdoor living spaces. Discover the unique charm, comfort, and versatility of this one-of-a-kind property in Whitwell, TN. This property is only 15 minutes from Jasper, TN, 20 minutes to Kimball TN, 10 minutes to Whitwell TN, 30 minutes to Dunlap TN, and 30 Minutes to Chattanooga TN. ****Buyer is responsible to do their due diligence to verify that all information is correct....
Contact an agent
Home facts
- Year built:1900
- Subdivision & Development:None
- Listing ID #:1544469
- Added:9 day(s) ago
- Updated:October 22, 2026 at 02:41 PM
Rooms and interior
- Bedrooms:5
- Total bathrooms:6
- Full bathrooms:4
- Rooms Total:16
- Flooring:Carpet, Hardwood, Marble, Tile
- Dining Description:Breakfast Room, Eat-in Kitchen, Separate Dining Room
- Bathrooms Description:Bidet, Separate Shower, Soaking Tub, Steam Shower, Tub/shower Combo
- Kitchen Description:Eat-in Kitchen
- Bedroom Description:Primary Downstairs
- Basement:Yes
- Living area:4,000 sq. ft.
Heating and cooling
- Cooling:Ceiling Fan(s), Central Air, Electric, Multi Units
- Heating:Central, Electric, Heating, Wood Stove
- Central air:Yes
Structure and exterior
- Roof:Shingle
- Year built:1900
- Building area:4,000 sq. ft.
- Lot area:1 Acres
- Construction Materials:HardiPlank Type
- Exterior Features:Fire Pit, Lighting, Private Entrance, Private Yard, Rain Gutters, Storage
- Foundation Description:Block, Slab
- Levels:Two
Utilities
- Water:Public, Water Connected
- Sewer:Septic Tank
Finances and disclosures
- Price:$1,300,000
- Price per sq. ft.:$325
Features and amenities
- Amenities:Cathedral Ceiling(s), Ceiling Fan(s), Chandelier, Double Closets, Entrance Foyer, Granite Counters, High Ceilings, High Speed Internet, Recessed Lighting, Sound System, Storage, Vaulted Ceiling(s), Walk-In Closet(s), Wired for Sound
- Pool features:In Ground, Waterfall
Parking
- Parking description:Driveway, Garage, Garage Door Opener, Garage Faces Side, Gated, Gravel, Utility Garage
- Garage:Yes
New listings near 986 Ketner Mill Lane
- New
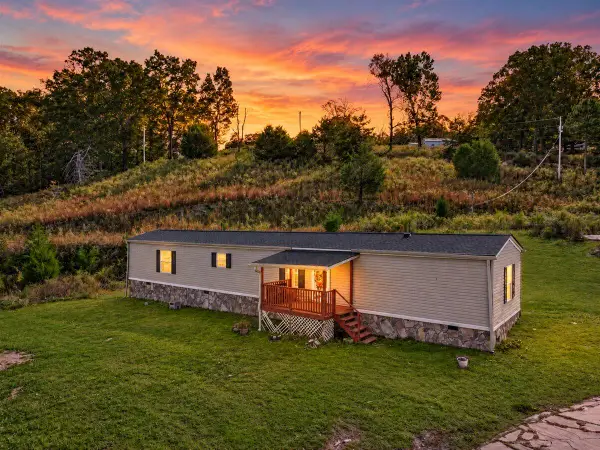 $230,000Active3 beds 2 baths1,152 sq. ft.
1240 Goose Pond Road, Whitwell, TN 37397
MLS# 1544951Listed by: KELLER WILLIAMS REALTY - New
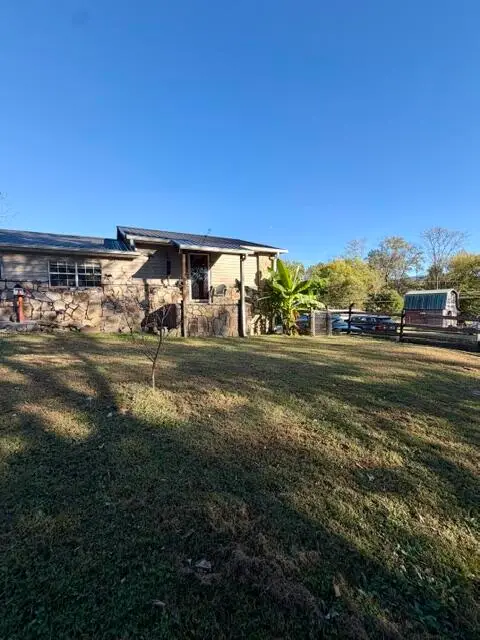
 $187,000Active1 beds 2 baths1,558 sq. ft.
228 Belmont Church Road, Whitwell, TN 37397
MLS# 1544917Listed by: CENTURY 21 CUMBERLAND REALTY - New
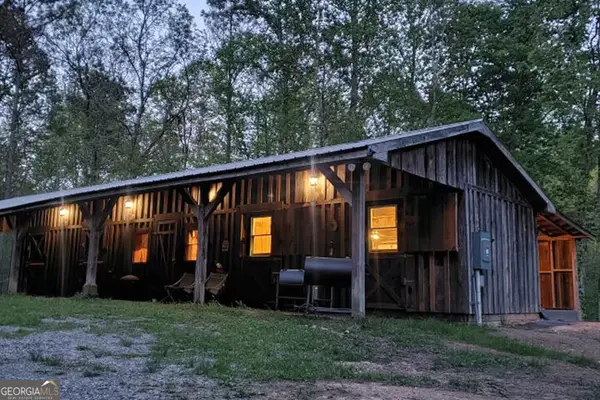 $1,700,000Active274.06 Acres
0 Pocket Road, Whitwell, TN 37397
MLS# 10875928Listed by: U S Land & Farms, LLC
- New
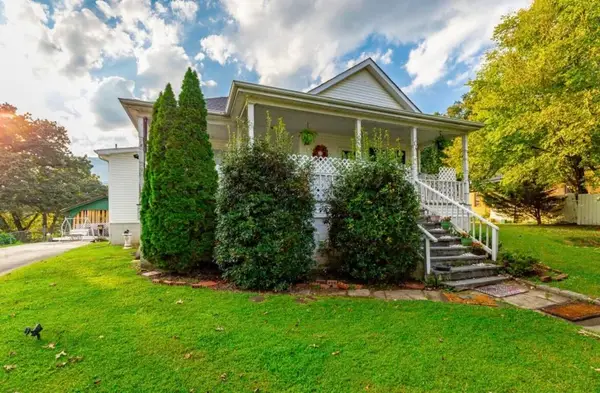 $235,000Active3 beds 2 baths1,860 sq. ft.
287 S Oak Street, Whitwell, TN 37397
MLS# 1544843Listed by: ZACH TAYLOR - CHATTANOOGA - New
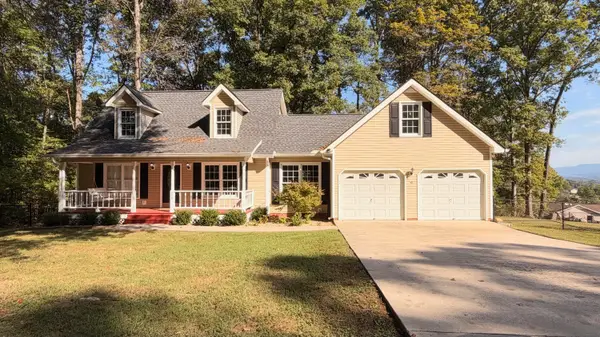 $349,900Active3 beds 3 baths1,948 sq. ft.
688 Omega Drive, Whitwell, TN 37397
MLS# 1544693Listed by: ZACH TAYLOR - CHATTANOOGA - New
 $486,400Active126 Acres
126 Kelly Creek Road, Whitwell, TN 37397
MLS# 1544517Listed by: UNITED COUNTRY REAL ESTATE SOUTHEAST LAND SOLUTIONS, LLC - New
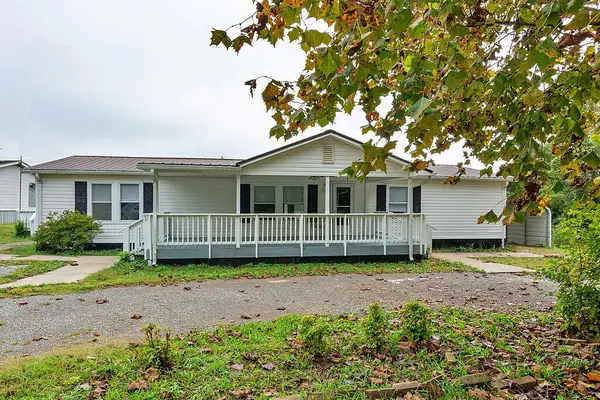 $210,000Active4 beds 2 baths1,456 sq. ft.
170 Hallie Lane, Whitwell, TN 37397
MLS# 1544490Listed by: CENTURY 21 PROFESSIONAL GROUP - New
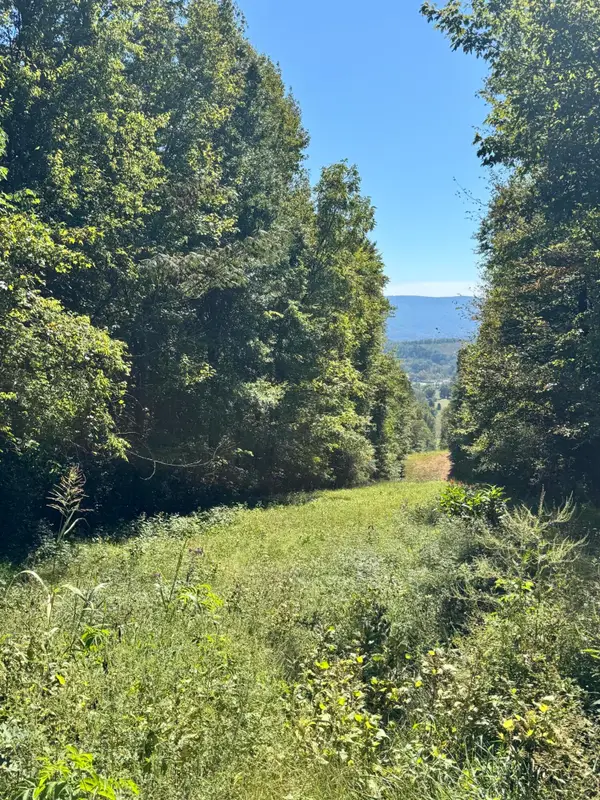 $70,000Active3.2 Acres
00 Mountain View Drive, Whitwell, TN 37397
MLS# 1544450Listed by: DK REAL ESTATE LLC 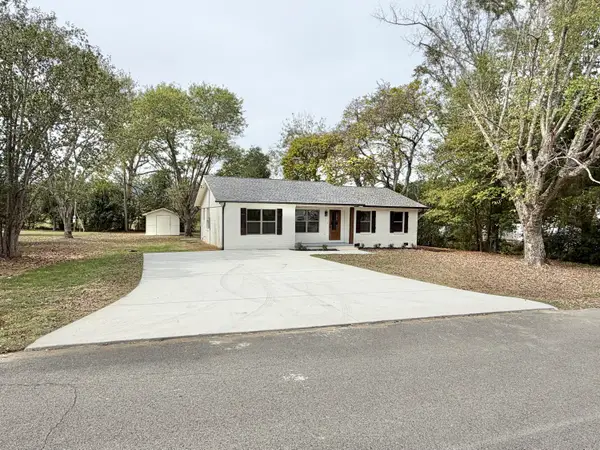 $365,000Active3 beds 2 baths1,650 sq. ft.
344 Woodmont Drive, Whitwell, TN 37397
MLS# 1544412Listed by: NU VISION REALTY


Protect your home and budget from life's surprises with an Assurant Home Warranty, backed by a partner that supports you through every step of homeownership. Explore Plans.
©2026 Century 21 Real Estate LLC. All rights reserved. CENTURY 21®, the CENTURY 21 Logo and C21® are service marks owned by Century 21 Real Estate LLC. Century 21 Real Estate LLC fully supports the principles of the Fair Housing Act and the Equal Opportunity Act. Each office is independently owned and operated. Listing information is deemed reliable but not guaranteed accurate.