
4283 Turkey Creek Rd, Williamsport, TN 38487
Local realty services provided by:CENTURY 21 Premier
4283 Turkey Creek Rd,Williamsport, TN 38487
$729,000
- 4 Beds
- 3 Baths
- 2,300 sq. ft.
- Single family
- Coming Soon
Listed by: aaron scott
Office: coldwell banker southern realty
MLS#:3628592
Source:NASHVILLE
Price summary
- Price:$729,000
- Price per sq. ft.:$316.96
About this home
Close to everything, yet completely private. Escape new developments and traffic while remaining minutes from Columbia square, Spring Hill or Liepers Fork. Set on approximately 5 acres in the Maury County countryside, on the border of Columbia and Williamsport, this property has the feel of a upscale rural retreat. Rolling pastures and wooded hillsides complete with hilltop views a natural spring with a waterfall, pond and even a cave. Enjoy morning coffee or evening relaxation with beautiful views of both sunrise and sunset.
The 4 BR, 3 full BA home balances cozy and open, with all bedrooms on the main level including 2 that are ensuite. Hardwoods run throughout, and a gas-log fireplace with a carved mantel anchors the living room, which flows into a kitchen with copper farmhouse sink, gas cooktop, wall oven, quartz counters and floor-to-ceiling pantry. The dining area has a built-in buffet and hillside views. The primary suite offers, two giant walk-in closets and a remodeled bath with frameless glass shower and double vanity. A second suite has its own bath with a stone shower and a private exterior entrance, ideal for guests or a home office. An upstairs bonus/media room and an enclosed sunroom add living space, and there's room to add on.
The sunroom opens to the deck and patio, where the hot tub is the perfect spot for stargazing at night. Outbuildings include a new detached garage/shop, insulated metal with roll-up door, covered porch with fans and a drive-through carport, plus a steel-truss livestock shed. The back pasture, cross-fenced with board and field fence, is perfect for animals. The gated entry opens to a long paved drive and complete privacy.
All of this sits in a quiet, close-knit community where neighbors have called the area home for generations. Santa Fe school zone....
Contact an agent
Home facts
- Year built:1997
- Subdivision & Development:None
- Listing ID #:3628592
- Updated:October 30, 2026 at 02:38 AM
Rooms and interior
- Bedrooms:4
- Total bathrooms:3
- Full bathrooms:3
- Living area:2,300 sq. ft.
Heating and cooling
- Cooling:Central Air, Dual
- Heating:Central, Dual
- Central air:Yes
Structure and exterior
- Year built:1997
- Building area:2,300 sq. ft.
- Lot area:5 Acres
- Construction Materials:Frame
- Levels:2 Story
Schools
- High school:Santa Fe Unit School
- Middle school:Santa Fe Unit School
- Elementary school:Santa Fe Unit School
Utilities
- Water:Public, Water Available
- Sewer:Septic Tank
Finances and disclosures
- Price:$729,000
- Price per sq. ft.:$316.96
- Tax amount:$1,217
Parking
- Total parking spaces:2
- Parking description:Detached
- Garage:Yes
- Garage spaces:2
 Copyright 2026 Realtracs Mls. All rights reserved. Realtracs Mls provides content displayed here (“provided content”) on an “as is” basis and makes no representations or warranties regarding the provided content, including, but not limited to those of non-infringement, timeliness, accuracy, or completeness. Individuals and companies using information presented are responsible for verification and validation of information they utilize and present to their customers and clients. Realtracs Mls will not be liable for any damage or loss resulting from use of the provided content or the products available through Portals, IDX, VOW, and/or Syndication. Recipients of this information shall not resell, redistribute, reproduce, modify, or otherwise copy any portion thereof without the expressed written consent of Realtracs Mls. NASHVILLE Member Broker: Renee Hunter
New listings near 4283 Turkey Creek Rd
 $1,499,000Active3 beds 3 baths3,062 sq. ft.
4059 Jimmy Gray Robinson Rd, Williamsport, TN 38487
MLS# 3603938Listed by: BENCHMARK REALTY, LLC $260,000Active5.53 Acres
7 Craig Bridge Rd, Williamsport, TN 38487
MLS# 3602207Listed by: UNITED COUNTRY - COLUMBIA REALTY & AUCTION $1,575,000Active4 beds 3 baths3,332 sq. ft.
3466 Foster Chapel Rd, Columbia, TN 38401
MLS# 3599369Listed by: VAN MASSEY REALTY & AUCTION $9,495,000Active-- beds -- baths
683 Johnson Branch Rd, Williamsport, TN 38487
MLS# 3593780Listed by: FRIDRICH & CLARK REALTY $6,800,000Active-- beds -- baths
3534 Craig Bridge Rd, Williamsport, TN 38487
MLS# 3546303Listed by: EXP REALTY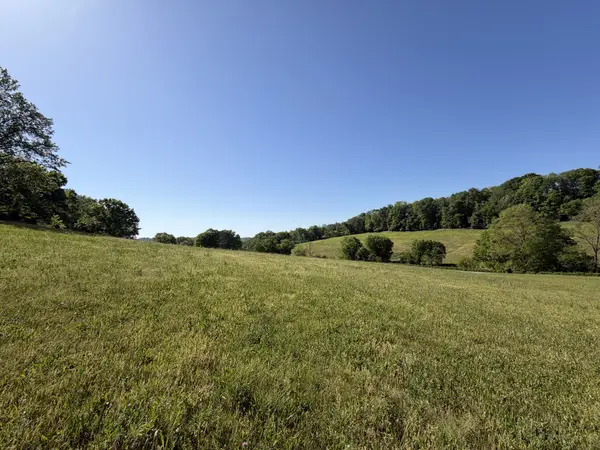 $449,900Active17.42 Acres
0 Steam Mill Hollow Road, Williamsport, TN 38487
MLS# 3182376Listed by: MCEWEN GROUP $375,000Active-- beds -- baths
5051 Jones Valley Rd, Williamsport, TN 38487
MLS# 3541239Listed by: HALLOWED GROUND PROPERTIES LLC $649,900Active29.72 Acres
0 Water Valley Rd, Santa Fe, TN 38482
MLS# 3528924Listed by: BENCHMARK REALTY, LLC $1,090,000Active5 beds 4 baths5,900 sq. ft.
4118 Leipers Creek Rd, Williamsport, TN 38487
MLS# 3523640Listed by: MCEWEN GROUP


Protect your home and budget from life's surprises with an Assurant Home Warranty, backed by a partner that supports you through every step of homeownership. Explore Plans.
©2026 Century 21 Real Estate LLC. All rights reserved. CENTURY 21®, the CENTURY 21 Logo and C21® are service marks owned by Century 21 Real Estate LLC. Century 21 Real Estate LLC fully supports the principles of the Fair Housing Act and the Equal Opportunity Act. Each office is independently owned and operated. Listing information is deemed reliable but not guaranteed accurate.