
1915 BOBBITT RD, Williston, TN 38076
Local realty services provided by:CENTURY 21 Home First Realtors
1915 BOBBITT RD,Williston, TN 38076
$540,000
- 5 Beds
- 4 Baths
- - sq. ft.
- Single family
- Sold
Listed by: julie jenkins, ronald jenkins
Office: remax experts
MLS#:10225856
Source:TN_MAAR
Sorry, we are unable to map this address
Price summary
- Price:$540,000
About this home
Endless Possibilities with options to buy. OPTION #1: 1915 Bobbitt Rd is a One Owner home that has undergone a partial update and awaits your vision to complete plus includes a One-Year Home Warranty. Offering 4,378 square feet, 4BR/3.5BA, Bonus RM (18X20), Play RM (13X20), and Office (10X15), front and back staircases, front porch and back patio area, attached 2-car garage, back patio, 24X32 detached shop, plus home generator. OPTION #2: Purchase as a Whole 32 Acre Family Estate with a bundled offered price of $1,100,000 to include both homes, 2 parcels, as they currently sit without pending survey - 1835 Bobbitt offers 3900 square feet, 4BR/2.5BA, 3.28 acres advertised with 10 acres pending survey, and pond @ $575,000. Multiple MLS listings. Contact listing agents for personal tour and additional information for your purchase.
Contact an agent
Home facts
- Year built:1994
- Subdivision & Development:Woodland Estates Subd
- Listing ID #:10225856
- Added:63 day(s) ago
- Updated:September 12, 2026 at 06:06 AM
Rooms and interior
- Bedrooms:5
- Total bathrooms:4
- Full bathrooms:3
- Half bathrooms:1
- Rooms Total:12
- Flooring:Part Carpet, Wood Laminate Floors
- Dining Description:Separate Breakfast Room, Separate Dining Room
- Bathrooms Description:1 or More BR Down, Double Vanity Bath, Full Bath Down, Whirlpool(s)
Heating and cooling
- Cooling:Central
- Heating:Central
Structure and exterior
- Roof:Composition Shingles
- Year built:1994
- Lot Features:Level, Some Trees
- Architectural Style:Traditional
- Construction Materials:Brick Veneer, Wood/Composition
- Exterior Features:Brick/Ironed Fence, Patio, Porch, Wooded Grounds
- Levels:2 Story
Utilities
- Water:Well Water
- Sewer:Septic Tank
Finances and disclosures
- Price:$540,000
- Tax amount:$1,107
Features and amenities
- Laundry features:Laundry Room
- Amenities:Rear Stairs to Playroom, Walk-In Closet(s)
Parking
- Parking description:Driveway/Pad, Gated Parking, More than 3 Coverd Spaces, Side-Load Garage
- Garage spaces:2
New listings near 1915 BOBBITT RD
- New
 $1,500,000Active5 beds 5 baths
2865 BOBBITT RD, Williston, TN 38076
MLS# 10229799Listed by: REMAX EXPERTS - New
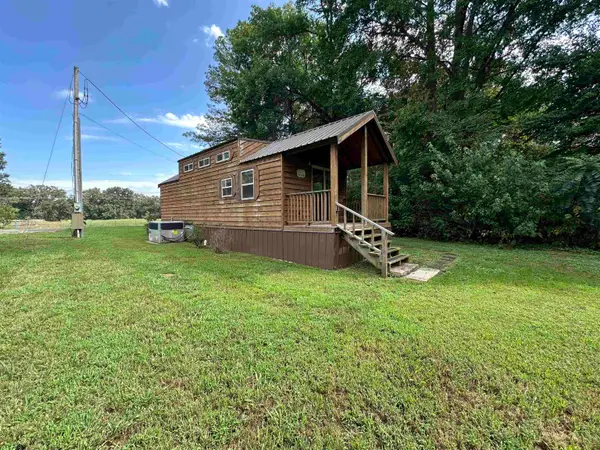 $199,000Active1 beds 1 baths
5735 RAILROAD ST, Williston, TN 38076
MLS# 10229581Listed by: REMAX EXPERTS  $649,000Active4 beds 5 baths3,574 sq. ft.
11115 Hwy 193, Williston, TN 38076
MLS# 3288157Listed by: EPIQUE REALTY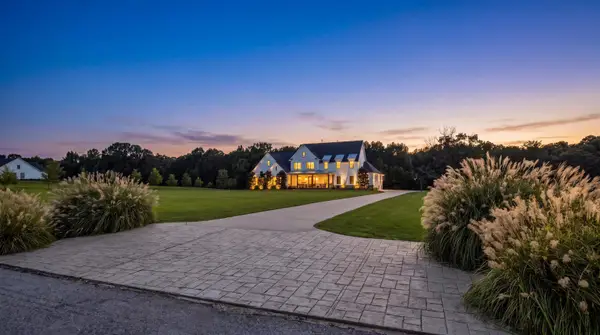 $899,000Active4 beds 4 baths
805 SHADY GROVE DR, Williston, TN 38076
MLS# 10228384Listed by: BHHS MCLEMORE & CO. REALTY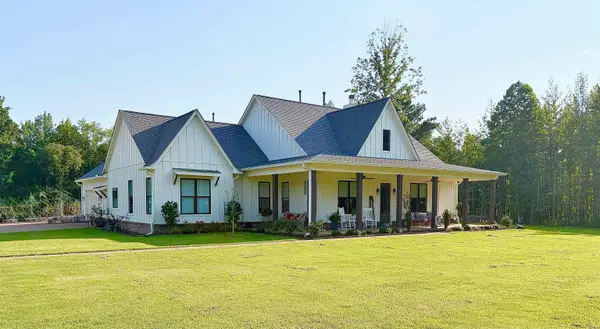 $589,900Pending3 beds 3 baths
3050 WADE DR, Williston, TN 38076
MLS# 10228104Listed by: DREAM MAKER REALTY, LLC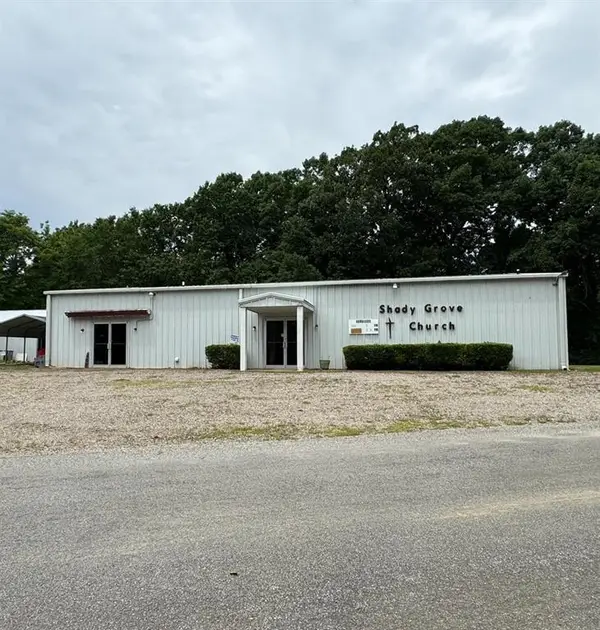 $295,000Pending5 beds 6 baths
1325 SHADY GROVE RD, Williston, TN 38076
MLS# 10227649Listed by: BURCH REALTY GROUP $489,000Pending5 beds 4 baths
470 HOTEL AVE, Williston, TN 38076
MLS# 10226825Listed by: REMAX EXPERTS $149,000Pending5.99 Acres
80 MACON RIDGE CV, Williston, TN 38076
MLS# 10226765Listed by: CRYE-LEIKE, INC., REALTORS $549,900Active4 beds 3 baths
1835 BOBBITT RD, Williston, TN 38076
MLS# 10225855Listed by: REMAX EXPERTS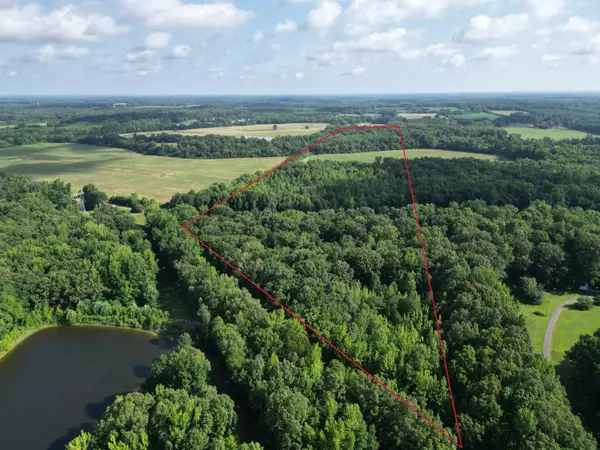 $475,000Pending63.16 Acres
1465 BOBBITT RD, Williston, TN 38076
MLS# 10223915Listed by: REMAX EXPERTS


Protect your home and budget from life's surprises with an Assurant Home Warranty, backed by a partner that supports you through every step of homeownership. Explore Plans.
©2026 Century 21 Real Estate LLC. All rights reserved. CENTURY 21®, the CENTURY 21 Logo and C21® are service marks owned by Century 21 Real Estate LLC. Century 21 Real Estate LLC fully supports the principles of the Fair Housing Act and the Equal Opportunity Act. Each office is independently owned and operated. Listing information is deemed reliable but not guaranteed accurate.