
131 Bluff Dr, Winchester, TN 37398
Local realty services provided by:CENTURY 21 Premier
131 Bluff Dr,Winchester, TN 37398
$2,815,000
- 5 Beds
- 6 Baths
- 5,581 sq. ft.
- Single family
- Coming Soon
Listed by: jenny massey
Office: capstone realty
MLS#:3593781
Source:NASHVILLE
Price summary
- Price:$2,815,000
- Price per sq. ft.:$504.39
- Monthly HOA dues:$8.33
About this home
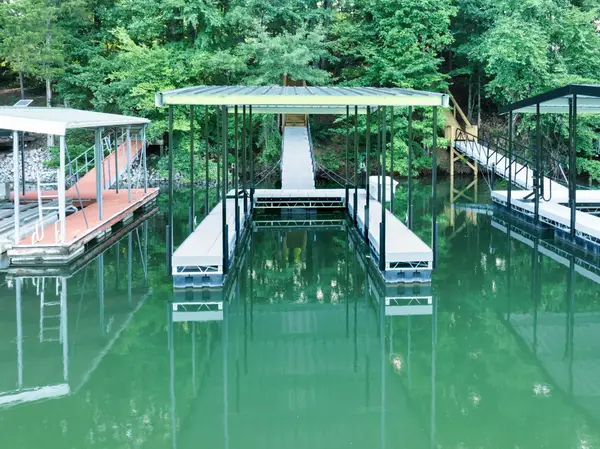
CUSTOM BUILT IN 2024...A true lakefront showstopper in the coveted Hopkins Point, this extraordinary lakehouse pairs elevated modern design with resort-style amenities in a no wake cove on .75 acre on Tims Ford Lake. Offering 5,581 SF, 5 bedrooms, 4 full + 2 half baths, a bunk nook, and an additional bunk room sleeping up to 8, this home was designed for unforgettable weekends, effortless entertaining, and luxurious everyday living. The dramatic great room is anchored by soaring ceilings, floor-to-ceiling windows and a statement stone fireplace overlooking the water. The chef’s kitchen features an oversized waterfall quartz island, custom cabinetry, built-in bar, and an impressive scullery/pantry with coffee station. With 3 kitchens, 3 laundry rooms, and 4 gas fireplaces throughout the property, every detail was thoughtfully planned for comfort and convenience. Expansive upper and lower screened porches provide approximately 1,705 SF of covered outdoor living, complete with pet-resistant screening, entertaining areas with big screen televisions perfect for tailgating, and a dedicated grilling porch. The attached, fully equipped carriage house with private access offers a private bedroom, bath, kitchen, den, laundry and bunk nook - ideal for guests, extended family, or multigenerational living. Outside, enjoy professionally landscaped grounds, Zoysia lawn, sprinkler system, circular drive, additional parking, and a paved drive to the waterfront. The private single slip dock features power, boat lift, covered seating with fans, and direct lake access. Additional highlights include a 5-zone HVAC system, 2-car garage, storm room, abundant storage, underground dog fence, and access to the Hopkins Point boat ramp. This is more than a lakehouse - it is a destination....
Contact an agent
Home facts
- Year built:2024
- Subdivision & Development:Hopkins Point Ph I
- Listing ID #:3593781
- Updated:September 19, 2026 at 02:41 PM
Rooms and interior
- Bedrooms:5
- Total bathrooms:6
- Full bathrooms:4
- Half bathrooms:2
- Flooring:Marble, Tile
- Kitchen Description:Dishwasher, Disposal, Ice Maker, Microwave, Refrigerator
- Basement:Yes
- Basement Description:Finished
- Living area:5,581 sq. ft.
Heating and cooling
- Cooling:Ceiling Fan(s), Central Air, Electric
- Heating:Central, Natural Gas, Zoned
- Central air:Yes
Structure and exterior
- Year built:2024
- Building area:5,581 sq. ft.
- Lot area:0.75 Acres
- Lot Features:Level, Sloped, Wooded
- Construction Materials:Brick, Hardboard Siding
- Exterior Features:Deck, Dock, Porch, Screened, Storm Shelter
- Levels:3 Story
Schools
- High school:Franklin Co High School
- Middle school:South Middle School
- Elementary school:Broadview Elementary
Utilities
- Water:Public, Water Available
- Sewer:Septic Tank
Finances and disclosures
- Price:$2,815,000
- Price per sq. ft.:$504.39
- Tax amount:$7,732
Features and amenities
- Appliances:Dishwasher, Disposal, Ice Maker, Microwave, Refrigerator, Washer
- Laundry features:Dryer, Washer
- Amenities:Air Filter, Boat Dock, Ceiling Fan(s), ENERGY STAR Qualified Appliances, Extra Closets, Fire Alarm, High Speed Internet, Smart Camera(s)/Recording, Smart Thermostat, Smoke Detector(s), Underground Utilities, Walk-In Closet(s)
Parking
- Total parking spaces:2
- Parking description:Asphalt, Circular Driveway, Concrete, Gravel
- Garage:Yes
- Garage spaces:2
 Copyright 2026 Realtracs Mls. All rights reserved. Realtracs Mls provides content displayed here (“provided content”) on an “as is” basis and makes no representations or warranties regarding the provided content, including, but not limited to those of non-infringement, timeliness, accuracy, or completeness. Individuals and companies using information presented are responsible for verification and validation of information they utilize and present to their customers and clients. Realtracs Mls will not be liable for any damage or loss resulting from use of the provided content or the products available through Portals, IDX, VOW, and/or Syndication. Recipients of this information shall not resell, redistribute, reproduce, modify, or otherwise copy any portion thereof without the expressed written consent of Realtracs Mls. NASHVILLE Member Broker: Renee Hunter
New listings near 131 Bluff Dr
- Coming Soon
 $880,000Coming Soon4 beds 3 baths2,128 sq. ft.
1478 Marble Hill Rd, Winchester, TN 37398
MLS# 3524717Listed by: SOUTHERN MIDDLE REALTY - Coming Soon
 $389,900Coming Soon3 beds 2 baths1,460 sq. ft.
225 Golf Shores Dr, Winchester, TN 37398
MLS# 3520919Listed by: SWAFFORDS PROPERTY SHOP - Coming Soon
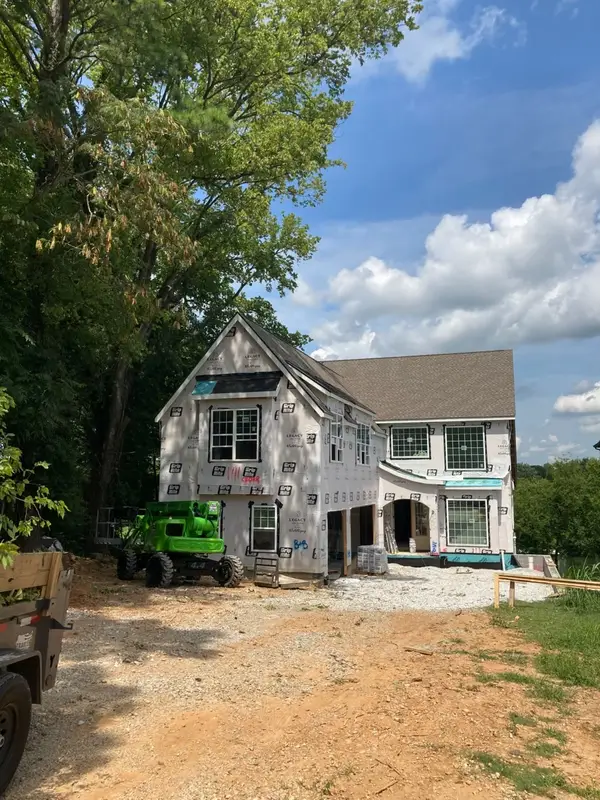 $1,799,000Coming Soon4 beds 5 baths5,019 sq. ft.
322 N Porter St, Winchester, TN 37398
MLS# 3512410Listed by: BENCHMARK REALTY, LLC - New
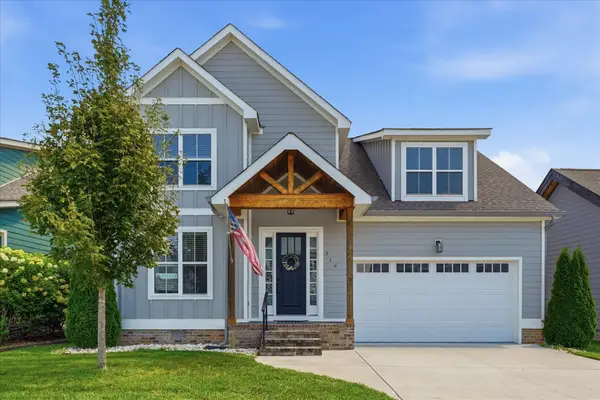 $579,000Active3 beds 4 baths2,579 sq. ft.
319 Campfire Ct, Winchester, TN 37398
MLS# 3594612Listed by: BENCHMARK REALTY, LLC - New
 $285,000Active3 beds 1 baths1,154 sq. ft.
814 S High St, Winchester, TN 37398
MLS# 3594390Listed by: JOHN SMITH JR REALTY AND AUCTION LLC - New
 $376,300Active3 beds 2 baths1,420 sq. ft.
36 Meadowwood Ln, Winchester, TN 37398
MLS# 3594139Listed by: BETTER HOMES & GARDENS REAL ESTATE HERITAGE GROUP - New
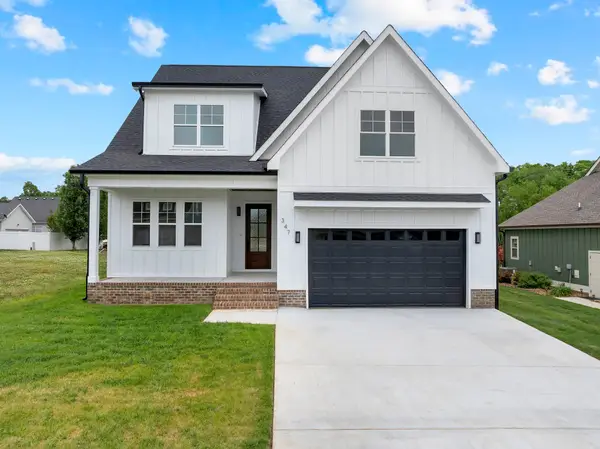 $599,900Active4 beds 3 baths2,930 sq. ft.
347 Campfire Ct, Winchester, TN 37398
MLS# 3594354Listed by: JOHN SMITH JR REALTY AND AUCTION LLC - New
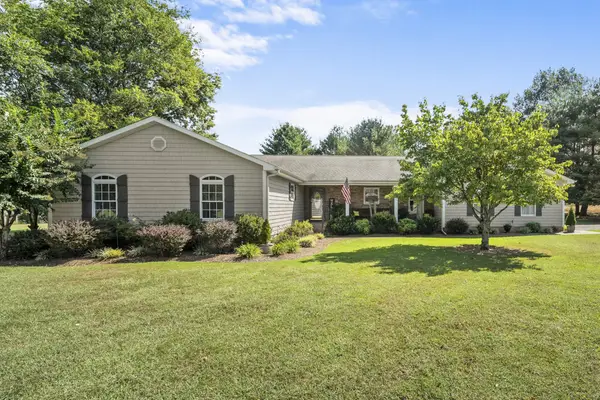 $499,000Active3 beds 3 baths2,530 sq. ft.
735 Shadowbrook Rd, Winchester, TN 37398
MLS# 3593613Listed by: LYNCH RIGSBY REALTY & AUCTION, LLC - New
 $649,900Active3 beds 2 baths1,754 sq. ft.
74 Maple Dr, Winchester, TN 37398
MLS# 3593624Listed by: LYNCH RIGSBY REALTY & AUCTION, LLC


Protect your home and budget from life's surprises with an Assurant Home Warranty, backed by a partner that supports you through every step of homeownership. Explore Plans.
©2026 Century 21 Real Estate LLC. All rights reserved. CENTURY 21®, the CENTURY 21 Logo and C21® are service marks owned by Century 21 Real Estate LLC. Century 21 Real Estate LLC fully supports the principles of the Fair Housing Act and the Equal Opportunity Act. Each office is independently owned and operated. Listing information is deemed reliable but not guaranteed accurate.