
36 Meadowwood Ln, Winchester, TN 37398
Local realty services provided by:CENTURY 21 Premier
36 Meadowwood Ln,Winchester, TN 37398
$376,300
- 3 Beds
- 2 Baths
- 1,420 sq. ft.
- Single family
- Active
Listed by: melissa sterling
Office: better homes & gardens real estate heritage group
MLS#:3594139
Source:NASHVILLE
Price summary
- Price:$376,300
- Price per sq. ft.:$265
About this home
New construction near Tims Ford Lake! This beautifully crafted 3-bedroom, 2-bath home offers 1,420 sq ft of thoughtfully designed, all-level living on a level 1.15-acre lot, just minutes from two boat ramps and Winchester Bass Club. Built by Knob Creek Home & Barn, the barndominium/Craftsman-inspired design combines quality construction, upgraded mechanical systems and distinctive finishes throughout.
Inside, you'll find LVP flooring throughout the main living areas and bedrooms with tile flooring in both baths—no carpet anywhere. The open living space features custom cabinetry, quartz countertops, a movable kitchen island, built-in pantry shelving, upgraded lighting and ceiling fans. The primary suite features an extra-large tiled shower with rain showerhead and a beautifully built vanity topped with quartz. The second bath also features a quartz-topped vanity. Thoughtfully designed shelving in every closet and the pantry adds functional storage, while the utility room includes upper and lower cabinetry with a countertop workspace.
Upgraded mechanicals include a Bryant 2.5-ton, 95% efficient natural-gas split HVAC system with a 10-year warranty and a Rinnai tankless natural-gas water heater with a 10-year warranty, providing efficient comfort and on-demand hot water.
Quality continues behind the finishes with 2x6 exterior walls, underground utilities, 40-year warranties on the siding and roofing, 36-inch entry doors and an attached 2-car garage with insulated walls and an insulated garage door. Cypress posts and beams, a mahogany front door and covered concrete front porch give the exterior warmth and character. Out back, the concrete patio overlooks an open pasture, creating a peaceful setting to enjoy the surrounding countryside.
With upgraded construction, energy-efficient systems, level acreage and easy access to Tims Ford Lake, this new Winchester home offers a thoughtful combination of craftsmanship, comfort and Tennessee lifestyle....
Contact an agent
Home facts
- Year built:2026
- Subdivision & Development:Meadow Wood Acres
- Listing ID #:3594139
- Added:1 day(s) ago
- Updated:September 19, 2026 at 06:38 PM
Rooms and interior
- Bedrooms:3
- Total bathrooms:2
- Full bathrooms:2
- Flooring:Tile, Vinyl
- Kitchen Description:Dishwasher, Microwave
- Basement:Yes
- Living area:1,420 sq. ft.
Heating and cooling
- Cooling:Ceiling Fan(s), Central Air, Electric
- Heating:Central, Natural Gas
- Central air:Yes
Structure and exterior
- Roof:Asphalt
- Year built:2026
- Building area:1,420 sq. ft.
- Lot area:1.15 Acres
- Lot Features:Level
- Construction Materials:Aluminum Siding, Stone
- Exterior Features:Patio, Porch
- Levels:1 Story
Schools
- High school:Franklin Co High School
- Middle school:North Middle School
- Elementary school:Broadview Elementary
Utilities
- Water:Private, Water Available
- Sewer:Septic Tank
Finances and disclosures
- Price:$376,300
- Price per sq. ft.:$265
Features and amenities
- Appliances:Dishwasher, Microwave
- Amenities:Ceiling Fan(s), High Speed Internet, Smart Thermostat, Smoke Detector(s), Walk-In Closet(s)
Parking
- Total parking spaces:8
- Parking description:Attached, Driveway, Gravel
- Garage:Yes
- Garage spaces:2
 Copyright 2026 Realtracs Mls. All rights reserved. Realtracs Mls provides content displayed here (“provided content”) on an “as is” basis and makes no representations or warranties regarding the provided content, including, but not limited to those of non-infringement, timeliness, accuracy, or completeness. Individuals and companies using information presented are responsible for verification and validation of information they utilize and present to their customers and clients. Realtracs Mls will not be liable for any damage or loss resulting from use of the provided content or the products available through Portals, IDX, VOW, and/or Syndication. Recipients of this information shall not resell, redistribute, reproduce, modify, or otherwise copy any portion thereof without the expressed written consent of Realtracs Mls. NASHVILLE Member Broker: Renee Hunter
New listings near 36 Meadowwood Ln
- Coming Soon
 $2,815,000Coming Soon5 beds 6 baths5,581 sq. ft.
131 Bluff Dr, Winchester, TN 37398
MLS# 3593781Listed by: CAPSTONE REALTY - Coming Soon
 $880,000Coming Soon4 beds 3 baths2,128 sq. ft.
1478 Marble Hill Rd, Winchester, TN 37398
MLS# 3524717Listed by: SOUTHERN MIDDLE REALTY - Coming Soon
 $389,900Coming Soon3 beds 2 baths1,460 sq. ft.
225 Golf Shores Dr, Winchester, TN 37398
MLS# 3520919Listed by: SWAFFORDS PROPERTY SHOP - New
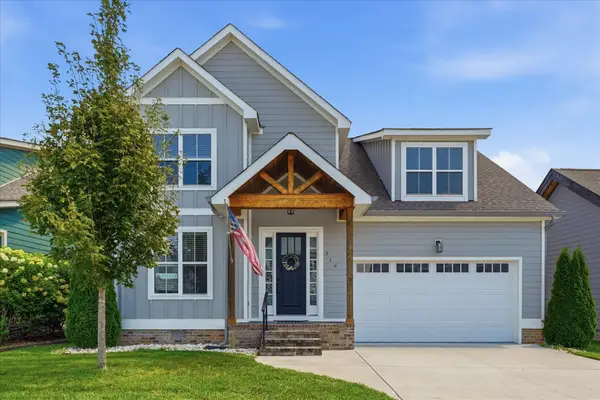 $579,000Active3 beds 4 baths2,579 sq. ft.
319 Campfire Ct, Winchester, TN 37398
MLS# 3594612Listed by: BENCHMARK REALTY, LLC - New
 $285,000Active3 beds 1 baths1,154 sq. ft.
814 S High St, Winchester, TN 37398
MLS# 3594390Listed by: JOHN SMITH JR REALTY AND AUCTION LLC - New
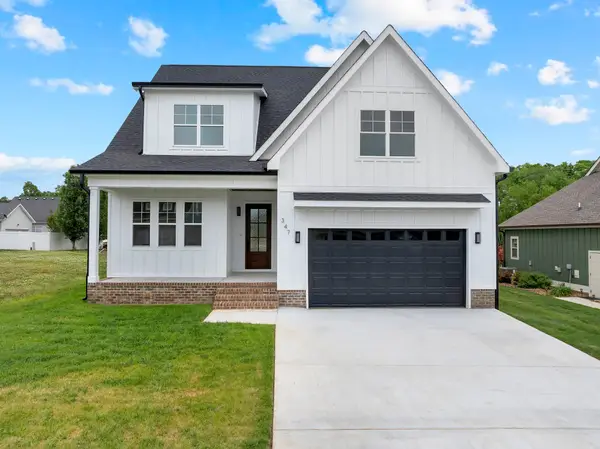 $599,900Active4 beds 3 baths2,930 sq. ft.
347 Campfire Ct, Winchester, TN 37398
MLS# 3594354Listed by: JOHN SMITH JR REALTY AND AUCTION LLC - New
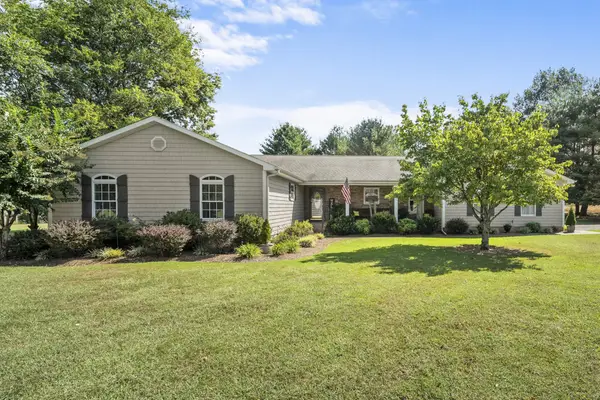 $499,000Active3 beds 3 baths2,530 sq. ft.
735 Shadowbrook Rd, Winchester, TN 37398
MLS# 3593613Listed by: LYNCH RIGSBY REALTY & AUCTION, LLC - New
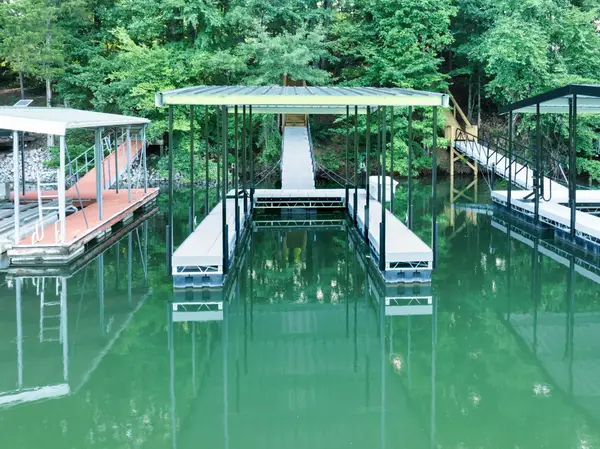 $649,900Active3 beds 2 baths1,754 sq. ft.
74 Maple Dr, Winchester, TN 37398
MLS# 3593624Listed by: LYNCH RIGSBY REALTY & AUCTION, LLC - New
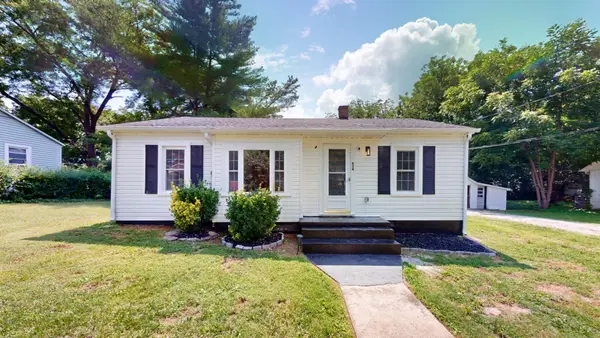 $174,900Active2 beds 1 baths824 sq. ft.
424 Laura Ave, Winchester, TN 37398
MLS# 3593672Listed by: MATT SARGENT HOMES


Protect your home and budget from life's surprises with an Assurant Home Warranty, backed by a partner that supports you through every step of homeownership. Explore Plans.
©2026 Century 21 Real Estate LLC. All rights reserved. CENTURY 21®, the CENTURY 21 Logo and C21® are service marks owned by Century 21 Real Estate LLC. Century 21 Real Estate LLC fully supports the principles of the Fair Housing Act and the Equal Opportunity Act. Each office is independently owned and operated. Listing information is deemed reliable but not guaranteed accurate.