
204 8th Ave Se, Winchester, TN 37398
Local realty services provided by:CENTURY 21 Premier
204 8th Ave Se,Winchester, TN 37398
$330,000
- 3 Beds
- 3 Baths
- - sq. ft.
- Single family
- Sold
Listed by: baker reynolds, christian lemere
Office: keller williams realty mt. juliet
MLS#:3311630
Source:NASHVILLE
Sorry, we are unable to map this address
Price summary
- Price:$330,000
About this home
All offers due Sunday by 8pm. Receive a special rate incentive or closing cost credit with seller’s suggested lender! Discover this beautiful all-brick, single-level home on over half an acre, perfectly located just minutes from the heart of Winchester, Twin Creeks Marina, Tims Ford Lake, and an abundance of local shopping and dining. NEW Roof installed June 1st!! Offering 3 bedrooms, and 3 full bathrooms, this spacious home provides a flexible layout designed for comfortable everyday living. Step inside to a bright and inviting living room with abundant natural light and an additional sitting area, creating the perfect space to relax or entertain. The home flows into a spacious dining area and an adjoining breakfast space complete with prep cabinetry, additional countertop space, floating shelves, and extra storage. The large kitchen features a tiled backsplash, stainless steel appliances, and ample cabinetry. A rare feature of this home is two primary suites, each offering large closets and private full bathrooms. A third bedroom is conveniently located near another full bathroom, providing privacy and flexibility for family or visitors. Above the garage, you'll find a bonus room that's perfect for a home office, hobby room, or additional storage (not included in the home's square footage). Enjoy outdoor living year-round from the screened-in back porch or the additional patio overlooking the spacious backyard. The property also includes two storage buildings and a whole-house standby Generac generator. With its spacious layout, unique dual primary suites, and unbeatable location near Tims Ford Lake, this move-in-ready home is one you won't want to miss!...
Contact an agent
Home facts
- Year built:1966
- Subdivision & Development:Hillcrest
- Listing ID #:3311630
- Added:42 day(s) ago
- Updated:September 10, 2026 at 07:05 AM
Rooms and interior
- Bedrooms:3
- Total bathrooms:3
- Full bathrooms:3
- Flooring:Carpet, Tile
- Kitchen Description:Dishwasher, Disposal, Microwave
- Basement:Yes
- Basement Description:Crawl Space
Heating and cooling
- Cooling:Ceiling Fan(s), Central Air, Electric
- Heating:Central
- Central air:Yes
Structure and exterior
- Year built:1966
- Lot Features:Level
- Construction Materials:Brick
- Exterior Features:Patio, Screened
- Levels:1 Story
Schools
- High school:Franklin Co High School
- Middle school:South Middle School
- Elementary school:Clark Memorial School
Utilities
- Water:Public, Water Available
- Sewer:Public Sewer
Finances and disclosures
- Price:$330,000
- Tax amount:$1,640
Features and amenities
- Appliances:Dishwasher, Disposal, Microwave
- Amenities:Ceiling Fan(s), Fire Alarm, Security System, Smoke Detector(s), Walk-In Closet(s)
Parking
- Total parking spaces:2
- Garage:Yes
- Garage spaces:2
 Copyright 2026 Realtracs Mls. All rights reserved. Realtracs Mls provides content displayed here (“provided content”) on an “as is” basis and makes no representations or warranties regarding the provided content, including, but not limited to those of non-infringement, timeliness, accuracy, or completeness. Individuals and companies using information presented are responsible for verification and validation of information they utilize and present to their customers and clients. Realtracs Mls will not be liable for any damage or loss resulting from use of the provided content or the products available through Portals, IDX, VOW, and/or Syndication. Recipients of this information shall not resell, redistribute, reproduce, modify, or otherwise copy any portion thereof without the expressed written consent of Realtracs Mls. NASHVILLE Member Broker: Renee Hunter
New listings near 204 8th Ave Se
- Coming Soon
 $880,000Coming Soon4 beds 3 baths2,128 sq. ft.
1478 Marble Hill Rd, Winchester, TN 37398
MLS# 3524717Listed by: SOUTHERN MIDDLE REALTY - Coming Soon
 $389,900Coming Soon3 beds 2 baths1,460 sq. ft.
225 Golf Shores Dr, Winchester, TN 37398
MLS# 3520919Listed by: SWAFFORDS PROPERTY SHOP - Coming Soon
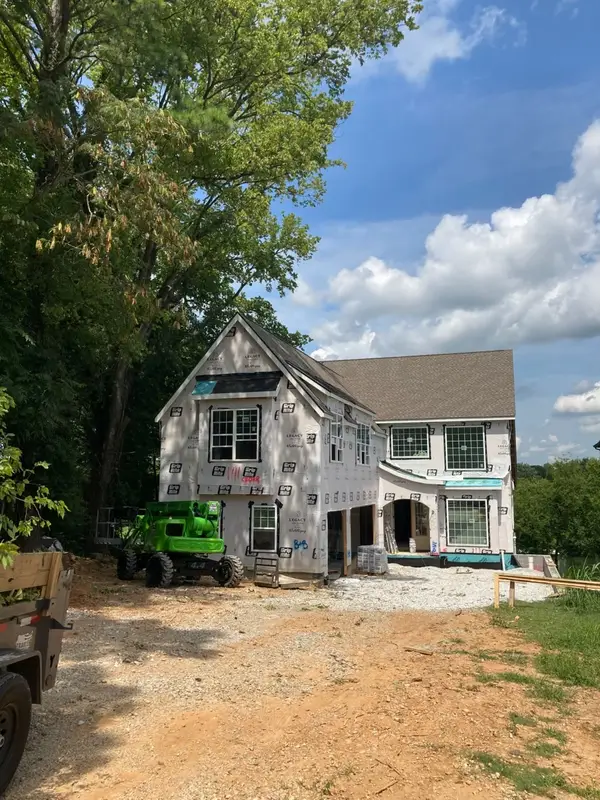 $1,799,000Coming Soon4 beds 5 baths5,019 sq. ft.
322 N Porter St, Winchester, TN 37398
MLS# 3512410Listed by: BENCHMARK REALTY, LLC - New
 $524,900Active3 beds 3 baths1,789 sq. ft.
605 River Watch Way, Winchester, TN 37398
MLS# 3545612Listed by: BENCHMARK REALTY, LLC - New
 $340,000Active3 beds 2 baths1,750 sq. ft.
117 Carol Cir, Winchester, TN 37398
MLS# 3544164Listed by: JOHN SMITH JR REALTY AND AUCTION LLC - New
 $1,500,000Active3 beds 2 baths2,962 sq. ft.
107 Brandi Way, Winchester, TN 37398
MLS# 3544332Listed by: COMPASS - New
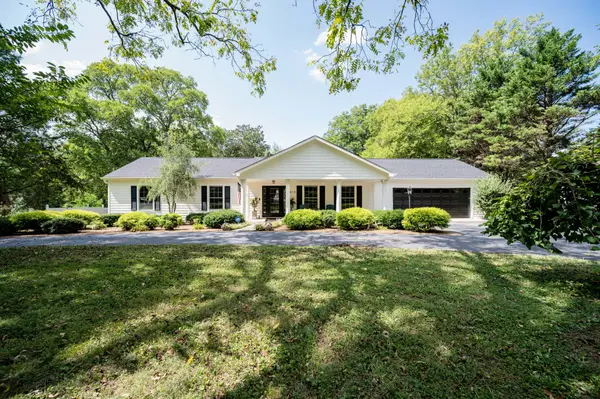 $399,900Active3 beds 2 baths2,260 sq. ft.
810 Cumberland Dr, Winchester, TN 37398
MLS# 3544234Listed by: MATT SARGENT HOMES - New
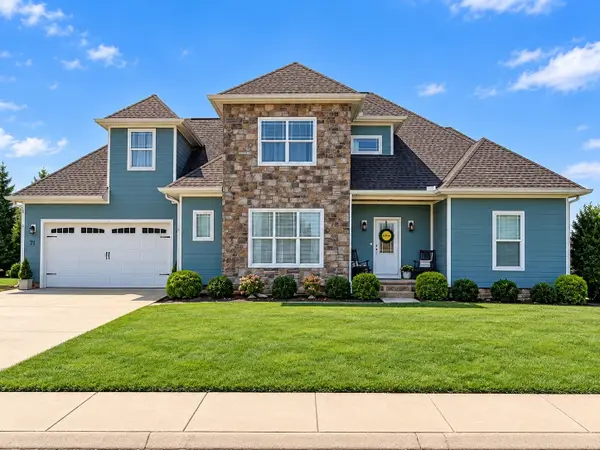 $740,000Active4 beds 4 baths3,017 sq. ft.
71 Windjammer Ct, Winchester, TN 37398
MLS# 3543235Listed by: LYNCH RIGSBY REALTY & AUCTION, LLC - New
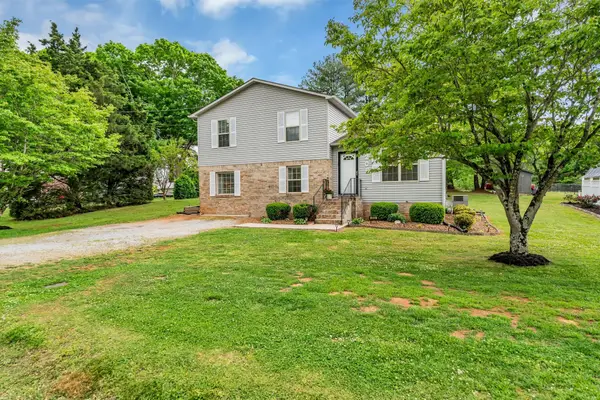 $299,900Active4 beds 2 baths1,999 sq. ft.
206 Homeward Ave, Winchester, TN 37398
MLS# 3543108Listed by: KELLER WILLIAMS REALTY - MURFREESBORO - New
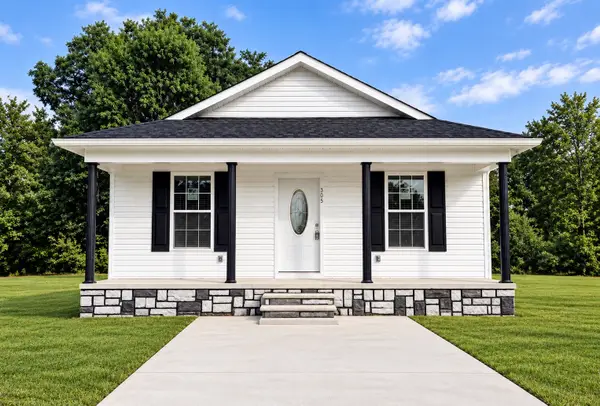 $215,900Active3 beds 2 baths1,014 sq. ft.
0 Little St, Winchester, TN 37398
MLS# 3543143Listed by: FREEDOM REALTY GROUP


Protect your home and budget from life's surprises with an Assurant Home Warranty, backed by a partner that supports you through every step of homeownership. Explore Plans.
©2026 Century 21 Real Estate LLC. All rights reserved. CENTURY 21®, the CENTURY 21 Logo and C21® are service marks owned by Century 21 Real Estate LLC. Century 21 Real Estate LLC fully supports the principles of the Fair Housing Act and the Equal Opportunity Act. Each office is independently owned and operated. Listing information is deemed reliable but not guaranteed accurate.