
5 Lookout Dr, Winchester, TN 37398
Local realty services provided by:CENTURY 21 Premier
5 Lookout Dr,Winchester, TN 37398
$515,000
- 3 Beds
- 3 Baths
- - sq. ft.
- Single family
- Sold
Listed by: melissa k. stewart
Office: swaffords property shop
MLS#:3136720
Source:NASHVILLE
Sorry, we are unable to map this address
Price summary
- Price:$515,000
- Monthly HOA dues:$60
About this home
Welcome to this beautiful new construction home in the Highlands Subdivision, 92 Lookout Dr, offering stunning views of the Cumberland Mountains and spectacular sunrises and sunsets.
Designed with both everyday living and entertaining in mind, this 3-bedroom, 2.5-bath home features an open floor plan with a desirable split-bedroom layout. The living room features a beautiful mantel and corbels that were sourced locally! Cabinetry throughout the home has granite and quartz countertops. The spacious primary suite is privately tucked away on one side of the home and includes a custom bathroom and custom walk-in closet. The laundry room and half bath are conveniently located nearby. Two additional bedrooms and a full bath are situated on the opposite side of the home, providing privacy for family or guests.
Step outside to the spacious back porch, thoughtfully designed for outdoor living and entertaining. An outdoor kitchen area is already equipped with gas, water, and electrical connections, making it easy to add your dream outdoor kitchen in the future.
The home also offers approximately 300 square feet of unfinished bonus attic space, providing an excellent opportunity to create additional living, recreational, or storage space. The attached 2-car garage includes additional room for storage.
An additional heated and cooled storage room is accessible from the back of the home. It is already sheetrocked and painted, offering a versatile space that is ready to accommodate whatever your needs may be.
With beautiful mountain views, thoughtful finishes, flexible spaces, and plenty of room to enjoy both indoors and out, this Highlands Subdivision home is a must-see!...
Contact an agent
Home facts
- Year built:2026
- Subdivision & Development:Highlands
- Listing ID #:3136720
- Added:227 day(s) ago
- Updated:October 13, 2026 at 07:58 AM
Rooms and interior
- Bedrooms:3
- Total bathrooms:3
- Full bathrooms:2
- Half bathrooms:1
- Flooring:Vinyl
- Kitchen Description:Dishwasher, Disposal, Microwave, Refrigerator
Heating and cooling
- Cooling:Ceiling Fan(s), Central Air
- Heating:Central
- Central air:Yes
Structure and exterior
- Roof:Shingle
- Year built:2026
- Construction Materials:Brick, Hardboard Siding
- Exterior Features:Patio, Porch
- Levels:1 Story
Schools
- High school:Franklin Co High School
- Middle school:North Middle School
- Elementary school:Clark Memorial School
Utilities
- Water:Public, Water Available
- Sewer:Public Sewer
Finances and disclosures
- Price:$515,000
Features and amenities
- Appliances:Dishwasher, Disposal, Microwave, Refrigerator
- Amenities:Ceiling Fan(s), Extra Closets, Gated, High Speed Internet, Security System, Underground Utilities, Walk-In Closet(s)
Parking
- Total parking spaces:6
- Parking description:Concrete
- Garage:Yes
- Garage spaces:2
 Copyright 2026 Realtracs Mls. All rights reserved. Realtracs Mls provides content displayed here (“provided content”) on an “as is” basis and makes no representations or warranties regarding the provided content, including, but not limited to those of non-infringement, timeliness, accuracy, or completeness. Individuals and companies using information presented are responsible for verification and validation of information they utilize and present to their customers and clients. Realtracs Mls will not be liable for any damage or loss resulting from use of the provided content or the products available through Portals, IDX, VOW, and/or Syndication. Recipients of this information shall not resell, redistribute, reproduce, modify, or otherwise copy any portion thereof without the expressed written consent of Realtracs Mls. NASHVILLE Member Broker: Renee Hunter
New listings near 5 Lookout Dr
- Coming Soon
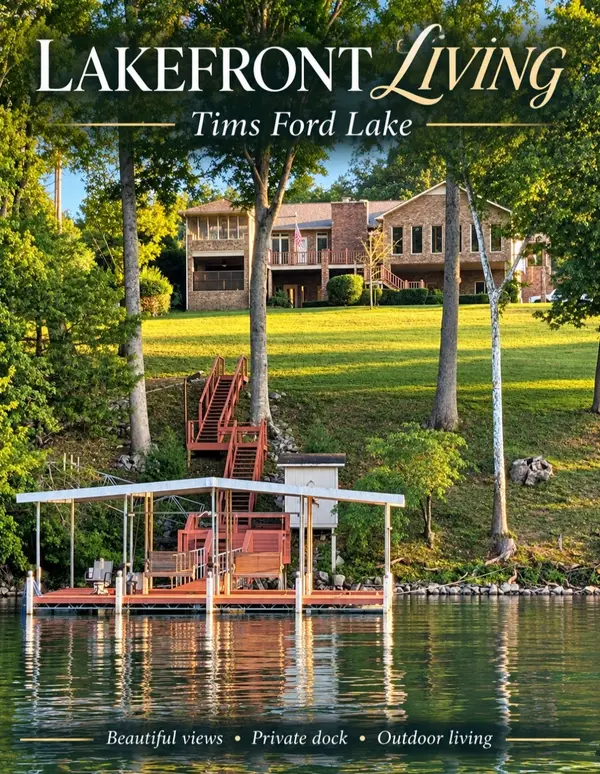 $2,499,000Coming Soon3 beds 4 baths4,258 sq. ft.
2032 Little Hurricane Rd, Winchester, TN 37398
MLS# 3618827Listed by: SWAFFORDS PROPERTY SHOP - New
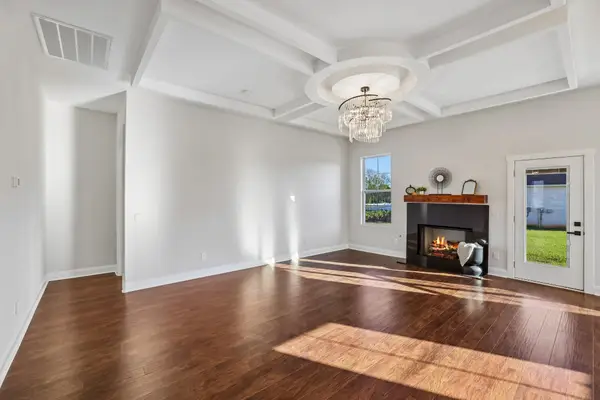 $469,000Active3 beds 3 baths2,543 sq. ft.
201 Lookout Dr, Winchester, TN 37398
MLS# 3619053Listed by: KELLER WILLIAMS REALTY MT. JULIET - New
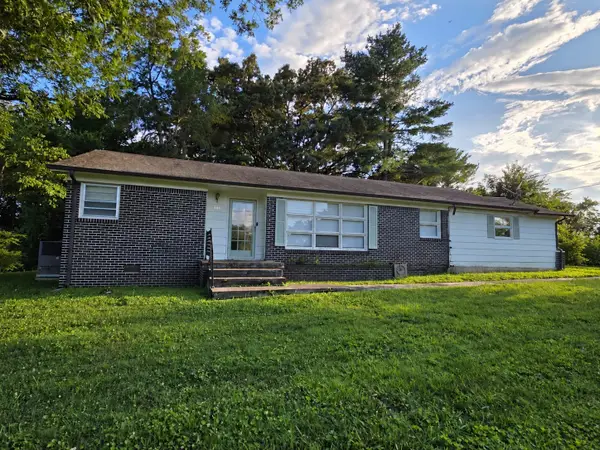 $250,000Active3 beds 2 baths1,552 sq. ft.
300 Edgewater Dr, Winchester, TN 37398
MLS# 3615203Listed by: FREEDOM REALTY GROUP - New
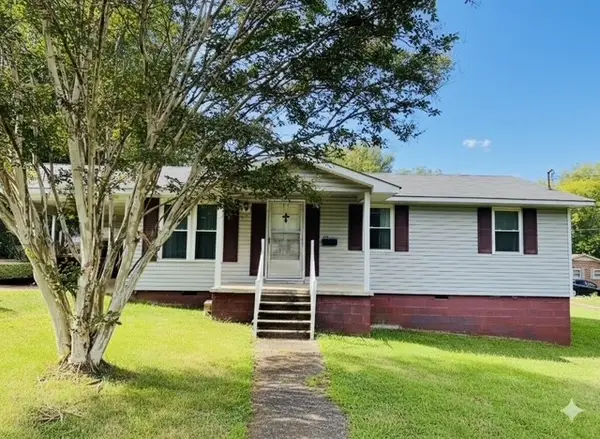 $169,900Active3 beds 2 baths1,672 sq. ft.
1011 Massengill St, Winchester, TN 37398
MLS# 3613169Listed by: SOUTHERN ELITE REALTY - New
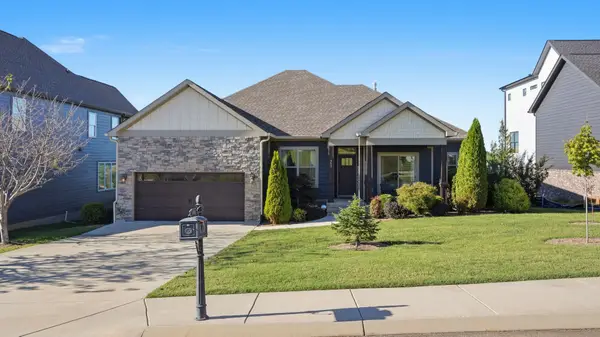 $699,000Active4 beds 3 baths1,913 sq. ft.
353 Hammock Dr, Winchester, TN 37398
MLS# 3613006Listed by: LAKE HOMES REALTY, LLC - New
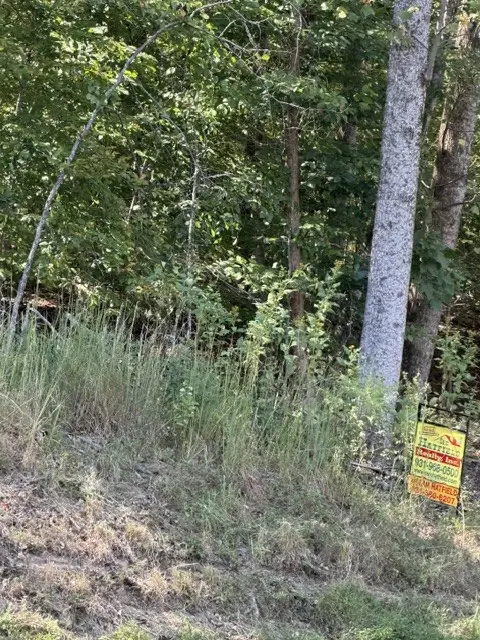 $85,000Active0.57 Acres
0 Hopkins Lane, Winchester, TN 37398
MLS# 3612305Listed by: SAM HATFIELD REALTY, INC. - New
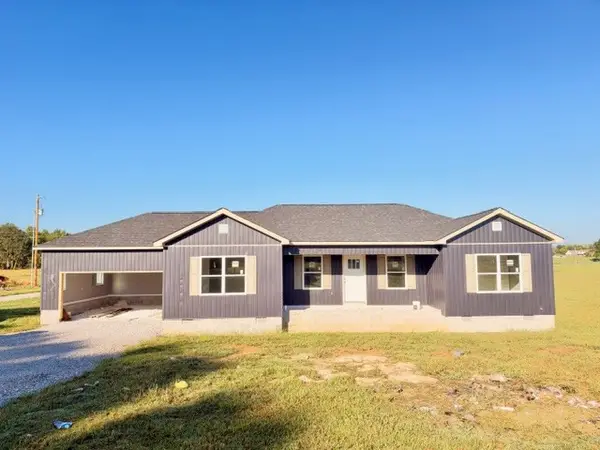 $349,900Active3 beds 2 baths1,605 sq. ft.
0 Sisk Rd, Winchester, TN 37398
MLS# 3612346Listed by: JOHN SMITH JR REALTY AND AUCTION LLC - New
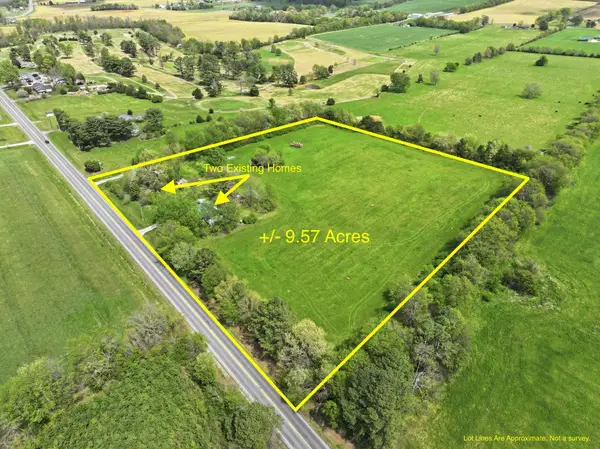 $389,000Active5 beds 3 baths3,560 sq. ft.
3754 Aedc Rd, Winchester, TN 37398
MLS# 3611610Listed by: CANOPY REAL ESTATE - New
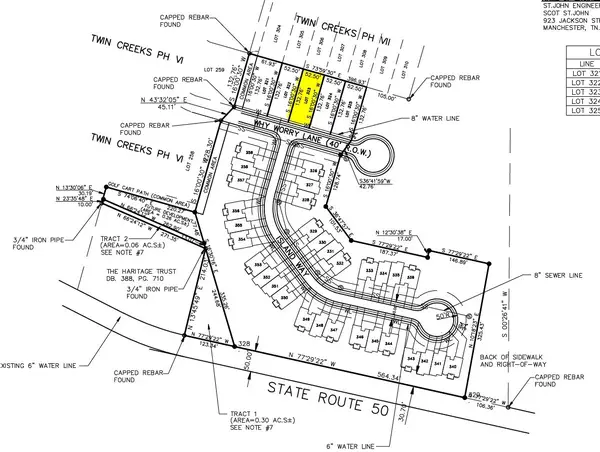 $64,900Active0 Acres
0 Why Worry Lane, Winchester, TN 37398
MLS# 3611471Listed by: THE SAPPHIRE GROUP REAL ESTATE - New
 $94,900Active0 Acres
0 River Watch Way, Winchester, TN 37398
MLS# 3611334Listed by: BENCHMARK REALTY, LLC


Protect your home and budget from life's surprises with an Assurant Home Warranty, backed by a partner that supports you through every step of homeownership. Explore Plans.
©2026 Century 21 Real Estate LLC. All rights reserved. CENTURY 21®, the CENTURY 21 Logo and C21® are service marks owned by Century 21 Real Estate LLC. Century 21 Real Estate LLC fully supports the principles of the Fair Housing Act and the Equal Opportunity Act. Each office is independently owned and operated. Listing information is deemed reliable but not guaranteed accurate.