
798 Haddon Ln, Winchester, TN 37398
Local realty services provided by:CENTURY 21 Premier
798 Haddon Ln,Winchester, TN 37398
$650,000
- 4 Beds
- 4 Baths
- 2,723 sq. ft.
- Single family
- Active
Listed by: angie miller
Office: john smith jr realty and auction llc.
MLS#:3314827
Source:NASHVILLE
Price summary
- Price:$650,000
- Price per sq. ft.:$238.71
About this home
Seller has 48 hr first right of refusal. Step into luxury, comfort, and room to breathe. Nestled on over 5 beautiful acres, this stunning, like-new home offers the perfect blend of modern elegance and peaceful country living. Inside you will be captivated by the soaring ceiling, abundant of natural lighting coming through the large sliding back doors, and an open-concept design that's perfect for both everyday living and entertaining. The dream kitchen is a true showstopper featuring high-end appliances, double ovens, a gas range, gorgeous tile backsplash, premium cabinetry, and upscale finishes that make every meal a pleasure. With 4 spacious bedrooms, 3.5 bathrooms, and a large bonus room, there's plenty of space for family, guests, or a home office. Throughout you will find designed fixtures, thoughtful details, and quality craftsmanship that elevate every room. Outside, enjoy the privacy and endless possibilities that come with 5+ acres, whether dreaming of outdoor entertaining, gardening, or simply relaxing on the amazing covered patio, this home has it all. A 2 car attached garage provides convenience and additional storage. Only minutes from Devil Step public boat launch on Tims Ford Lake....
Contact an agent
Home facts
- Year built:2023
- Subdivision & Development:Metcalf Crossings
- Listing ID #:3314827
- Added:46 day(s) ago
- Updated:September 16, 2026 at 02:39 PM
Rooms and interior
- Bedrooms:4
- Total bathrooms:4
- Full bathrooms:3
- Half bathrooms:1
- Flooring:Tile
- Kitchen Description:Dishwasher, Microwave, Refrigerator
- Basement:Yes
- Basement Description:Crawl Space
- Living area:2,723 sq. ft.
Heating and cooling
- Cooling:Ceiling Fan(s), Central Air, Electric
- Heating:Central, Propane
- Central air:Yes
Structure and exterior
- Year built:2023
- Building area:2,723 sq. ft.
- Lot area:5.05 Acres
- Construction Materials:Brick
- Exterior Features:Patio
- Levels:2 Story
Schools
- High school:Franklin Co High School
- Middle school:South Middle School
- Elementary school:Broadview Elementary
Utilities
- Water:Public, Water Available
- Sewer:Septic Tank
Finances and disclosures
- Price:$650,000
- Price per sq. ft.:$238.71
- Tax amount:$2,269
Features and amenities
- Appliances:Dishwasher, Microwave, Refrigerator
- Amenities:Ceiling Fan(s), Extra Closets, Walk-In Closet(s)
Parking
- Total parking spaces:2
- Parking description:Attached, Concrete
- Garage:Yes
- Garage spaces:2
 Copyright 2026 Realtracs Mls. All rights reserved. Realtracs Mls provides content displayed here (“provided content”) on an “as is” basis and makes no representations or warranties regarding the provided content, including, but not limited to those of non-infringement, timeliness, accuracy, or completeness. Individuals and companies using information presented are responsible for verification and validation of information they utilize and present to their customers and clients. Realtracs Mls will not be liable for any damage or loss resulting from use of the provided content or the products available through Portals, IDX, VOW, and/or Syndication. Recipients of this information shall not resell, redistribute, reproduce, modify, or otherwise copy any portion thereof without the expressed written consent of Realtracs Mls. NASHVILLE Member Broker: Renee Hunter
New listings near 798 Haddon Ln
- Coming Soon
 $880,000Coming Soon4 beds 3 baths2,128 sq. ft.
1478 Marble Hill Rd, Winchester, TN 37398
MLS# 3524717Listed by: SOUTHERN MIDDLE REALTY - Coming Soon
 $389,900Coming Soon3 beds 2 baths1,460 sq. ft.
225 Golf Shores Dr, Winchester, TN 37398
MLS# 3520919Listed by: SWAFFORDS PROPERTY SHOP - Coming Soon
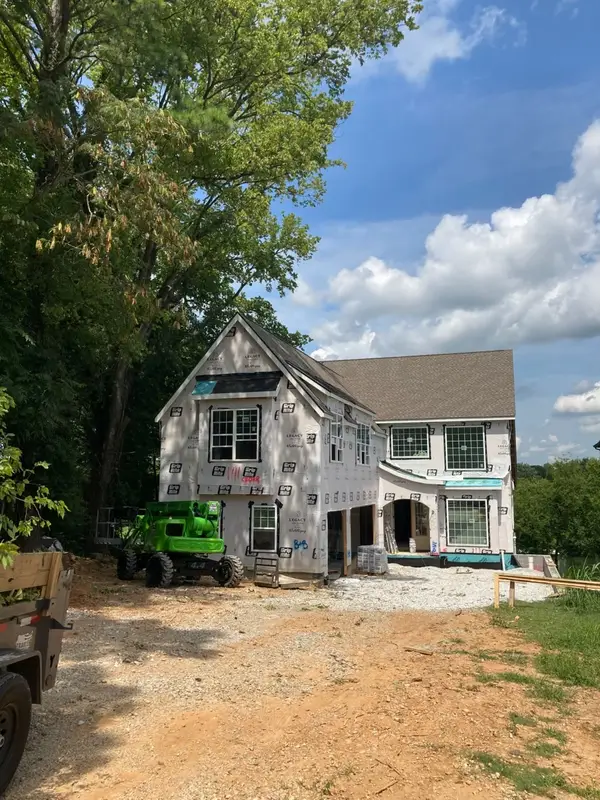 $1,799,000Coming Soon4 beds 5 baths5,019 sq. ft.
322 N Porter St, Winchester, TN 37398
MLS# 3512410Listed by: BENCHMARK REALTY, LLC - New
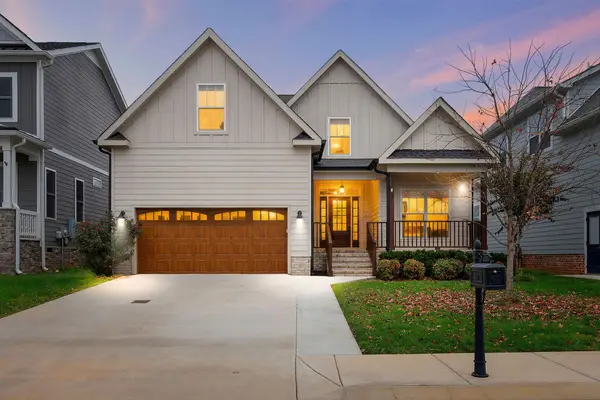 $599,900Active3 beds 4 baths2,344 sq. ft.
70 Lake Life Court, Winchester, TN 37398
MLS# 3592560Listed by: BENCHMARK REALTY, LLC - New
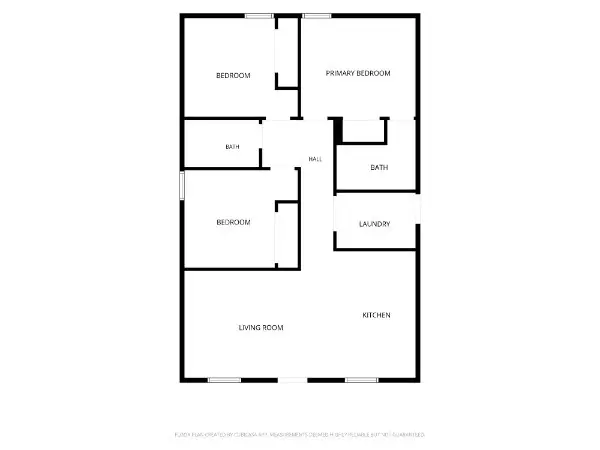 $229,900Active3 beds 2 baths1,014 sq. ft.
0 S High St, Winchester, TN 37398
MLS# 3592341Listed by: FREEDOM REALTY GROUP - New
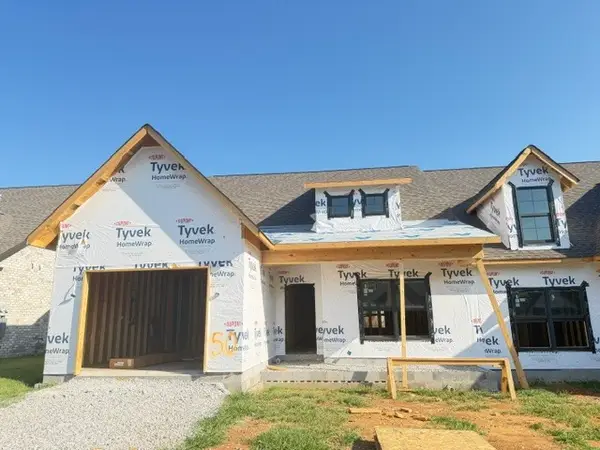 $399,000Active2 beds 2 baths1,716 sq. ft.
0 Edgefield Ct, Winchester, TN 37398
MLS# 3592365Listed by: JOHN SMITH JR REALTY AND AUCTION LLC - New
 $349,900Active3 beds 2 baths1,460 sq. ft.
1557 Rowe Gap Rd, Winchester, TN 37398
MLS# 3592183Listed by: DIYFLATFEE.COM - New
 $119,900Active5.16 Acres
0 Haddon Ln, Winchester, TN 37398
MLS# 3551736Listed by: EXP REALTY - New
 $289,900Active3 beds 2 baths1,768 sq. ft.
335 Myers Road, Winchester, TN 37398
MLS# 3547794Listed by: WEICHERT, REALTORS JOE ORR & ASSOCIATES - New
 $1,447,500Active3 beds 3 baths3,447 sq. ft.
228 Murray Lake Dr, Winchester, TN 37398
MLS# 3547221Listed by: PARKER PEERY PROPERTIES


Protect your home and budget from life's surprises with an Assurant Home Warranty, backed by a partner that supports you through every step of homeownership. Explore Plans.
©2026 Century 21 Real Estate LLC. All rights reserved. CENTURY 21®, the CENTURY 21 Logo and C21® are service marks owned by Century 21 Real Estate LLC. Century 21 Real Estate LLC fully supports the principles of the Fair Housing Act and the Equal Opportunity Act. Each office is independently owned and operated. Listing information is deemed reliable but not guaranteed accurate.