2758 Shepherds Ct, Woodlawn, TN 37191
Local realty services provided by:CENTURY 21 Premier
2758 Shepherds Ct,Woodlawn, TN 37191
$299,000
- 3 Beds
- 2 Baths
- 1,579 sq. ft.
- Single family
- Active
Listed by: nicole l. staples
Office: crye-leike, inc., realtors
MLS#:3299312
Source:NASHVILLE
Price summary
- Price:$299,000
- Price per sq. ft.:$189.36
About this home
Country Living with Modern Convenience – No HOA!
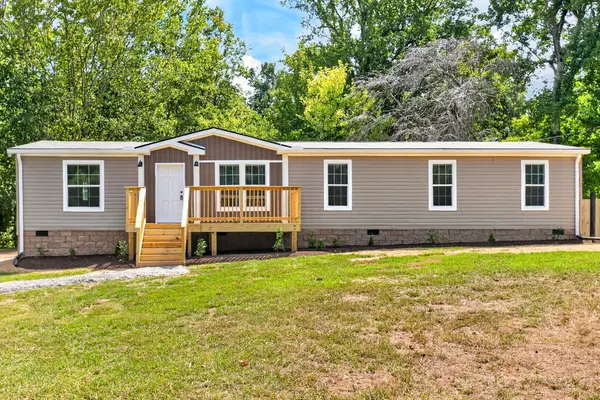
Looking for the perfect blend of peaceful country living and everyday convenience? This beautifully maintained all-brick ranch offers exactly that—nestled on a quiet cul-de-sac with no HOA and easy access to shopping, dining, and major commuter routes.
Step inside to discover a thoughtfully designed floor plan featuring a warm and inviting living room centered around a cozy gas/propane fireplace. The spacious eat-in kitchen provides plenty of room for preparing meals, gathering with family, or entertaining friends.
The home offers three generously sized bedrooms, including a comfortable owner's suite designed for relaxation. Outside, you'll love spending time on the expansive deck complete with a pergola—perfect for morning coffee, weekend barbecues, or simply enjoying the peaceful surroundings.
Situated on a huge fenced backyard, the property also features a storage shed for lawn equipment and hobbies, along with a two-car attached garage for added convenience.
Enjoy added peace of mind with quality upgrades including Andersen windows with a transferable warranty and a roof that's only one year old.
If you've been searching for a move-in-ready home that offers the tranquility of country living without giving up easy access to everything you need, this is one you won't want to miss!...
Contact an agent
Home facts
- Year built:1999
- Subdivision & Development:Heatherfield
- Listing ID #:3299312
- Added:54 day(s) ago
- Updated:September 14, 2026 at 03:38 PM
Rooms and interior
- Bedrooms:3
- Total bathrooms:2
- Full bathrooms:2
- Flooring:Carpet, Laminate, Vinyl
- Kitchen Description:Dishwasher, Disposal, Microwave, Oven, Refrigerator
- Basement:Yes
- Living area:1,579 sq. ft.
Heating and cooling
- Cooling:Ceiling Fan(s), Central Air, Electric
- Heating:Electric
- Central air:Yes
Structure and exterior
- Year built:1999
- Building area:1,579 sq. ft.
- Lot area:0.61 Acres
- Lot Features:Level
- Architectural Style:Cape Cod
- Construction Materials:Brick
- Exterior Features:Deck, Porch
- Levels:1 Story
Schools
- High school:Northwest High School
- Middle school:New Providence Middle
- Elementary school:Woodlawn Elementary
Utilities
- Water:Public, Water Available
- Sewer:Septic Tank
Finances and disclosures
- Price:$299,000
- Price per sq. ft.:$189.36
- Tax amount:$1,597
Features and amenities
- Appliances:Dishwasher, Disposal, Microwave, Refrigerator
- Amenities:Air Filter, Ceiling Fan(s), Extra Closets, Walk-In Closet(s), appl_Oven
Parking
- Total parking spaces:6
- Garage:Yes
- Garage spaces:2
 Copyright 2026 Realtracs Mls. All rights reserved. Realtracs Mls provides content displayed here (“provided content”) on an “as is” basis and makes no representations or warranties regarding the provided content, including, but not limited to those of non-infringement, timeliness, accuracy, or completeness. Individuals and companies using information presented are responsible for verification and validation of information they utilize and present to their customers and clients. Realtracs Mls will not be liable for any damage or loss resulting from use of the provided content or the products available through Portals, IDX, VOW, and/or Syndication. Recipients of this information shall not resell, redistribute, reproduce, modify, or otherwise copy any portion thereof without the expressed written consent of Realtracs Mls. NASHVILLE Member Broker: Renee Hunter
New listings near 2758 Shepherds Ct
- Coming Soon
 $324,900Coming Soon2 beds 2 baths1,800 sq. ft.
3479 Lake Rd, Woodlawn, TN 37191
MLS# 3547054Listed by: BENCHMARK REALTY - New
 $49,000Active1.51 Acres
4061 Sawmill Rd, Woodlawn, TN 37191
MLS# 3547804Listed by: HAUS REALTY & MANAGEMENT LLC - New
 $75,000Active2 beds 2 baths896 sq. ft.
1882 Dunbar Rd, Woodlawn, TN 37191
MLS# 3544771Listed by: BLUE CORD REALTY, LLC  $289,899Active4 beds 2 baths1,825 sq. ft.
2050 Outlaw Rd, Woodlawn, TN 37191
MLS# 3528819Listed by: DALLAS REYNOLDS REAL ESTATE $365,000Pending3 beds 2 baths1,500 sq. ft.
2467 Outlaw Rd, Woodlawn, TN 37191
MLS# 3527266Listed by: COLDWELL BANKER SOUTHERN REALTY $300,000Active3 beds 2 baths1,548 sq. ft.
3487 Eastridge Rd, Woodlawn, TN 37191
MLS# 3518988Listed by: MODERN MOVEMENT REAL ESTATE
 $312,000Active3 beds 2 baths1,435 sq. ft.
2830 Hinson Rd, Woodlawn, TN 37191
MLS# 3507999Listed by: CENTURY 21 PLATINUM PROPERTIES $376,000Active5 beds 3 baths3,354 sq. ft.
3662 Lake Rd, Woodlawn, TN 37191
MLS# 3513812Listed by: BENCHMARK REALTY $376,000Active1.52 Acres
3670 Lake Rd, Woodlawn, TN 37191
MLS# 3513814Listed by: BENCHMARK REALTY- Open Mon, 2 to 4pm
 $349,990Active4 beds 3 baths2,011 sq. ft.
973 Pitcher Drive, Clarksville, TN 37042
MLS# 3506515Listed by: LENNAR SALES CORP.


Protect your home and budget from life's surprises with an Assurant Home Warranty, backed by a partner that supports you through every step of homeownership. Explore Plans.
©2026 Century 21 Real Estate LLC. All rights reserved. CENTURY 21®, the CENTURY 21 Logo and C21® are service marks owned by Century 21 Real Estate LLC. Century 21 Real Estate LLC fully supports the principles of the Fair Housing Act and the Equal Opportunity Act. Each office is independently owned and operated. Listing information is deemed reliable but not guaranteed accurate.