
1042 Marshall Street, Abilene, TX 79605
Local realty services provided by:CENTURY 21 Mike Bowman, Inc.
Listed by: laura gragg
Office: cooksey & company
MLS#:21351811
Source:GDAR
Price summary
- Price:$205,000
- Price per sq. ft.:$136.67
About this home
Don't miss this spacious 1,500 sq. ft., 3-bedroom, 1-bath home on a large corner lot! It features a big living room with a decorative fireplace and a kitchen with granite countertops and an island. Major appliances—including the refrigerator, range, dishwasher, and washer and dryer—are included. Enjoy a privacy-fenced backyard with a large storage building. Centrally located for an easy commute to school, work, or entertainment. This home is currently rented; showings must be scheduled 24 hours in advance.
Contact an agent
Home facts
- Year built:1950
- Subdivision & Development:Sayles & Hughes S 2 Blk 11 Ba
- Listing ID #:21351811
- Added:1 day(s) ago
- Updated:August 08, 2026 at 03:24 PM
Rooms and interior
- Bedrooms:3
- Total bathrooms:1
- Full bathrooms:1
- Kitchen Description:Dishwasher, Gas Range, Refrigerator
- Living area:1,500 sq. ft.
Heating and cooling
- Cooling:Central Air
- Heating:Central
- Central air:Yes
Structure and exterior
- Year built:1950
- Building area:1,500 sq. ft.
- Lot area:0.27 Acres
- Levels:1 Story
Schools
- High school:Cooper
- Middle school:Madison
- Elementary school:Austin
Finances and disclosures
- Price:$205,000
- Price per sq. ft.:$136.67
- Tax amount:$3,943
Features and amenities
- Appliances:Dishwasher, Dryer, Gas Range, Refrigerator, Washer
- Laundry features:Dryer, Washer
 Information provided, in part, by North Texas Real Estate Information Systems, Inc. Last Updated August 8, 2026 Listings with the NTREIS logo are listed by brokerages other than CENTURY 21 Mike Bowman, Inc.. GDAR Member Broker: Dave Bowman
New listings near 1042 Marshall Street
- New
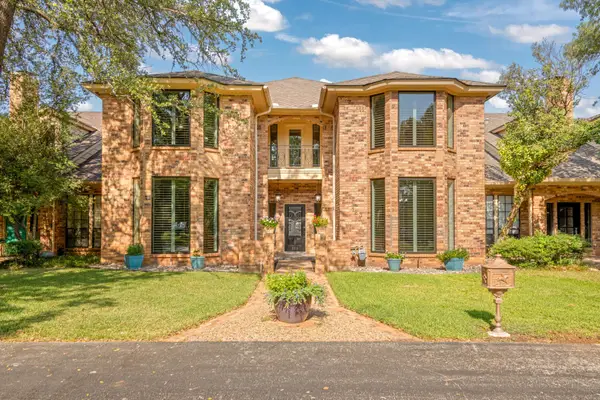 $485,000Active3 beds 4 baths3,055 sq. ft.
123 Lytle Place, Abilene, TX 79602
MLS# 21348934Listed by: RE/MAX TRINITY - Open Sun, 1 to 3pmNew
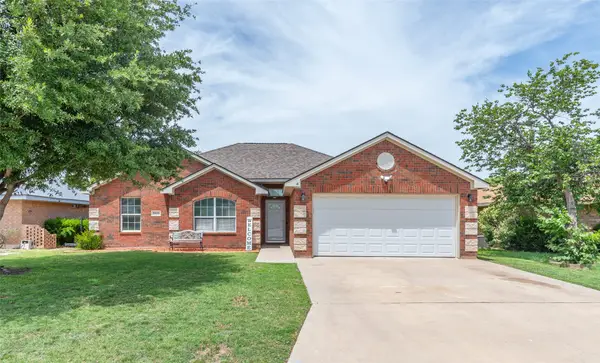 $275,000Active3 beds 2 baths1,551 sq. ft.
6610 Picadilly Street, Abilene, TX 79606
MLS# 21349956Listed by: REAL BROKER - New
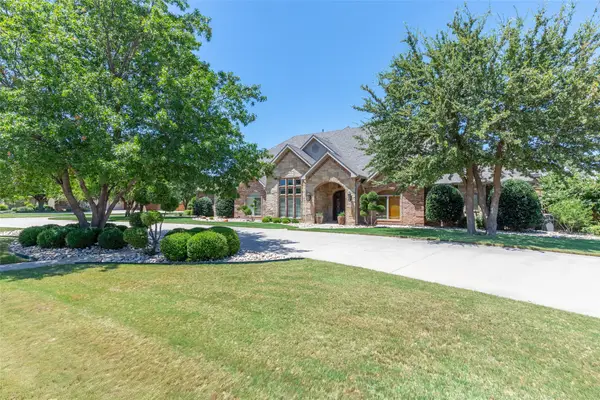 $1,399,999Active6 beds 6 baths5,826 sq. ft.
4334 La Hacienda Drive, Abilene, TX 79602
MLS# 21353482Listed by: SENDERO PROPERTIES, LLC - Open Sun, 1 to 2pmNew
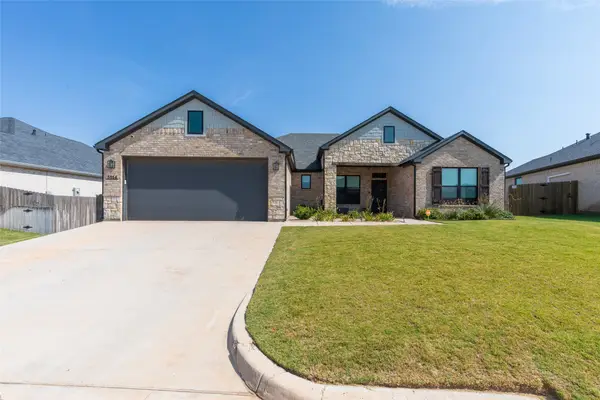 $440,000Active4 beds 3 baths2,450 sq. ft.
5014 Cranbrook Drive, Abilene, TX 79606
MLS# 21353607Listed by: REAL BROKER - New
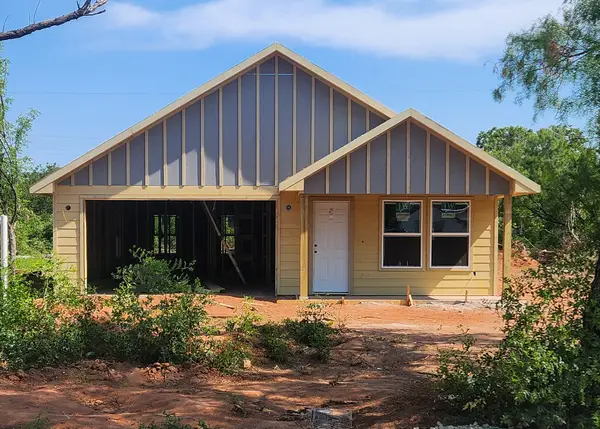 $205,000Active3 beds 2 baths1,258 sq. ft.
2150 Kansas Street, Abilene, TX 79603
MLS# 21353730Listed by: KW SYNERGY* - New
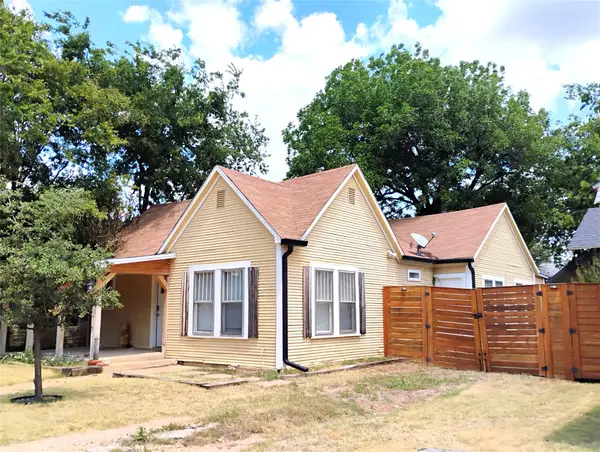 $195,000Active3 beds 2 baths1,441 sq. ft.
1357 Meander Street, Abilene, TX 79602
MLS# 21353188Listed by: TEXAS ALLY REAL ESTATE GROUP - New
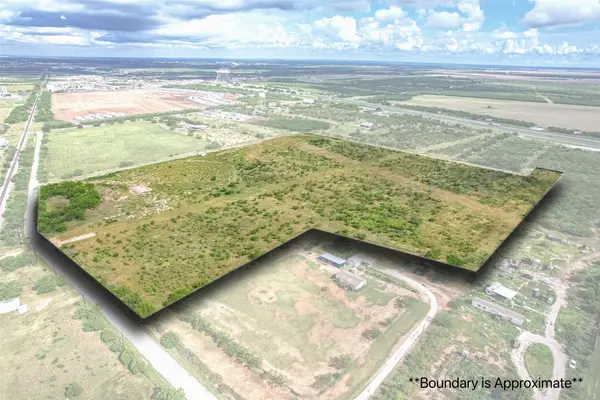 $580,500Active35.19 Acres
663 County Road 207, Abilene, TX 79601
MLS# 21354146Listed by: COLDWELL BANKER APEX, REALTORS - New
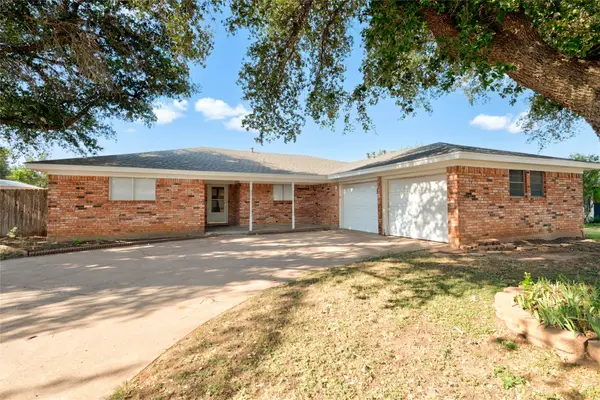 $270,000Active3 beds 2 baths1,758 sq. ft.
3125 Winterhawk Drive, Abilene, TX 79606
MLS# 21353717Listed by: BERKSHIRE HATHAWAY HS STOVALL - New
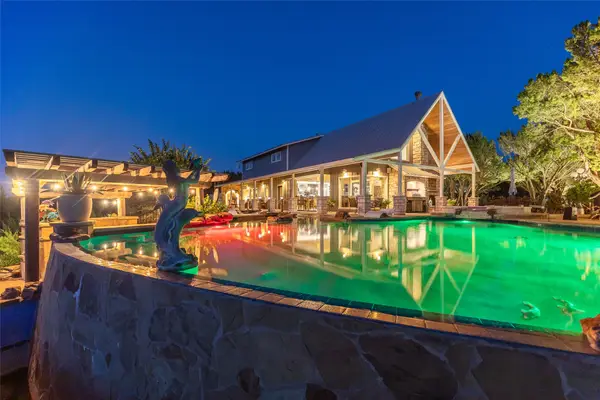 $1,250,000Active3 beds 4 baths3,150 sq. ft.
246 County Road 332, Abilene, TX 79606
MLS# 21353972Listed by: TOMMY SIMONS (OFFICE)


Protect your home and budget from life's surprises with an Assurant Home Warranty, backed by a partner that supports you through every step of homeownership. Explore Plans.
©2026 Century 21 Real Estate LLC. All rights reserved. CENTURY 21®, the CENTURY 21 Logo and C21® are service marks owned by Century 21 Real Estate LLC. Century 21 Real Estate LLC fully supports the principles of the Fair Housing Act and the Equal Opportunity Act. Each office is independently owned and operated. Listing information is deemed reliable but not guaranteed accurate.