
4334 La Hacienda Drive, Abilene, TX 79602
Local realty services provided by:CENTURY 21 Middleton
Listed by: anna hughes
Office: sendero properties, llc.
MLS#:21353482
Source:GDAR
Price summary
- Price:$1,399,999
- Price per sq. ft.:$240.3
- Monthly HOA dues:$133.33
About this home
Nestled within the prestigious gated community of Vaquero Ranch, this exceptional estate offers an unparalleled blend of luxury, privacy, and Texas-sized living. Spanning an impressive 5,826 square feet and situated on 1.39 acres, this remarkable property features 6 spacious bedrooms, 4 full bathrooms, 2 half bathrooms, and an oversized 3 car garage. At the heart of the home is an expansive, open concept living area where impressive scale and effortless flow bring the living, dining, and gourmet kitchen spaces together. The enormous Texas-sized living room creates a spectacular gathering space, while the beautifully appointed kitchen serves as the perfect centerpiece for entertaining, offering generous workspace and a seamless connection to the main living area. Step outside to your own private retreat featuring a stunning in-ground pool and spa, surrounded by ample space for lounging, entertaining, and enjoying the Texas sunshine. Tucked away in the backyard is an exceptional guest house, providing accommodations for extended family, overnight guests, or additional living space. This estate offers a rare combination of space, privacy, luxury, and resort-style amenities. From the grand scale of the interior to the beautifully designed outdoor living spaces and impressive guest accommodations, every element has been thoughtfully created for elevated Texas living. This is a truly exceptional property that must be experienced in person!...
Contact an agent
Home facts
- Year built:2008
- Subdivision & Development:Vaquero Sub
- Listing ID #:21353482
- Added:45 day(s) ago
- Updated:September 22, 2026 at 11:51 AM
Rooms and interior
- Bedrooms:6
- Total bathrooms:6
- Full bathrooms:4
- Half bathrooms:2
- Flooring:Carpet, Ceramic Tile
- Kitchen Description:Dishwasher, Disposal, Double Oven, Electric Cooktop, Microwave
- Living area:5,826 sq. ft.
Heating and cooling
- Cooling:Ceiling Fans, Central Air, Electric
- Heating:Central, Natural Gas
- Central air:Yes
Structure and exterior
- Roof:Composition
- Year built:2008
- Building area:5,826 sq. ft.
- Lot area:1.39 Acres
- Lot Features:Cul De Sac, Interior Lot, Landscaped, Lawn, Sprinkler System, Subdivision
- Construction Materials:Brick
- Foundation Description:Slab
- Levels:2 Story
Schools
- High school:Wylie
- Middle school:Wylie East
- Elementary school:Wylie East
Finances and disclosures
- Price:$1,399,999
- Price per sq. ft.:$240.3
- Tax amount:$28,474
Features and amenities
- Appliances:Dishwasher, Disposal, Double Oven, Electric Cooktop, Gas Water Heater, Microwave
- Amenities:Irrigation Equipment, Window Coverings
Parking
- Garage:Yes
- Garage spaces:3
 Information provided, in part, by North Texas Real Estate Information Systems, Inc. Last Updated September 22, 2026 Listings with the NTREIS logo are listed by brokerages other than CENTURY 21 Middleton.
New listings near 4334 La Hacienda Drive
- New
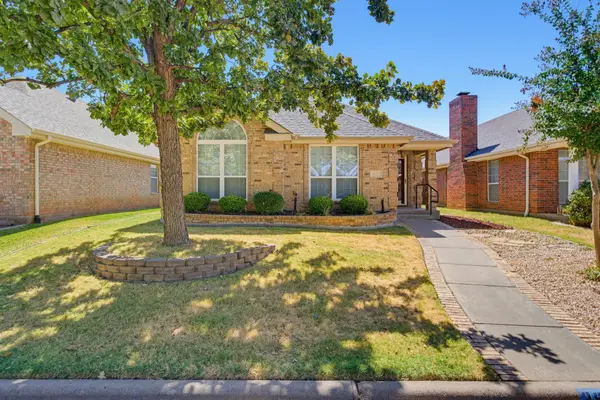 $295,000Active3 beds 2 baths1,608 sq. ft.
3917 Garden Grove Lane, Abilene, TX 79606
MLS# 21392559Listed by: TRADITIONS REAL ESTATE GROUP - New
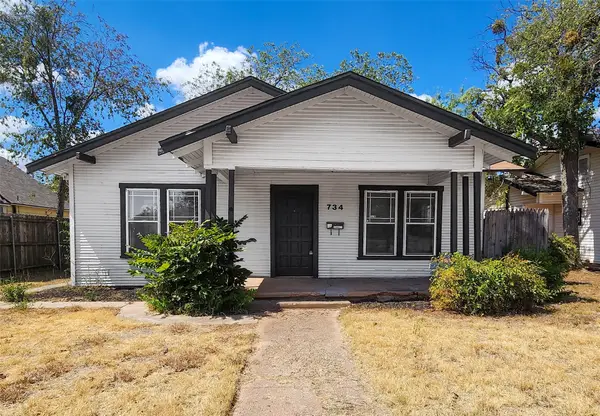 $155,000Active3 beds 2 baths1,460 sq. ft.
734 Ross Avenue, Abilene, TX 79605
MLS# 21390059Listed by: CONESTOGA OVERLAND LLC - New
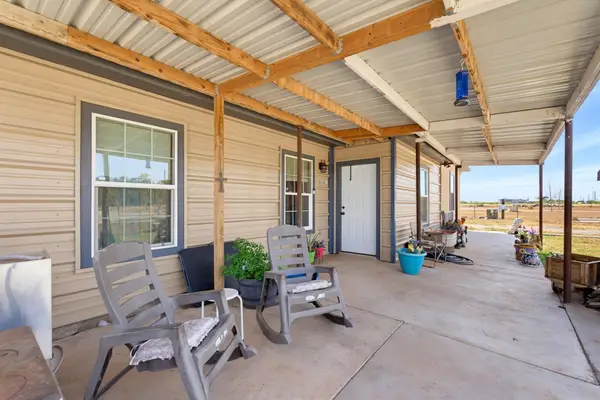 $450,000Active2 beds 2 baths1,400 sq. ft.
8369 Spinks Road, Abilene, TX 79603
MLS# 21392589Listed by: REDBIRD REALTY LLC - New
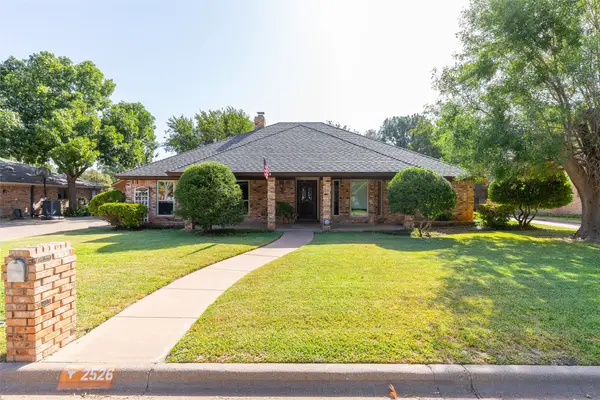 $369,900Active3 beds 2 baths2,303 sq. ft.
2526 Woodlake Drive, Abilene, TX 79606
MLS# 21390501Listed by: RE/MAX TRINITY - New
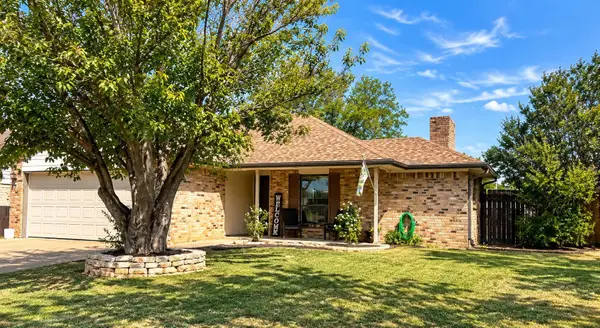 $259,900Active3 beds 2 baths1,346 sq. ft.
5 Queen Anns Lace, Abilene, TX 79606
MLS# 21391748Listed by: TRINITY RANCH LAND CROSS PLAIN - New
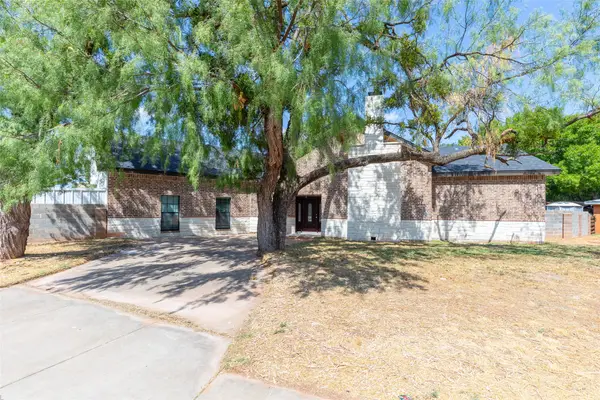 $599,900Active5 beds 3 baths2,895 sq. ft.
1394 S Pioneer Drive, Abilene, TX 79605
MLS# 21391671Listed by: ABILENE GROUP PREMIER RE. ADV. - New
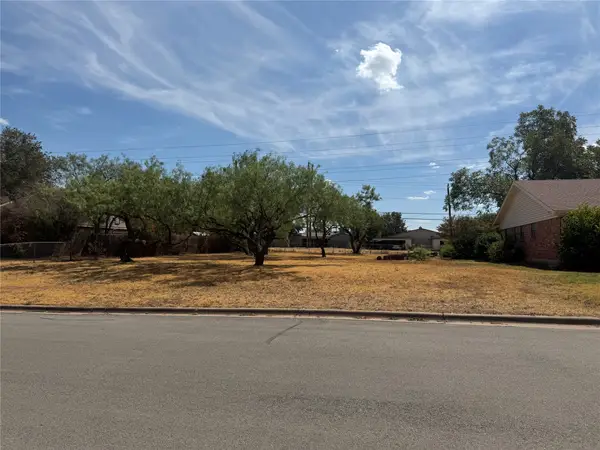 $25,000Active0.23 Acres
817 Byrd Drive, Abilene, TX 79601
MLS# 21391656Listed by: EPIQUE REALTY LLC - New
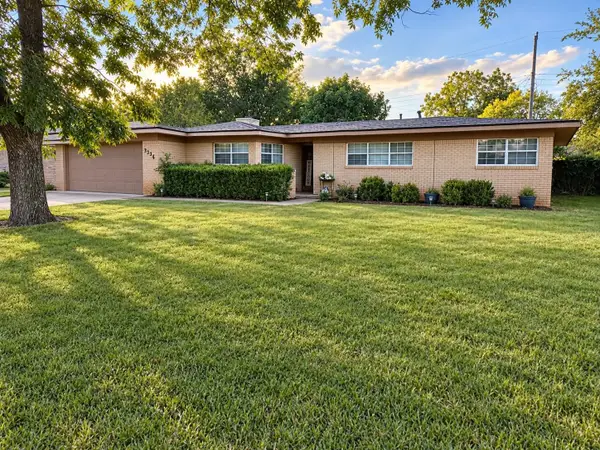 $325,000Active3 beds 2 baths2,559 sq. ft.
3334 Parkcrest, Abilene, TX 79605
MLS# 21391600Listed by: EPIQUE REALTY LLC - New
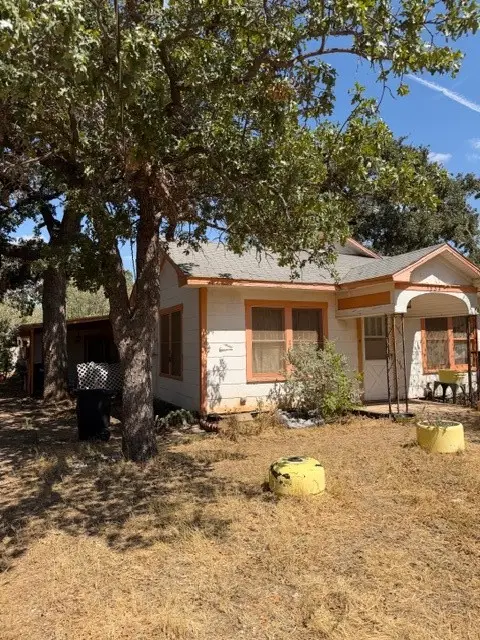 $183,600Active3 beds 2 baths1,968 sq. ft.
1534 Anson Avenue, Abilene, TX 79601
MLS# 21391247Listed by: SIGNATURE LAND & HOME - New
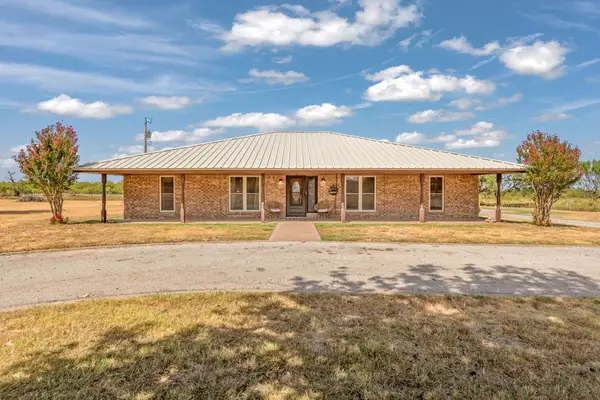 $476,900Active4 beds 2 baths2,709 sq. ft.
112 Bar B Trail, Abilene, TX 79602
MLS# 21387962Listed by: RE/MAX BIG COUNTRY


Protect your home and budget from life's surprises with an Assurant Home Warranty, backed by a partner that supports you through every step of homeownership. Explore Plans.
©2026 Century 21 Real Estate LLC. All rights reserved. CENTURY 21®, the CENTURY 21 Logo and C21® are service marks owned by Century 21 Real Estate LLC. Century 21 Real Estate LLC fully supports the principles of the Fair Housing Act and the Equal Opportunity Act. Each office is independently owned and operated. Listing information is deemed reliable but not guaranteed accurate.