
141 Gainesway Drive, Abilene, TX 79606
Local realty services provided by:CENTURY 21 Middleton
Listed by: kelsey holson
Office: sendero properties, llc.
MLS#:21387664
Source:GDAR
Price summary
- Price:$975,000
- Price per sq. ft.:$301.86
- Monthly HOA dues:$20.83
About this home
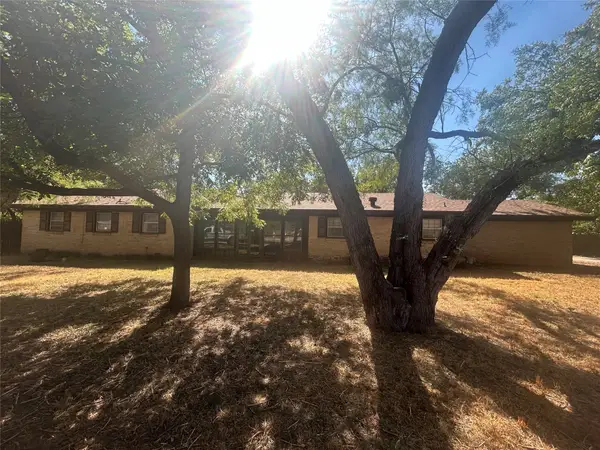
141 Gainesway is a breathtaking custom Kyle Paul Construction home with upgrades and upscale design throughout, featuring a chic and modern design. This home has 4 generous bedrooms, 4 bathrooms, 2 of which are ensuites, with the primary ensuite that includes a stunning and extra-large primary shower and tub combo that is unforgettable. An over-sized kitchen made for entertaining, gorgeous gas fireplace and living room built-ins, butlers pantry, and additional living or office space, there was no stone left unturned to get the perfect layout in this home. Right outside the backdoors is a travertine tiled outdoor living space leading to a custom heated pool and hot tub, gorgeous landscaping, lighting, and water features. This home sits on a corner lot with mountain views out the south and west windows, offering ample parking and an upgraded two door garage, all just minutes from Abilene and 83 84, Hendrick South, Mall of Abilene, and Wylie schools. The thoughtfully curated design of this gorgeous home is a MUST SEE!!...
Contact an agent
Home facts
- Year built:2023
- Subdivision & Development:Highland Farms
- Listing ID #:21387664
- Added:1 day(s) ago
- Updated:September 16, 2026 at 12:55 PM
Rooms and interior
- Bedrooms:4
- Total bathrooms:4
- Full bathrooms:3
- Half bathrooms:1
- Flooring:Luxury Vinyl Plank
- Kitchen Description:Dishwasher, Disposal, Double Oven, Gas Range
- Living area:3,230 sq. ft.
Heating and cooling
- Cooling:Central Air, Electric
- Heating:Central, Fireplaces
- Central air:Yes
Structure and exterior
- Roof:Composition, Metal
- Year built:2023
- Building area:3,230 sq. ft.
- Lot area:0.52 Acres
- Architectural Style:Ranch
- Foundation Description:Slab
- Levels:1 Story
Schools
- High school:Wylie
- Middle school:Wylie West
- Elementary school:Wylie West
Finances and disclosures
- Price:$975,000
- Price per sq. ft.:$301.86
Features and amenities
- Appliances:Dishwasher, Disposal, Double Oven, Gas Range
- Amenities:Window Coverings
Parking
- Garage:Yes
- Garage spaces:2
 Information provided, in part, by North Texas Real Estate Information Systems, Inc. Last Updated September 16, 2026 Listings with the NTREIS logo are listed by brokerages other than CENTURY 21 Middleton.
New listings near 141 Gainesway Drive
- New
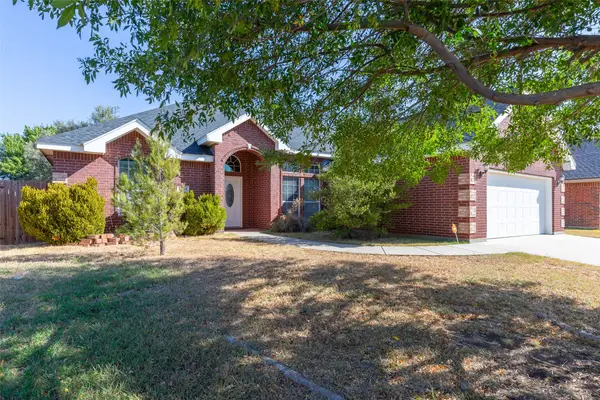 $305,000Active3 beds 2 baths1,782 sq. ft.
2234 Old Ironsides Road, Abilene, TX 79601
MLS# 21382956Listed by: KW SYNERGY* 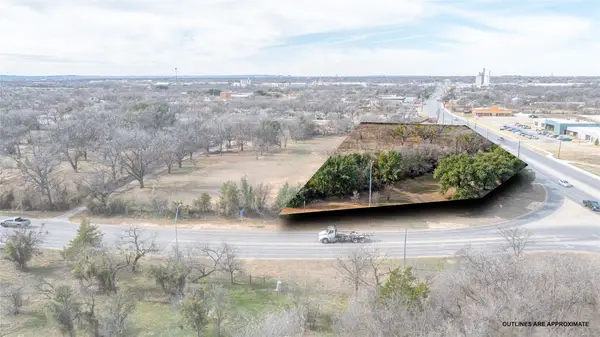 $150,000Active1.21 Acres
TBD E S 11th Street, Abilene, TX 79601
MLS# 21324208Listed by: REAL BROKER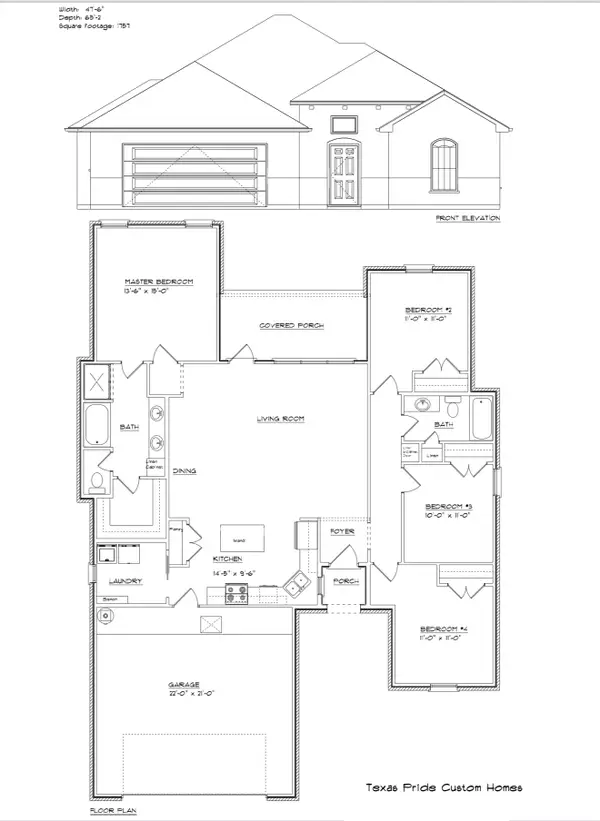 $353,400Pending4 beds 2 baths1,757 sq. ft.
7701 Freedom Crest Avenue, Abilene, TX 79602
MLS# 21387732Listed by: BERKSHIRE HATHAWAY HS STOVALL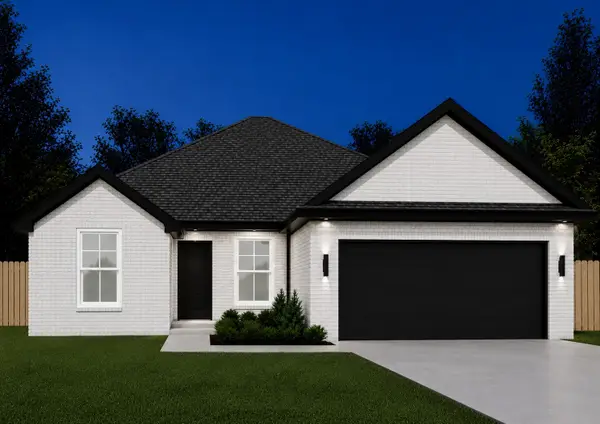 $318,800Pending3 beds 2 baths1,594 sq. ft.
7668 Mountain View Road, Abilene, TX 79602
MLS# 21387747Listed by: BERKSHIRE HATHAWAY HS STOVALL- New
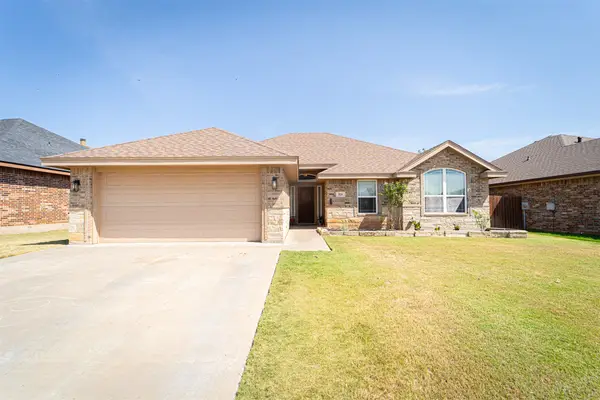 $305,000Active3 beds 2 baths1,565 sq. ft.
818 Flat Water Drive, Abilene, TX 79602
MLS# 21387283Listed by: COLDWELL BANKER APEX, REALTORS - New
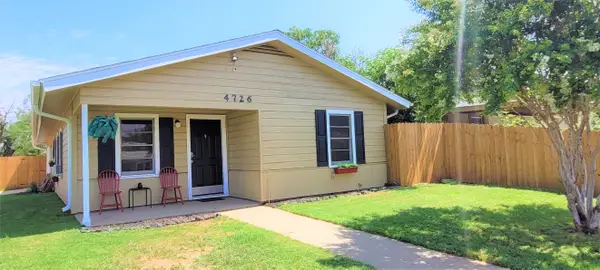 $199,500Active3 beds 1 baths968 sq. ft.
4726 State Street, Abilene, TX 79603
MLS# 21387591Listed by: TEXAS ALLY REAL ESTATE GROUP - New
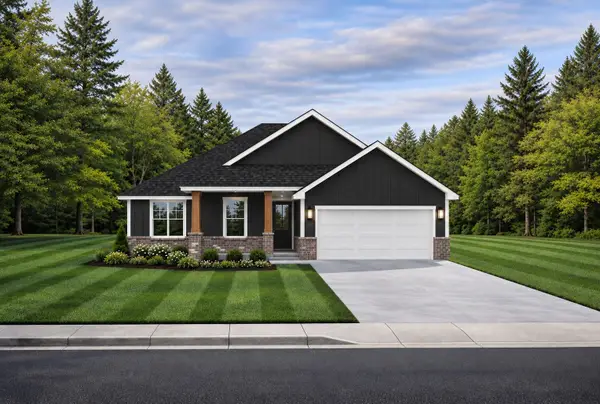 $350,500Active4 beds 3 baths1,700 sq. ft.
7717 Freedom Crest Avenue, Abilene, TX 79602
MLS# 21387502Listed by: BERKSHIRE HATHAWAY HS STOVALL - New
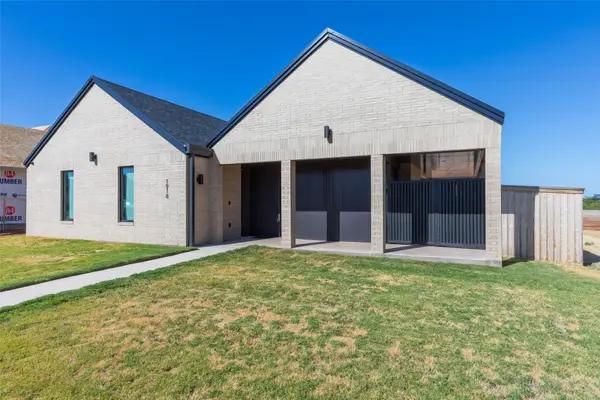 $450,000Active3 beds 2 baths2,002 sq. ft.
1918 Appelt Road, Abilene, TX 79601
MLS# 21384206Listed by: BETTER HOMES & GARDENS REAL ES - New
 $180,000Active3 beds 2 baths2,370 sq. ft.
4118 Concord Court, Abilene, TX 79603
MLS# 21386540Listed by: UNITED REAL ESTATE


Protect your home and budget from life's surprises with an Assurant Home Warranty, backed by a partner that supports you through every step of homeownership. Explore Plans.
©2026 Century 21 Real Estate LLC. All rights reserved. CENTURY 21®, the CENTURY 21 Logo and C21® are service marks owned by Century 21 Real Estate LLC. Century 21 Real Estate LLC fully supports the principles of the Fair Housing Act and the Equal Opportunity Act. Each office is independently owned and operated. Listing information is deemed reliable but not guaranteed accurate.