
4134 Sera Drive, Abilene, TX 79606
Local realty services provided by:CENTURY 21 Harvey Properties
Listed by: missi trantham
Office: dhs realty
MLS#:21396747
Source:GDAR
Price summary
- Price:$260,000
- Price per sq. ft.:$201.08
About this home
Welcome to this beautifully updated 3-bedroom, 2-bath home situated on a spacious corner lot in the highly desirable Wylie ISD! This move-in-ready home features several recent upgrades, including a new roof installed in 2026, HVAC system installed in 2023, plus a new refrigerator and water heater. The inviting layout offers comfortable living spaces with a fresh, updated feel throughout. Step outside to enjoy the covered back patio—perfect for relaxing, grilling, or entertaining family and friends. The oversized backyard provides plenty of room for kids, pets, gardening, or creating your own outdoor retreat. With its desirable location, generous lot, and valuable recent updates, this home is ready for its new owners!
Contact an agent
Home facts
- Year built:1987
- Subdivision & Development:Mesquite Forest Estates
- Listing ID #:21396747
- Added:1 day(s) ago
- Updated:October 06, 2026 at 12:12 PM
Rooms and interior
- Bedrooms:3
- Total bathrooms:2
- Full bathrooms:2
- Flooring:Carpet, Luxury Vinyl Plank, Tile
- Kitchen Description:Dishwasher, Disposal, Electric Cooktop, Microwave, Refrigerator
- Living area:1,293 sq. ft.
Heating and cooling
- Cooling:Central Air
- Heating:Electric
- Central air:Yes
Structure and exterior
- Year built:1987
- Building area:1,293 sq. ft.
- Lot area:0.21 Acres
- Architectural Style:Traditional
- Construction Materials:Brick
- Foundation Description:Slab
- Levels:1 Story
Schools
- High school:Wylie
- Middle school:Wylie West
- Elementary school:Wylie West
Finances and disclosures
- Price:$260,000
- Price per sq. ft.:$201.08
- Tax amount:$5,094
Features and amenities
- Appliances:Dishwasher, Disposal, Electric Cooktop, Electric Water Heater, Microwave, Refrigerator
- Amenities:Skylights
Parking
- Garage:Yes
- Garage spaces:2
 Information provided, in part, by North Texas Real Estate Information Systems, Inc. Last Updated October 6, 2026 Listings with the NTREIS logo are listed by brokerages other than CENTURY 21 Harvey Properties. GDAR Member Broker: Renee Harvey
New listings near 4134 Sera Drive
- New
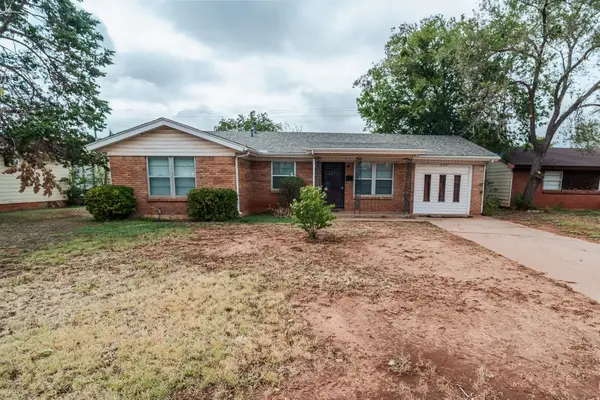 $179,900Active3 beds 2 baths1,368 sq. ft.
626 S San Jose Drive, Abilene, TX 79605
MLS# 21403966Listed by: ABILENE GROUP PREMIER RE. ADV. - New
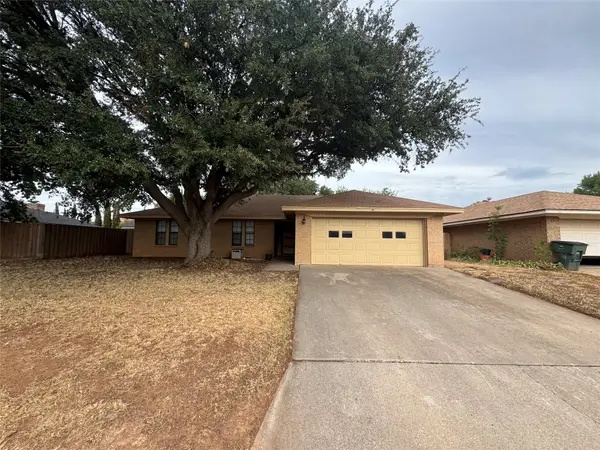 $249,900Active3 beds 2 baths1,429 sq. ft.
4409 Carrie Ann Lane, Abilene, TX 79606
MLS# 21404150Listed by: BARNETT & HILL - New
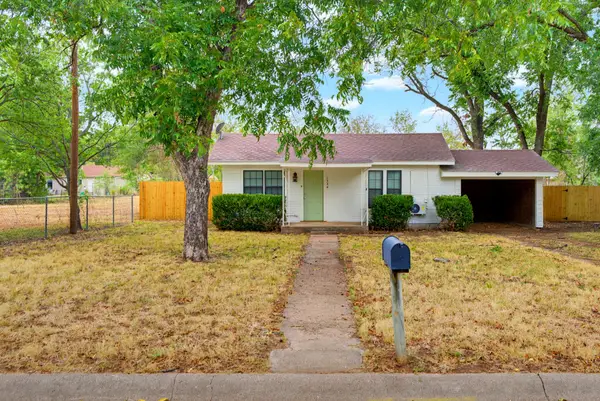 $129,900Active1 beds 1 baths672 sq. ft.
1334 Lytle Acres Drive, Abilene, TX 79602
MLS# 21403989Listed by: TRADITIONS REAL ESTATE GROUP - New
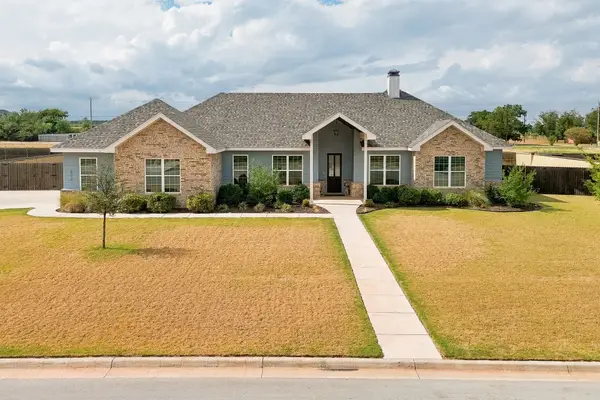 $532,000Active4 beds 3 baths2,350 sq. ft.
212 Runnymede Way, Abilene, TX 79606
MLS# 21400258Listed by: BARNETT & HILL - New
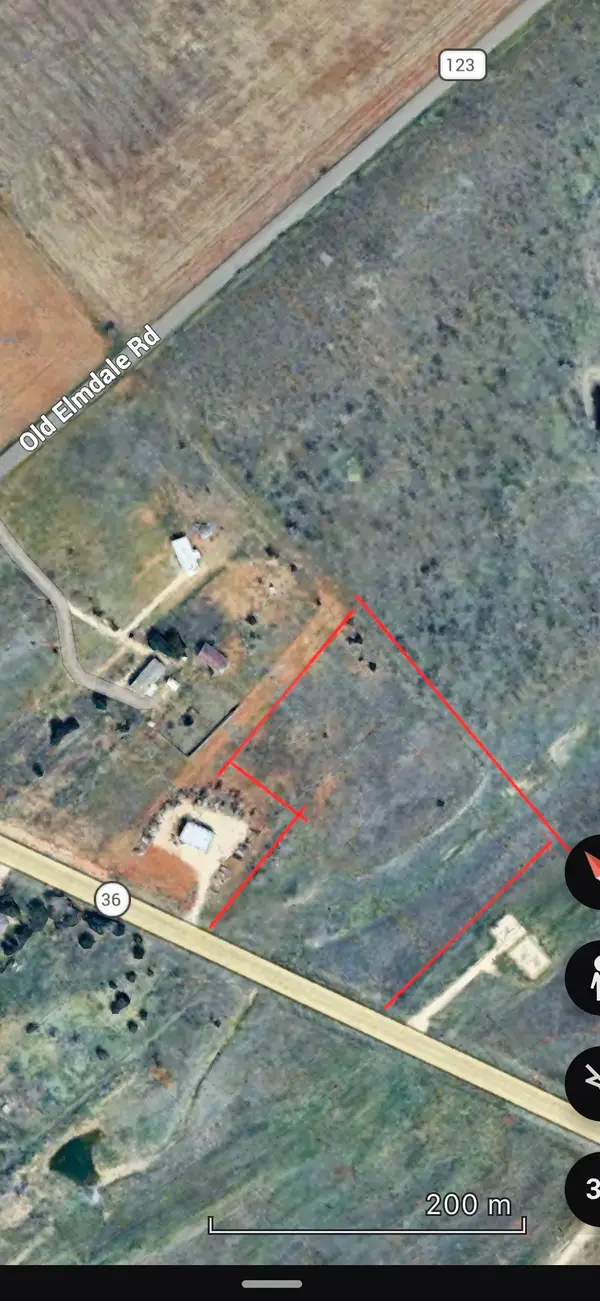 $199,000Active8.46 Acres
Hwy 36 lot 1 Hwy 36, Abilene, TX 79602
MLS# 21403188Listed by: SENDERO PROPERTIES, LLC - New
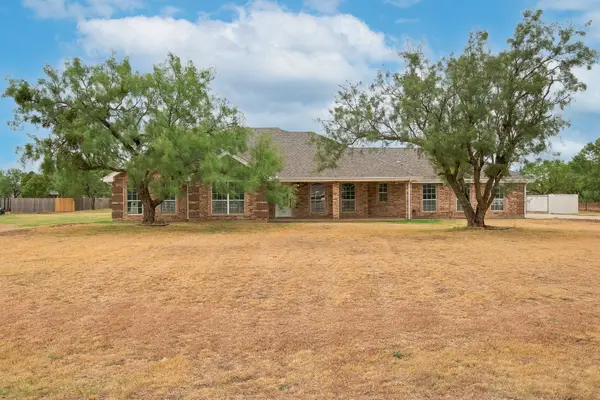 $439,900Active3 beds 2 baths1,863 sq. ft.
158 Quaker Road, Abilene, TX 79602
MLS# 21403072Listed by: EPIQUE REALTY LLC 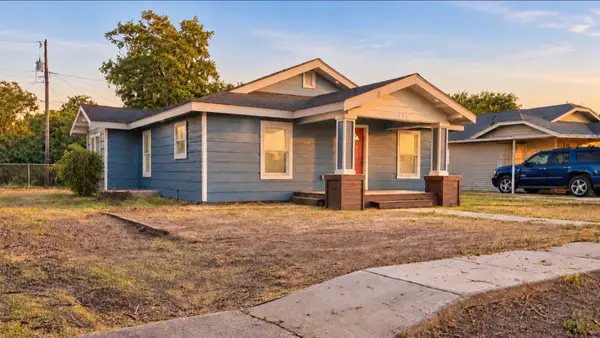 $210,500Pending3 beds 2 baths1,260 sq. ft.
418 Miller Street, Abilene, TX 79605
MLS# 21402988Listed by: EPIQUE REALTY LLC- New
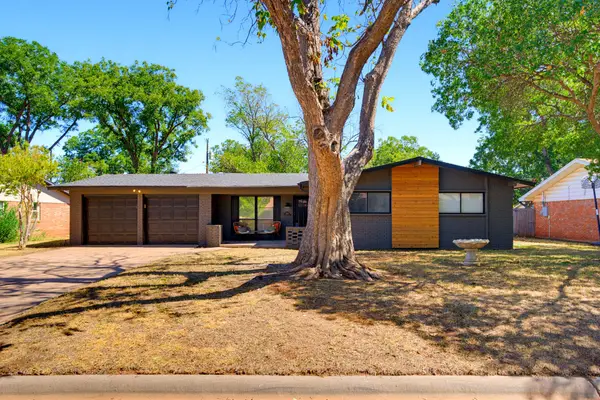 $299,999Active4 beds 2 baths1,816 sq. ft.
2517 S Elmwood, Abilene, TX 79605
MLS# 21395096Listed by: COLDWELL BANKER APEX, REALTORS - New
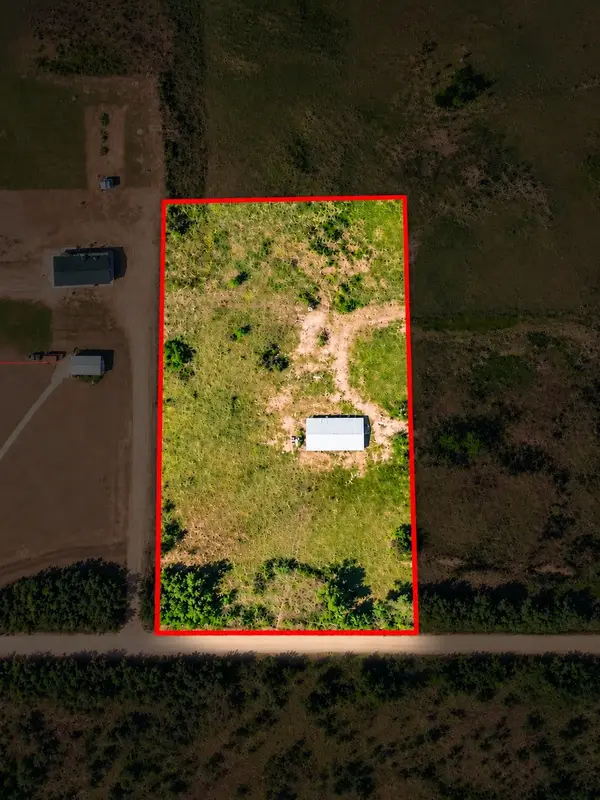 $139,000Active3.88 Acres
240 Cr 150, Abilene, TX 79601
MLS# 21396026Listed by: KW SYNERGY*


Protect your home and budget from life's surprises with an Assurant Home Warranty, backed by a partner that supports you through every step of homeownership. Explore Plans.
©2026 Century 21 Real Estate LLC. All rights reserved. CENTURY 21®, the CENTURY 21 Logo and C21® are service marks owned by Century 21 Real Estate LLC. Century 21 Real Estate LLC fully supports the principles of the Fair Housing Act and the Equal Opportunity Act. Each office is independently owned and operated. Listing information is deemed reliable but not guaranteed accurate.