
626 S San Jose Drive, Abilene, TX 79605
Local realty services provided by:CENTURY 21 Judge Fite Company
Listed by: phil hill
Office: abilene group premier re. adv.
MLS#:21403966
Source:GDAR
Price summary
- Price:$179,900
- Price per sq. ft.:$131.51
About this home
Wonderful opportunity in Elmwood West! This 3BR, 2BA traditional single-detached home spans 1,368 sq ft and boasts two spacious living areas. Major updates include a composition roof that is less than 2 years old, providing excellent peace of mind. Interior details feature a combination of luxury vinyl plank and carpet flooring, window coverings, and high-speed internet capability. The kitchen is fully equipped with an electric range, microwave, and refrigerator. The primary bedroom features a separate shower and ceiling fan. Step outside to enjoy a covered patio overlooking a fully enclosed chain-link backyard with a separate storage shed. Situated on an interior lot with alley access. Conveniently located near top Abilene ISD schools. Excellent investment or first time buyer opportunity.
Contact an agent
Home facts
- Year built:1960
- Subdivision & Development:Elmwood West
- Listing ID #:21403966
- Added:1 day(s) ago
- Updated:October 07, 2026 at 02:47 AM
Rooms and interior
- Bedrooms:3
- Total bathrooms:2
- Full bathrooms:2
- Flooring:Carpet, Ceramic Tile, Luxury Vinyl Plank
- Kitchen Description:Electric Range, Microwave, Refrigerator
- Living area:1,368 sq. ft.
Heating and cooling
- Cooling:Ceiling Fans, Central Air, Electric
- Heating:Central, Natural Gas
- Central air:Yes
Structure and exterior
- Roof:Composition
- Year built:1960
- Building area:1,368 sq. ft.
- Lot area:0.16 Acres
- Lot Features:Interior Lot
- Architectural Style:Traditional
- Foundation Description:Slab
- Levels:1 Story
Schools
- High school:Abilene
- Middle school:Craig
- Elementary school:Bonham
Finances and disclosures
- Price:$179,900
- Price per sq. ft.:$131.51
- Tax amount:$2,355
Features and amenities
- Appliances:Electric Range, Microwave, Refrigerator
- Amenities:Window Coverings
 Information provided, in part, by North Texas Real Estate Information Systems, Inc. Last Updated October 7, 2026 Listings with the NTREIS logo are listed by brokerages other than CENTURY 21 Judge Fite Company. GDAR Member Broker: Ashley Conlon
New listings near 626 S San Jose Drive
- New
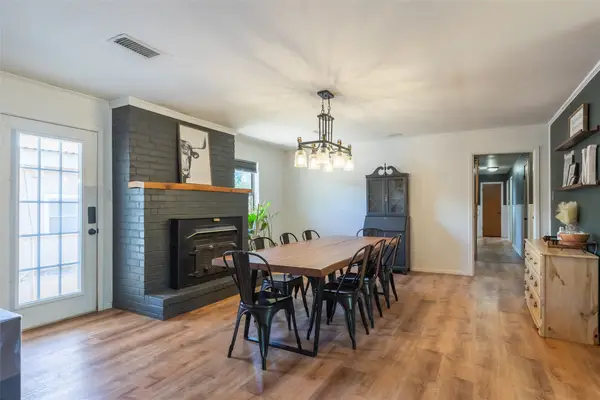 $550,000Active3 beds 3 baths2,630 sq. ft.
117 County Road 661, Abilene, TX 79606
MLS# 21404218Listed by: SENDERO PROPERTIES, LLC - New
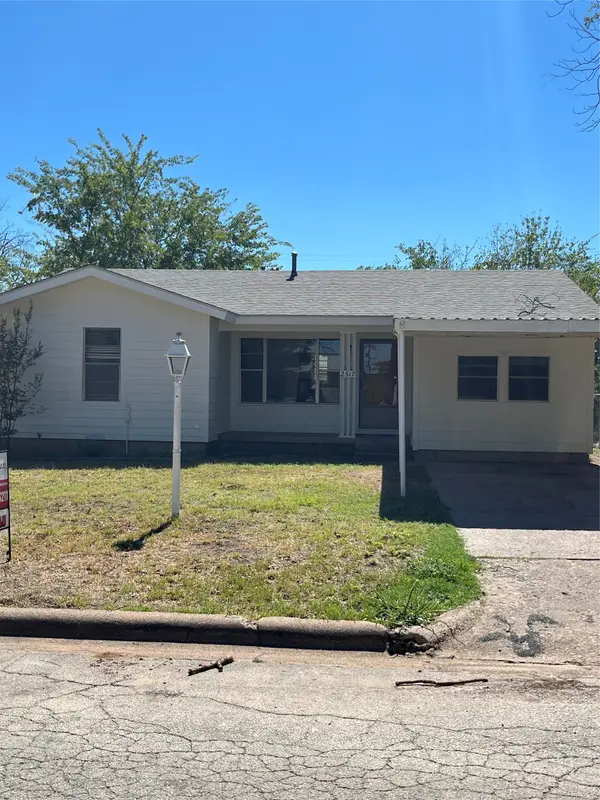 $185,000Active3 beds 2 baths1,328 sq. ft.
2517 S 25th Street, Abilene, TX 79605
MLS# 21403726Listed by: REDMAN REALTORS - Open Sat, 1 to 3pmNew
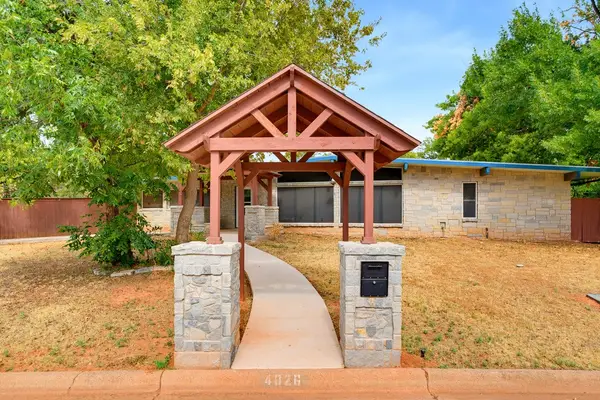 $380,000Active4 beds 2 baths2,345 sq. ft.
4026 Congress Court, Abilene, TX 79603
MLS# 21403935Listed by: EPIQUE REALTY LLC - New
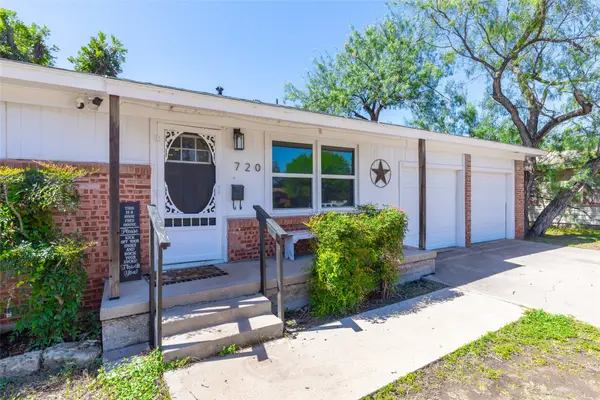 $239,900Active3 beds 2 baths1,611 sq. ft.
720 Glendale Drive, Abilene, TX 79603
MLS# 21350856Listed by: COLDWELL BANKER APEX, REALTORS - New
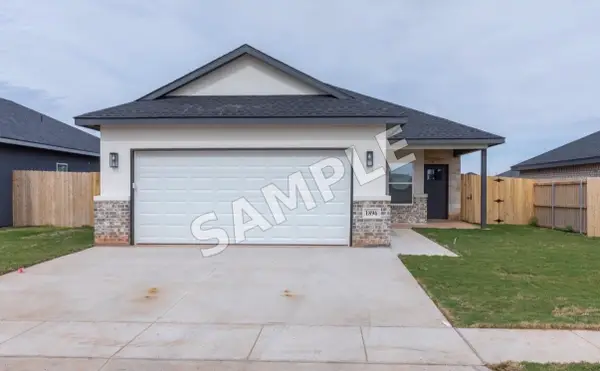 $269,900Active3 beds 2 baths1,289 sq. ft.
1865 Jays Way, Abilene, TX 79602
MLS# 21397887Listed by: SENDERO PROPERTIES, LLC - New
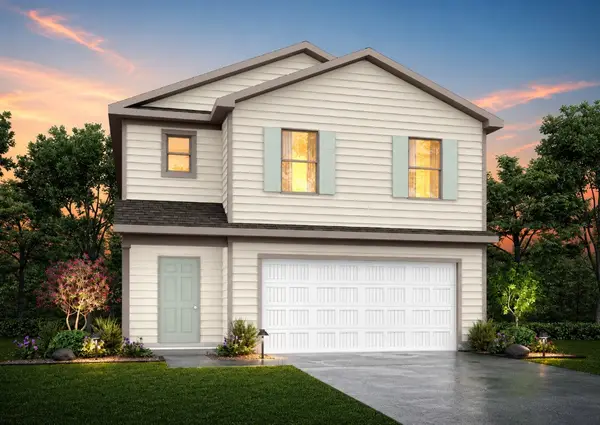 $280,990Active4 beds 3 baths2,002 sq. ft.
2777 Autumnwood Way, Abilene, TX 79602
MLS# 21404493Listed by: HOMESUSA.COM - New
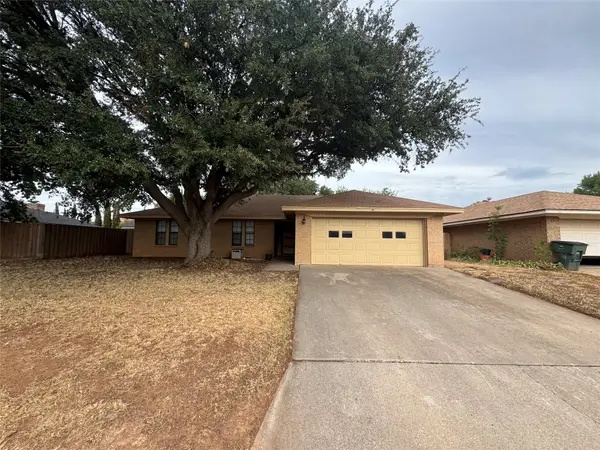 $249,900Active3 beds 2 baths1,429 sq. ft.
4409 Carrie Ann Lane, Abilene, TX 79606
MLS# 21404150Listed by: BARNETT & HILL - New
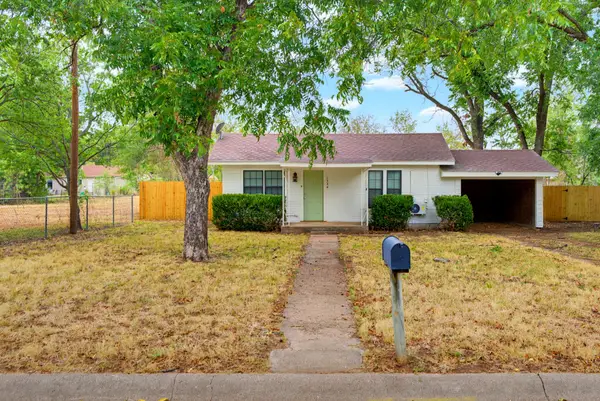 $129,900Active1 beds 1 baths672 sq. ft.
1334 Lytle Acres Drive, Abilene, TX 79602
MLS# 21403989Listed by: TRADITIONS REAL ESTATE GROUP - New
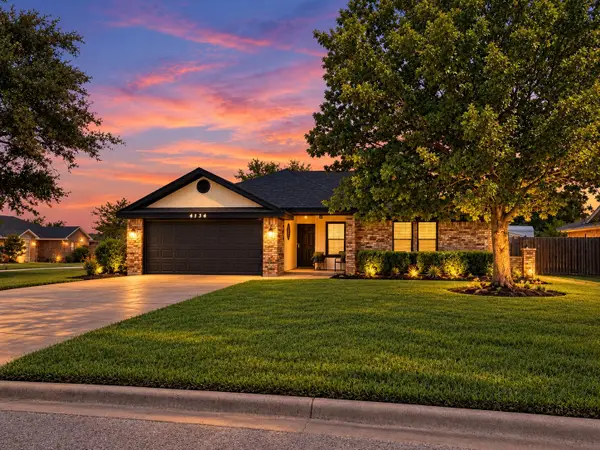 $260,000Active3 beds 2 baths1,293 sq. ft.
4134 Sera Drive, Abilene, TX 79606
MLS# 21396747Listed by: DHS REALTY


Protect your home and budget from life's surprises with an Assurant Home Warranty, backed by a partner that supports you through every step of homeownership. Explore Plans.
©2026 Century 21 Real Estate LLC. All rights reserved. CENTURY 21®, the CENTURY 21 Logo and C21® are service marks owned by Century 21 Real Estate LLC. Century 21 Real Estate LLC fully supports the principles of the Fair Housing Act and the Equal Opportunity Act. Each office is independently owned and operated. Listing information is deemed reliable but not guaranteed accurate.