
6814 Prickly Pear Way, Abilene, TX 79606
Local realty services provided by:CENTURY 21 Gold Coat Realtors
Listed by: stacy doby, morgan harris
Office: kw synergy*
MLS#:21427454
Source:GDAR
Price summary
- Price:$332,000
- Price per sq. ft.:$220.16
About this home
The Sunrise Plan in Abilene’s Fairway Oaks Village offers upscale finishes at an approachable price, just minutes from Fairway Oaks Golf Course. This new construction home offers 3 bedrooms, 2 bathrooms, and a split floor plan that separates the primary suite from the secondary bedrooms for added privacy. Large cased openings define the main living spaces and create a natural flow from room to room. Ceilings reach 9 and 10 feet, and oversized windows stand 6 feet tall, bringing in plenty of natural light while helping improve energy efficiency. The kitchen pairs modern finishes with a gas cooktop and generous prep space for everyday meals and entertaining.
A covered back patio with a gas hookup makes it easy to take dinner outside. The home also includes a tankless water heater, insulated garage doors, an Ecobee smart thermostat, gutters, blinds, and a refrigerator. Ring cameras at the front door and driveway add everyday convenience, and shopping and dining are just minutes away.
Home is currently under construction. Photos are for illustrative purposes only and depict the Sunrise Plan. Actual finishes, colors, and specifications may vary....
Contact an agent
Home facts
- Year built:2026
- Subdivision & Development:Fairway Village
- Listing ID #:21427454
- Added:1 day(s) ago
- Updated:November 06, 2026 at 05:46 PM
Rooms and interior
- Bedrooms:3
- Total bathrooms:2
- Full bathrooms:2
- Kitchen Description:Dishwasher, Electric Oven, Gas Cooktop, Refrigerator, Vented Exhaust Fan
- Living area:1,508 sq. ft.
Heating and cooling
- Cooling:Ceiling Fans, Central Air, Electric
- Heating:Central, Electric
- Central air:Yes
Structure and exterior
- Roof:Composition
- Year built:2026
- Building area:1,508 sq. ft.
- Lot area:0.2 Acres
- Lot Features:Cul De Sac
- Foundation Description:Slab
- Levels:1 Story
Schools
- High school:Wylie
- Middle school:Wylie West
- Elementary school:Wylie West
Finances and disclosures
- Price:$332,000
- Price per sq. ft.:$220.16
Features and amenities
- Appliances:Dishwasher, Electric Oven, Gas Cooktop, Refrigerator, Tankless Water Heater, Vented Exhaust Fan
- Amenities:Carbon Monoxide Detectors, Smoke Detectors
Parking
- Garage:Yes
- Garage spaces:2
 Information provided, in part, by North Texas Real Estate Information Systems, Inc. Last Updated November 6, 2026 Listings with the NTREIS logo are listed by brokerages other than CENTURY 21 Gold Coat Realtors. GDAR Member Broker: Katherine Hein
New listings near 6814 Prickly Pear Way
- New
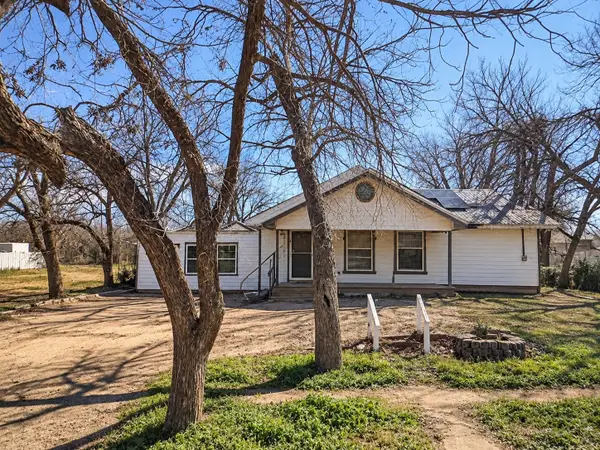 $99,900Active4 beds 2 baths2,074 sq. ft.
323 College Drive, Abilene, TX 79601
MLS# 21429961Listed by: THE HUGHES GROUP REAL ESTATE - New
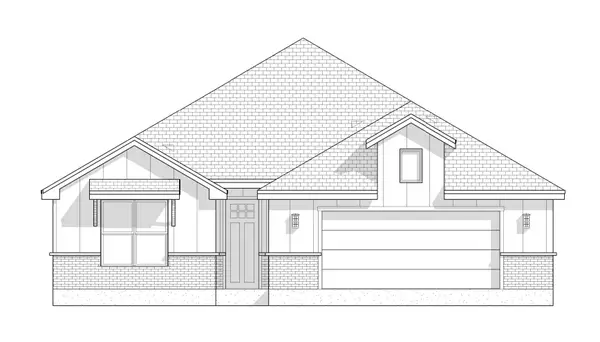 $367,500Active3 beds 2 baths1,750 sq. ft.
7690 Wildflower Way, Abilene, TX 79602
MLS# 21428936Listed by: RE/MAX BIG COUNTRY - New
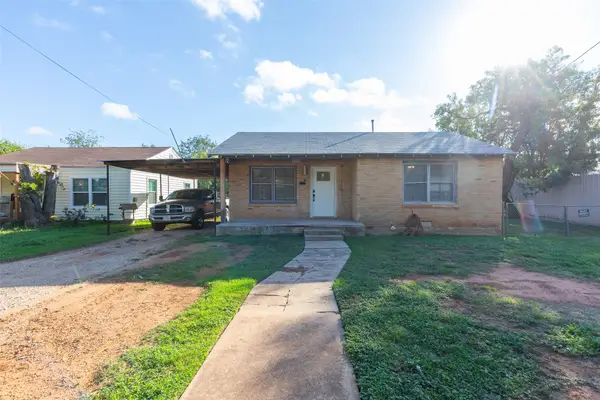 $145,000Active2 beds 1 baths768 sq. ft.
797 Sammons Street, Abilene, TX 79605
MLS# 21429797Listed by: EXIT REALTY OF LUBBOCK - New
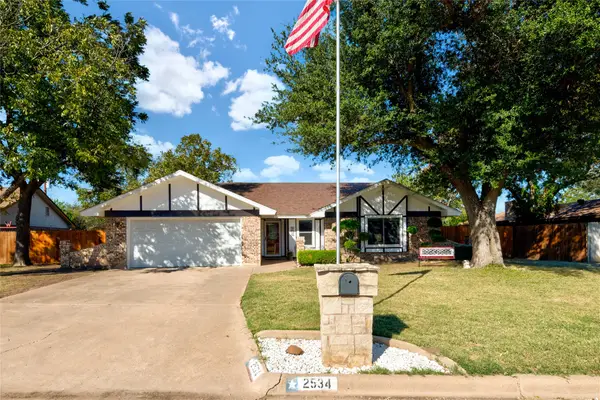 $320,000Active3 beds 2 baths1,700 sq. ft.
2534 Derby Road, Abilene, TX 79606
MLS# 21429915Listed by: BERKSHIRE HATHAWAY HS STOVALL - New
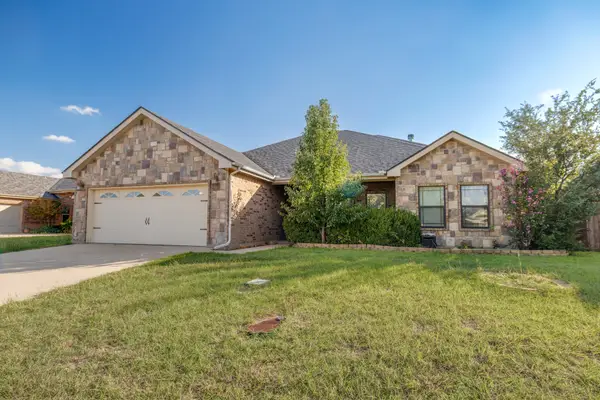 $320,000Active4 beds 2 baths1,828 sq. ft.
2141 Republic Avenue, Abilene, TX 79601
MLS# 21423575Listed by: REAL BROKER, LLC - Open Sat, 1 to 3pmNew
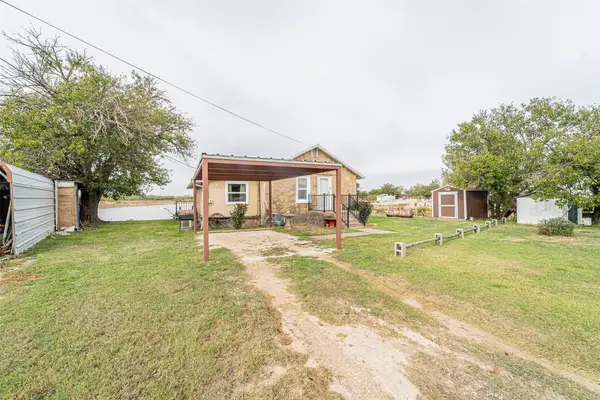 $175,700Active2 beds 1 baths1,156 sq. ft.
307 Yaw Road, Abilene, TX 79601
MLS# 21428799Listed by: COLDWELL BANKER APEX, REALTORS - New
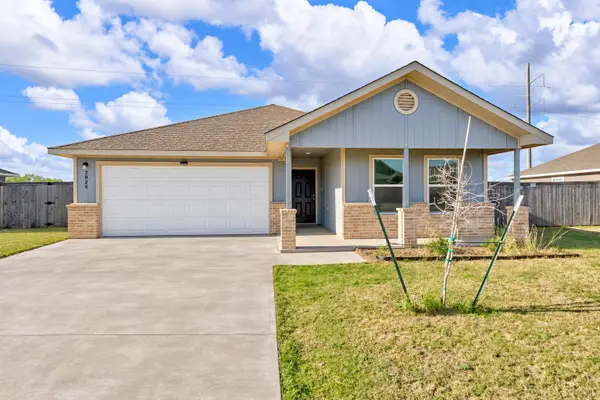 $270,000Active3 beds 2 baths1,302 sq. ft.
7026 Phoenix Drive, Abilene, TX 79606
MLS# 21429279Listed by: BERKSHIRE HATHAWAY HS STOVALL - New
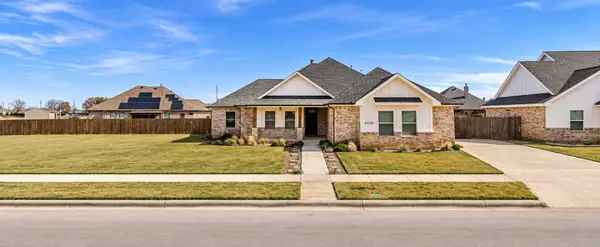 $400,000Active4 beds 3 baths2,371 sq. ft.
6509 Red Yucca Road, Abilene, TX 79606
MLS# 21429761Listed by: KELLER WILLIAMS REALTY DPR - New
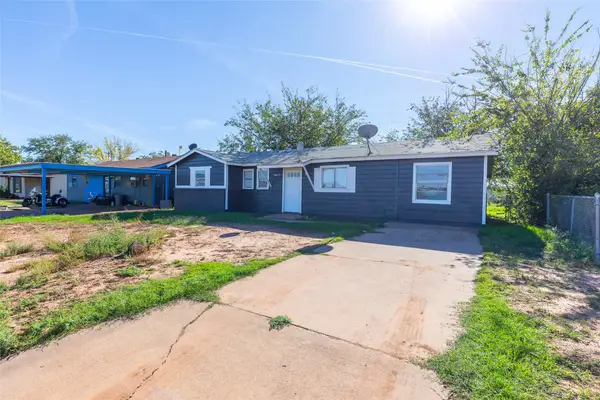 $155,000Active3 beds 2 baths1,052 sq. ft.
4317 Edgemont Drive, Abilene, TX 79606
MLS# 21426248Listed by: KW SYNERGY* - New
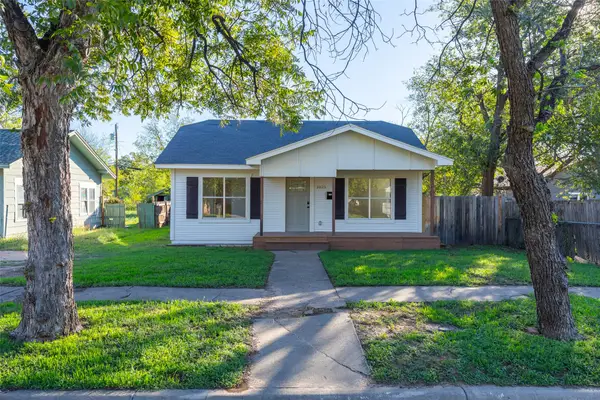 $224,900Active2 beds 1 baths1,272 sq. ft.
1025 Palm Street, Abilene, TX 79602
MLS# 21426412Listed by: REAL BROKER


Protect your home and budget from life's surprises with an Assurant Home Warranty, backed by a partner that supports you through every step of homeownership. Explore Plans.
©2026 Century 21 Real Estate LLC. All rights reserved. CENTURY 21®, the CENTURY 21 Logo and C21® are service marks owned by Century 21 Real Estate LLC. Century 21 Real Estate LLC fully supports the principles of the Fair Housing Act and the Equal Opportunity Act. Each office is independently owned and operated. Listing information is deemed reliable but not guaranteed accurate.