
5241 Meadowick Lane, Abilene, TX 79606
Local realty services provided by:CENTURY 21 Crew
5241 Meadowick Lane,Abilene, TX 79606
$290,000
- 3 Beds
- 2 Baths
- 1,708 sq. ft.
- Single family
- Active
Listed by: maegan brest
Office: berkshire hathaway hs stovall
MLS#:21389939
Source:GDAR
Price summary
- Price:$290,000
- Price per sq. ft.:$169.79
About this home
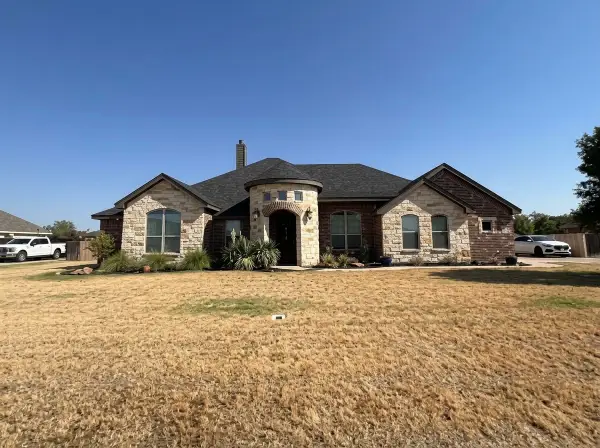
Located in South Abilene’s established Hunters Creek neighborhood, this one-story, 3-bedroom, 2-bath home offers approximately 1,708 square feet and a desirable split-bedroom floor plan. The spacious living area features abundant natural light, hardwood flooring and a brick wood-burning fireplace. The kitchen includes granite countertops, an electric range, dishwasher and adjoining dining space. Additional features include a walk-in closet, attached two-car garage, fenced backyard, sprinkler system, storage building and covered back patio.
Contact an agent
Home facts
- Year built:1982
- Subdivision & Development:Hunters Creek Add
- Listing ID #:21389939
- Added:1 day(s) ago
- Updated:September 18, 2026 at 08:49 PM
Rooms and interior
- Bedrooms:3
- Total bathrooms:2
- Full bathrooms:2
- Flooring:Carpet, Ceramic Tile
- Kitchen Description:Electric Range
- Living area:1,708 sq. ft.
Heating and cooling
- Cooling:Ceiling Fans, Central Air
- Heating:Central
- Central air:Yes
Structure and exterior
- Roof:Composition
- Year built:1982
- Building area:1,708 sq. ft.
- Lot area:0.19 Acres
- Construction Materials:Brick
- Levels:1 Story
Schools
- High school:Cooper
- Middle school:Madison
- Elementary school:Ward
Finances and disclosures
- Price:$290,000
- Price per sq. ft.:$169.79
- Tax amount:$5,733
Features and amenities
- Appliances:Electric Range
- Amenities:Window Coverings
Parking
- Garage:Yes
- Garage spaces:2
 Information provided, in part, by North Texas Real Estate Information Systems, Inc. Last Updated September 18, 2026 Listings with the NTREIS logo are listed by brokerages other than CENTURY 21 Crew. GDAR Member Broker: William Medlock
New listings near 5241 Meadowick Lane
- New
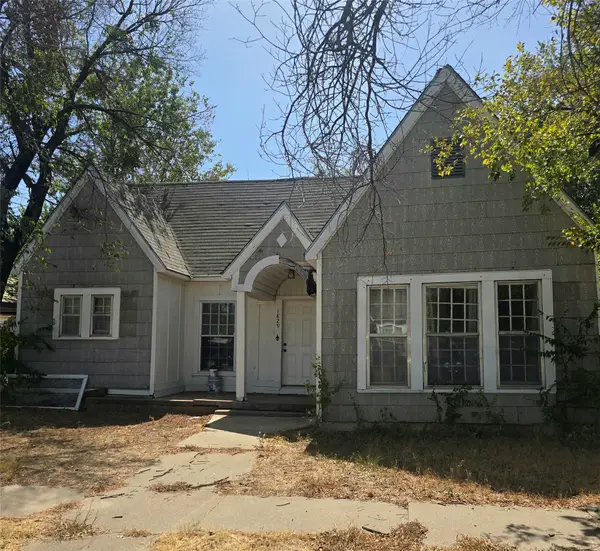 $110,000Active3 beds 1 baths1,338 sq. ft.
1829 S 13th Street, Abilene, TX 79602
MLS# 21390602Listed by: RE/MAX FINE PROPERTIES - Open Sun, 1 to 3pmNew
 $290,000Active4 beds 2 baths1,798 sq. ft.
4526 Don Juan Street, Abilene, TX 79605
MLS# 21389166Listed by: MOMENTUM GROUP REAL ESTATE - New
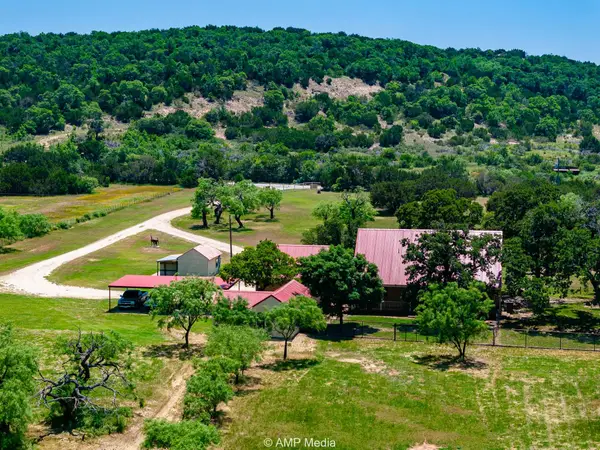 $585,000Active3 beds 2 baths1,887 sq. ft.
13944 County Road 224, Abilene, TX 79602
MLS# 21390371Listed by: EKDAHL REAL ESTATE STAMFORD - New
 $470,000Active4 beds 3 baths2,195 sq. ft.
138 Laken Ridge, Abilene, TX 79602
MLS# 21388572Listed by: SENDERO PROPERTIES, LLC - New
 $343,900Active3 beds 3 baths2,355 sq. ft.
21 Wynrush Circle, Abilene, TX 79606
MLS# 21389921Listed by: BERKSHIRE HATHAWAY HS STOVALL - New
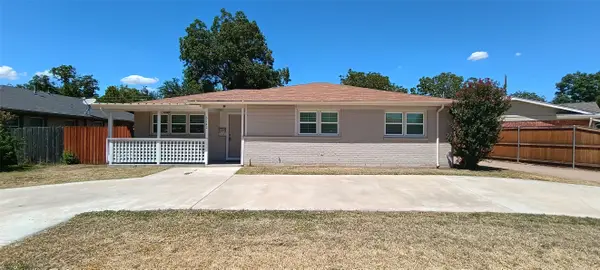 $268,900Active3 beds 2 baths2,000 sq. ft.
3142 Columbia Drive, Abilene, TX 79605
MLS# 21390144Listed by: BERKSHIRE HATHAWAY HS STOVALL - New
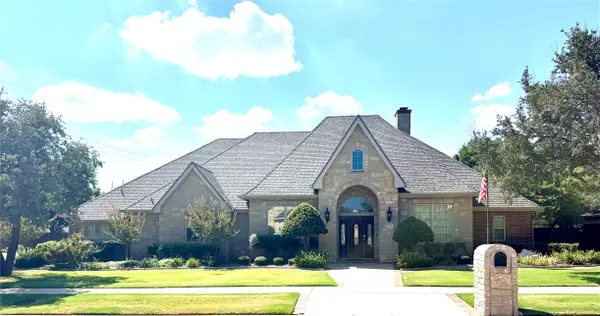 $665,000Active4 beds 4 baths3,012 sq. ft.
2301 Lynbrook Drive, Abilene, TX 79606
MLS# 21388829Listed by: SENDERO PROPERTIES, LLC - New
 $685,000Active4 beds 3 baths2,752 sq. ft.
126 Angie Lane, Abilene, TX 79602
MLS# 21389502Listed by: TOP BROKERAGE LLC - Open Sat, 2 to 3pmNew
 $305,000Active3 beds 2 baths1,540 sq. ft.
7602 Florence Drive, Abilene, TX 79606
MLS# 21389597Listed by: EPIQUE REALTY LLC


Protect your home and budget from life's surprises with an Assurant Home Warranty, backed by a partner that supports you through every step of homeownership. Explore Plans.
©2026 Century 21 Real Estate LLC. All rights reserved. CENTURY 21®, the CENTURY 21 Logo and C21® are service marks owned by Century 21 Real Estate LLC. Century 21 Real Estate LLC fully supports the principles of the Fair Housing Act and the Equal Opportunity Act. Each office is independently owned and operated. Listing information is deemed reliable but not guaranteed accurate.