
5410 Peppermill Lane, Abilene, TX 79606
Local realty services provided by:CENTURY 21 Harvey Properties
5410 Peppermill Lane,Abilene, TX 79606
$725,000
- 4 Beds
- 3 Baths
- 2,994 sq. ft.
- Single family
- Active
Upcoming open houses
- Sun, Aug 3001:00 pm - 03:00 pm
Listed by: hunter beal
Office: clark real estate group
MLS#:21365013
Source:GDAR
Price summary
- Price:$725,000
- Price per sq. ft.:$242.15
- Monthly HOA dues:$37.5
About this home
Nowadays, location matters! Just south of Abilene within the Fairway Oaks area, & upscale Wyndham Place subdivision, this home sits among quiet residential streets, inside a community with a strong sense of pride in homeownership. This two story, 4 bedroom, 2.1 bathroom traditional style home features mature landscaping, an oversized private backyard crossed fenced with separate playground area & playground equipment (conveys), an oversized pool and attached hot tub. It has been decked out with a host of improvements since 2022. Showcasing vaulted ceilings with custom built-ins, a wood-burning stove (efficiently heats the entire house), programmable window shades, custom plantation shutters, and a second-floor living room landing. Kitchen has a large island, quartz countertops, custom cabinets, all updated hardware and appliances, walk-in pantry, a bay-window breakfast area and a built-in desk set-up, all overlooking the pool. Downstairs master bedroom & oversized ensuite bath has large soaking tub, marble tile, walk-in closet, lots of custom cabinetry, a glass walk-in shower with dual shower heads with an amazing closet renovation & customization. A dedicated home gym space equipped with a floor-to-ceiling tinted glass wall facing the backyard is great for any use with a view of nature for a peaceful escape. High-end custom windows with lifetime warranty. Class 4 Roof put on in 2026! SEE full list of UPGRADES & UPDATES in trans-desk. Within the highly rated Wylie school district, its just 1.5 miles to Hendrick Medical Center South with lots of local restaurants and south-side shopping centers. Just minutes to Abilene Country Club & easy access to major highways. This community is perfect for both families and retirees....
Contact an agent
Home facts
- Year built:1997
- Subdivision & Development:Wyndham Place
- Listing ID #:21365013
- Added:1 day(s) ago
- Updated:August 27, 2026 at 01:54 AM
Rooms and interior
- Bedrooms:4
- Total bathrooms:3
- Full bathrooms:2
- Half bathrooms:1
- Flooring:Carpet, Marble, Tile
- Kitchen Description:Dishwasher, Disposal, Double Oven, Electric Cooktop, Electric Oven, Microwave
- Living area:2,994 sq. ft.
Heating and cooling
- Cooling:Ceiling Fans, Central Air, Electric
- Heating:Central, Electric, Wood Stove
- Central air:Yes
Structure and exterior
- Roof:Composition
- Year built:1997
- Building area:2,994 sq. ft.
- Lot area:0.32 Acres
- Lot Features:Interior Lot, Landscaped, Lawn, Many Trees, Sprinkler System, Subdivision
- Architectural Style:Traditional
- Construction Materials:Brick, Stucco
- Foundation Description:Slab
- Levels:2 Story
Schools
- High school:Wylie
- Middle school:Wylie West
- Elementary school:Wylie West
Finances and disclosures
- Price:$725,000
- Price per sq. ft.:$242.15
- Tax amount:$14,733
Features and amenities
- Appliances:Dishwasher, Disposal, Double Oven, Electric Cooktop, Electric Oven, Electric Water Heater, Microwave, Tankless Water Heater
- Amenities:Bay Windows, Window Coverings
- Pool features:Fenced
Parking
- Garage:Yes
- Garage spaces:2
 Information provided, in part, by North Texas Real Estate Information Systems, Inc. Last Updated August 27, 2026 Listings with the NTREIS logo are listed by brokerages other than CENTURY 21 Harvey Properties. GDAR Member Broker: Renee Harvey
New listings near 5410 Peppermill Lane
- New
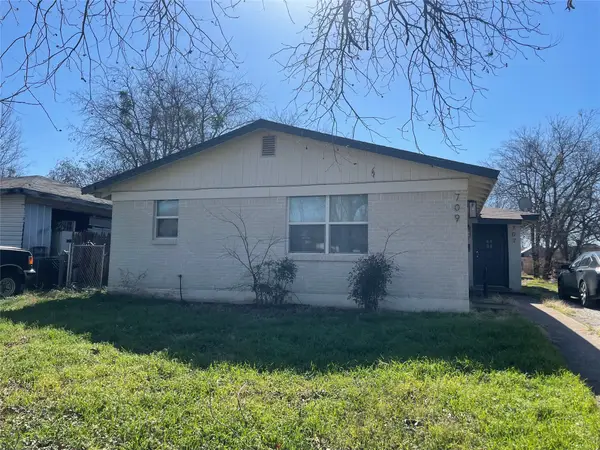 $200,000Active3 beds 1 baths1,516 sq. ft.
707 E North 12th Street, Abilene, TX 79601
MLS# 21370556Listed by: BARNETT & HILL - New
 $199,900Active3 beds 2 baths1,366 sq. ft.
3198 Chimney Circle, Abilene, TX 79606
MLS# 21363599Listed by: ARNOLD-REALTORS - New
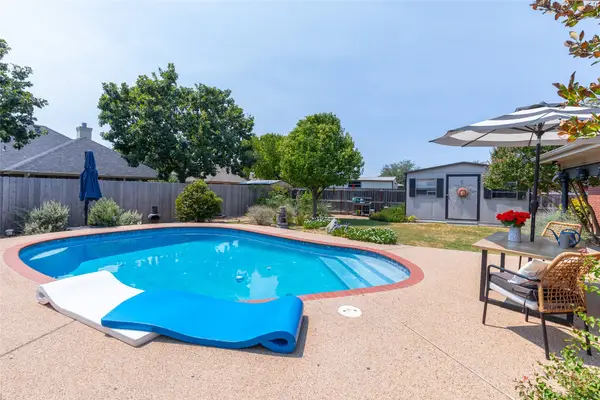 $329,900Active3 beds 2 baths1,650 sq. ft.
2409 Township Court, Abilene, TX 79601
MLS# 21369836Listed by: ARNOLD-REALTORS - New
 $4,000,000Active-- beds -- baths66,718 sq. ft.
2600 Ivanhoe Lane, Abilene, TX 79605
MLS# 21370516Listed by: BARNETT & HILL - New
 $350,000Active4 beds 2 baths1,680 sq. ft.
326 Carriage Hills Parkway, Abilene, TX 79602
MLS# 21355459Listed by: REAL BROKER, LLC - Open Sun, 1 to 3pmNew
 $725,000Active4 beds 3 baths2,994 sq. ft.
5410 Peppermill Lane, Abilene, TX 79606
MLS# 21365013Listed by: CLARK REAL ESTATE GROUP - New
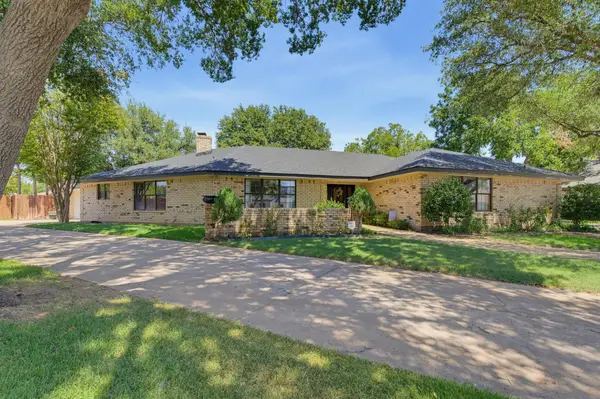 $515,000Active3 beds 3 baths2,498 sq. ft.
38 Cypress Point Street, Abilene, TX 79606
MLS# 21367479Listed by: KW SYNERGY* - New
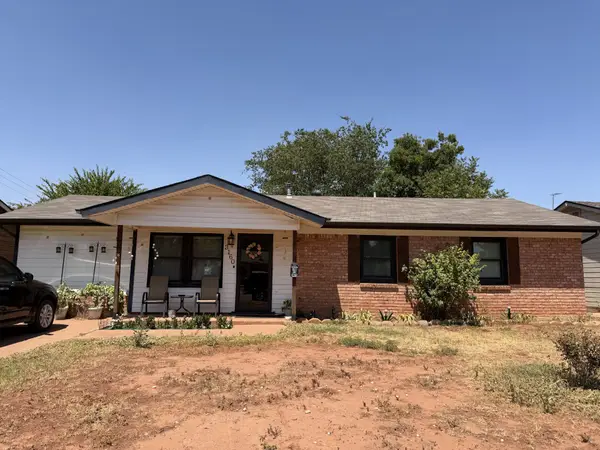 $179,900Active2 beds 2 baths1,355 sq. ft.
3160 Sherry Ln, Abilene, TX 79603
MLS# 21368959Listed by: COLDWELL BANKER APEX, REALTORS - New
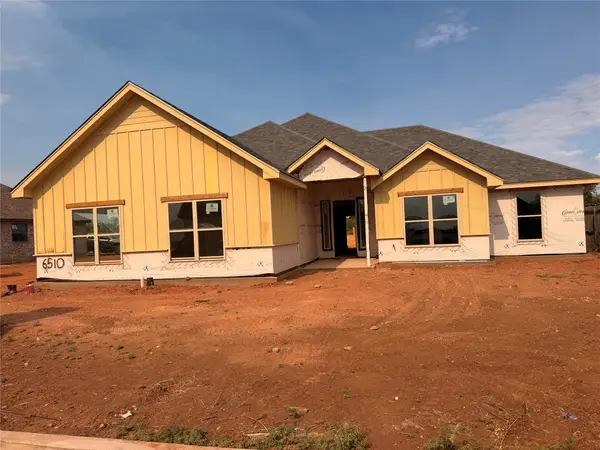 $474,900Active4 beds 3 baths2,298 sq. ft.
6510 Glen Abbey, Abilene, TX 79606
MLS# 21369731Listed by: ABILENE GROUP PREMIER RE. ADV. - New
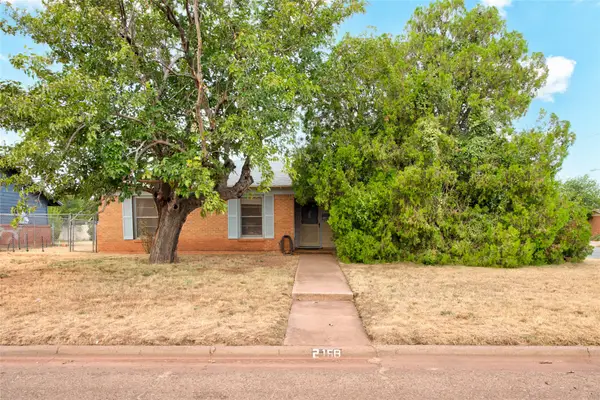 $187,900Active3 beds 2 baths1,348 sq. ft.
2168 Westview Drive, Abilene, TX 79603
MLS# 21369956Listed by: BERKSHIRE HATHAWAY HS STOVALL


Protect your home and budget from life's surprises with an Assurant Home Warranty, backed by a partner that supports you through every step of homeownership. Explore Plans.
©2026 Century 21 Real Estate LLC. All rights reserved. CENTURY 21®, the CENTURY 21 Logo and C21® are service marks owned by Century 21 Real Estate LLC. Century 21 Real Estate LLC fully supports the principles of the Fair Housing Act and the Equal Opportunity Act. Each office is independently owned and operated. Listing information is deemed reliable but not guaranteed accurate.