
7807 Merritt Lane, Abilene, TX 79601
Local realty services provided by:CENTURY 21 Gold Coat Realtors
7807 Merritt Lane,Abilene, TX 79601
$427,500
- 4 Beds
- 2 Baths
- 2,350 sq. ft.
- Single family
- Pending
Listed by: tonya harbin
Office: real broker, llc.
MLS#:21428253
Source:GDAR
Price summary
- Price:$427,500
- Price per sq. ft.:$181.91
- Monthly HOA dues:$50
About this home
The Monashee floor plan by Dwell Homes TX in the Harvest has 4 bedrooms, 2 bathrooms, and an office, so there’s room for everyone and a spot to work from home. It also includes upgrades most new builds don’t. The reverse osmosis system and soft water system are already in, so you get clean drinking water and easier on everything water throughout the house. A Class 4 roof and foam insulation add durability and help keep energy bills down. The kitchen has an apron sink, and gas logs make the living room feel cozy when it gets cold. Outside, the patio has a fan for those hot Texas afternoons, and gutters are already installed. There’s even a doggie door, so your pup won’t have to wait on you.
Contact an agent
Home facts
- Year built:2026
- Subdivision & Development:The Harvest Add
- Listing ID #:21428253
- Added:1 day(s) ago
- Updated:November 05, 2026 at 06:07 PM
Rooms and interior
- Bedrooms:4
- Total bathrooms:2
- Full bathrooms:2
- Flooring:Luxury Vinyl Plank
- Kitchen Description:Dishwasher, Disposal, Gas Range, Microwave, Water Softener
- Living area:2,350 sq. ft.
Heating and cooling
- Cooling:Ceiling Fans, Central Air, Electric
- Heating:Central
- Central air:Yes
Structure and exterior
- Roof:Composition
- Year built:2026
- Building area:2,350 sq. ft.
- Lot area:0.21 Acres
- Lot Features:Interior Lot, Landscaped, Sprinkler System, Subdivision
- Architectural Style:Traditional
- Foundation Description:Slab
- Levels:1 Story
Schools
- High school:Wylie
- Middle school:Wylie West
- Elementary school:South
Finances and disclosures
- Price:$427,500
- Price per sq. ft.:$181.91
- Tax amount:$42
Features and amenities
- Appliances:Dishwasher, Disposal, Gas Range, Microwave, Water Softener
Parking
- Garage:Yes
- Garage spaces:2
 Information provided, in part, by North Texas Real Estate Information Systems, Inc. Last Updated November 5, 2026 Listings with the NTREIS logo are listed by brokerages other than CENTURY 21 Gold Coat Realtors. GDAR Member Broker: Katherine Hein
New listings near 7807 Merritt Lane
- New
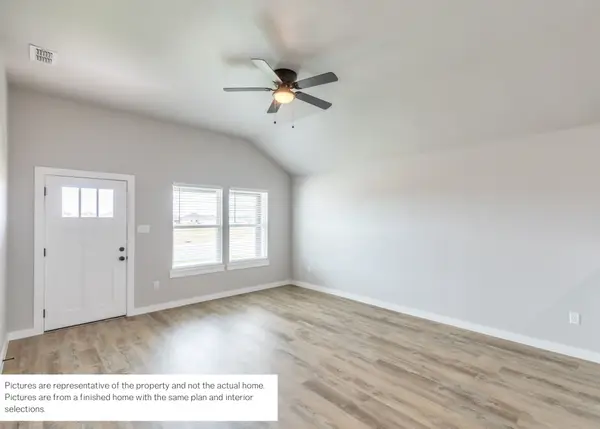 $259,500Active3 beds 2 baths1,217 sq. ft.
3154 Timber Fox Trail, Abilene, TX 79602
MLS# 21428951Listed by: ACR-ANN CARR REALTORS - New
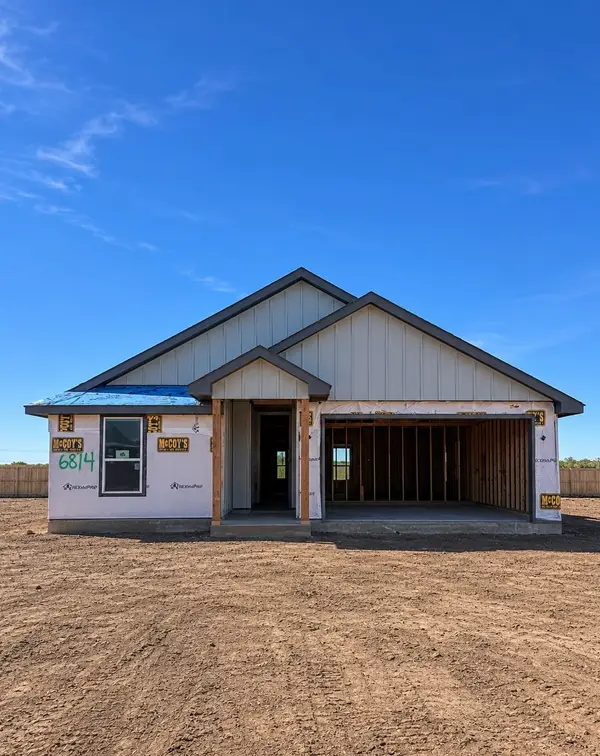 $332,000Active3 beds 2 baths1,508 sq. ft.
6814 Prickly Pear Way, Abilene, TX 79606
MLS# 21427454Listed by: KW SYNERGY* - New
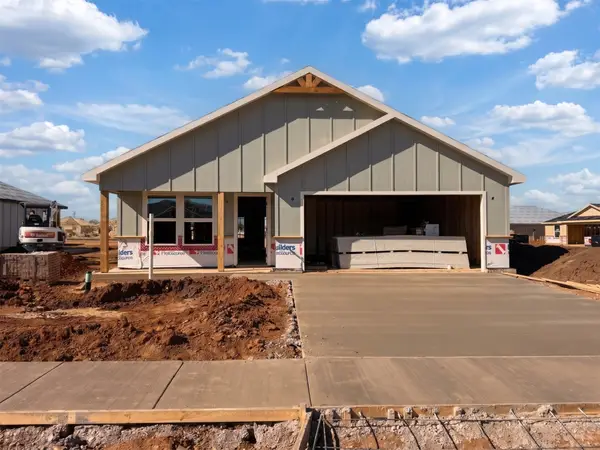 $259,500Active3 beds 2 baths1,217 sq. ft.
3114 Timber Fox Trail, Abilene, TX 79602
MLS# 21428905Listed by: ACR-ANN CARR REALTORS - New
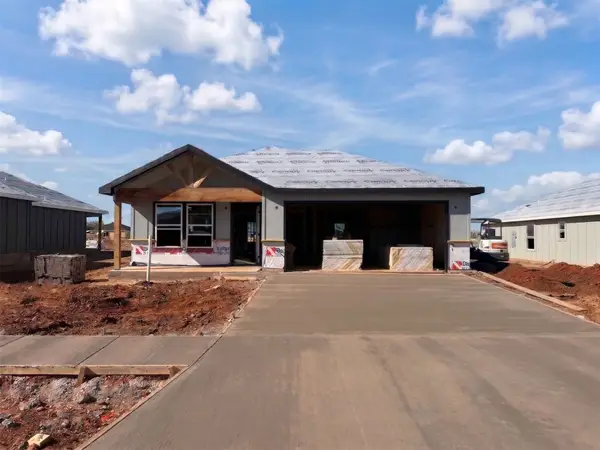 $259,500Active3 beds 2 baths1,217 sq. ft.
3124 Timber Fox Trail, Abilene, TX 79602
MLS# 21428915Listed by: ACR-ANN CARR REALTORS - New
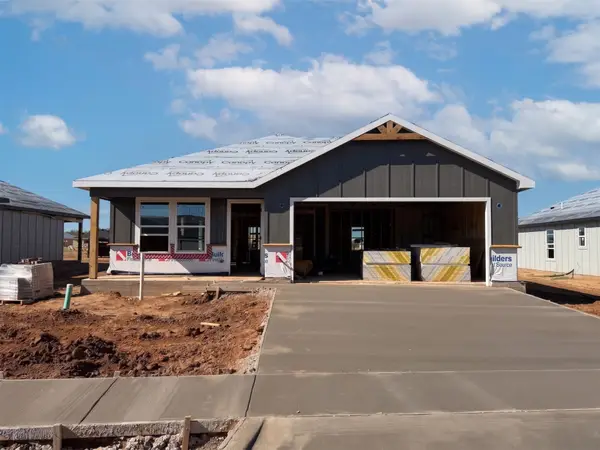 $259,500Active3 beds 2 baths1,217 sq. ft.
3134 Timber Fox Trail, Abilene, TX 79602
MLS# 21428921Listed by: ACR-ANN CARR REALTORS - New
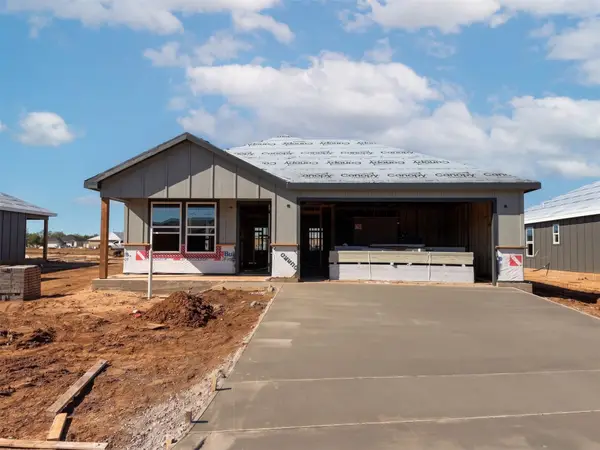 $259,500Active3 beds 2 baths1,217 sq. ft.
3144 Timber Fox Trail, Abilene, TX 79602
MLS# 21428926Listed by: ACR-ANN CARR REALTORS - New
 $65,000Active0.35 Acres
6733 Old Doan Trail, Abilene, TX 79606
MLS# 21428531Listed by: SENDERO PROPERTIES, LLC - New
 $65,000Active0.34 Acres
6741 Old Doan Trail, Abilene, TX 79606
MLS# 21428644Listed by: SENDERO PROPERTIES, LLC - New
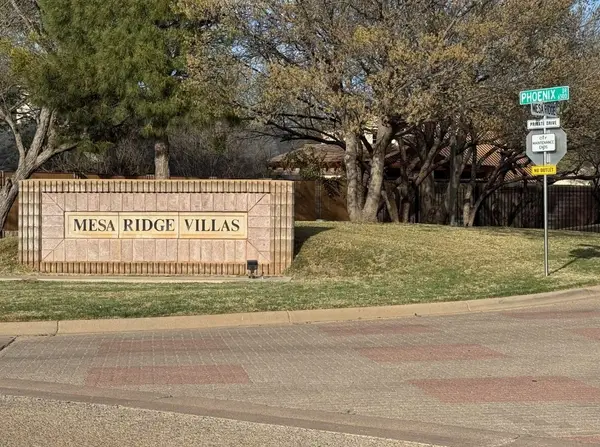 $70,000Active0.13 Acres
139 Mesa Ridge, Abilene, TX 79606
MLS# 21428663Listed by: BETTER HOMES & GARDENS REAL ES - Open Sun, 2 to 4pmNew
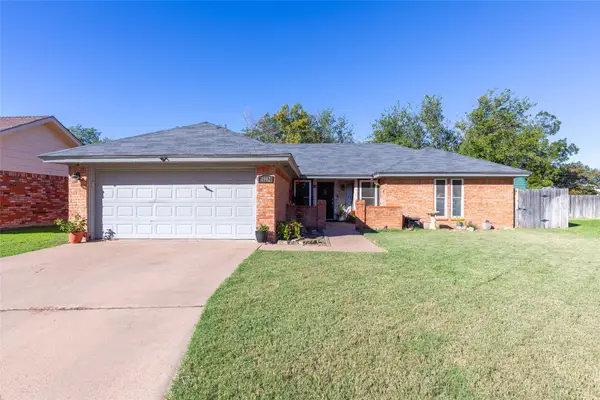 $299,900Active3 beds 2 baths1,788 sq. ft.
1942 Chimneywood Court, Abilene, TX 79602
MLS# 21428129Listed by: SENDERO PROPERTIES, LLC


Protect your home and budget from life's surprises with an Assurant Home Warranty, backed by a partner that supports you through every step of homeownership. Explore Plans.
©2026 Century 21 Real Estate LLC. All rights reserved. CENTURY 21®, the CENTURY 21 Logo and C21® are service marks owned by Century 21 Real Estate LLC. Century 21 Real Estate LLC fully supports the principles of the Fair Housing Act and the Equal Opportunity Act. Each office is independently owned and operated. Listing information is deemed reliable but not guaranteed accurate.