
802 S Bowie Drive, Abilene, TX 79605
Local realty services provided by:CENTURY 21 Crew
Listed by: cindy robinson, keith turner
Office: re/max trinity
MLS#:21344995
Source:GDAR
Price summary
- Price:$198,000
- Price per sq. ft.:$159.42
About this home
TURNKEY INVESTMENT OPPORTUNITY-CASH OR CONVENTIONAL ONLY, PLEASE! Add this nicely updated, income-producing property to your portfolio with the confidence of an established long-term tenant already in place. This well maintained 3-Bedroom, 1-Bath home sits on a desirable corner lot and features an attractive, updated kitchen with granite countertops, subway tile backsplash, stainless steel appliances, clean white cabinetry, and durable finishes that appeal to today's renters. The functional floor plan, tasteful updates, and strong renter appeal make this a smart investment for both the seasoned and first-time investors. Skip the expense and uncertainty of renovations and tenant placement-this property is already generating income and is ready to continue working for you from day one. A REAL CASH-FLOW OPPORTUNITY!
Contact an agent
Home facts
- Year built:1956
- Subdivision & Development:Elmwood West
- Listing ID #:21344995
- Added:45 day(s) ago
- Updated:September 13, 2026 at 11:49 AM
Rooms and interior
- Bedrooms:3
- Total bathrooms:1
- Full bathrooms:1
- Flooring:Carpet, Laminate
- Kitchen Description:Dishwasher, Disposal, Electric Range, Refrigerator
- Living area:1,242 sq. ft.
Heating and cooling
- Cooling:Ceiling Fans, Central Air, Electric
- Heating:Central, Natural Gas
- Central air:Yes
Structure and exterior
- Roof:Composition
- Year built:1956
- Building area:1,242 sq. ft.
- Lot area:0.16 Acres
- Lot Features:Corner Lot
- Architectural Style:Traditional
- Foundation Description:Pillar Post Pier
- Levels:1 Story
Schools
- High school:Cooper
- Middle school:Clack
- Elementary school:Bonham
Finances and disclosures
- Price:$198,000
- Price per sq. ft.:$159.42
- Tax amount:$4,145
Features and amenities
- Appliances:Dishwasher, Disposal, Electric Range, Gas Water Heater, Refrigerator
- Amenities:Carbon Monoxide Detectors, Smoke Detectors, Window Coverings
Parking
- Garage:Yes
- Garage spaces:1
 Information provided, in part, by North Texas Real Estate Information Systems, Inc. Last Updated September 13, 2026 Listings with the NTREIS logo are listed by brokerages other than CENTURY 21 Crew. GDAR Member Broker: William Medlock
New listings near 802 S Bowie Drive
- New
 $175,000Active2 beds 2 baths1,188 sq. ft.
35 Crossroads Drive, Abilene, TX 79605
MLS# 21385095Listed by: ARNOLD-REALTORS - New
 $1,175,000Active5 beds 6 baths5,110 sq. ft.
582 Clark Road, Abilene, TX 79602
MLS# 21373481Listed by: SENDERO PROPERTIES, LLC - Open Sun, 2:30 to 3:30pmNew
 $175,000Active3 beds 1 baths1,226 sq. ft.
909 Grand Avenue, Abilene, TX 79605
MLS# 21385019Listed by: REAL BROKER - New
 $25,000Active0.14 Acres
2241 Graham Street, Abilene, TX 79603
MLS# 21385066Listed by: BARNETT & HILL - New
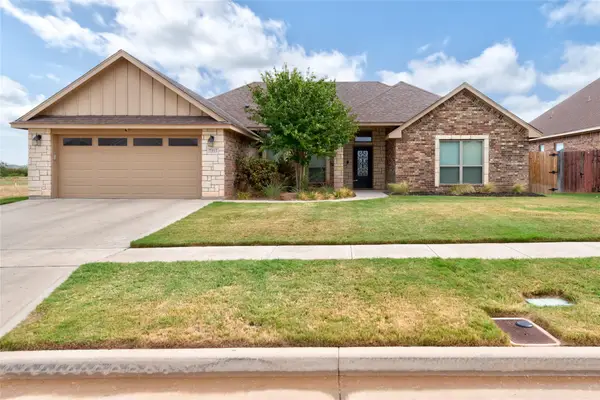 $380,000Active4 beds 2 baths2,028 sq. ft.
7313 Tuscany, Abilene, TX 79606
MLS# 21383351Listed by: BERKSHIRE HATHAWAY HS STOVALL - Open Sun, 1 to 2pmNew
 $250,000Active3 beds 2 baths1,570 sq. ft.
1482 Minter Lane, Abilene, TX 79603
MLS# 21384462Listed by: REAL BROKER - New
 $199,900Active3 beds 2 baths1,271 sq. ft.
2142 N Mockingbird Lane, Abilene, TX 79603
MLS# 21364118Listed by: KW SYNERGY* - New
 $230,000Active4 beds 2 baths1,565 sq. ft.
889 Beech Street, Abilene, TX 79601
MLS# 21383578Listed by: TRADITIONS REAL ESTATE GROUP - New
 $314,900Active3 beds 2 baths1,522 sq. ft.
5606 Butterfield Meadow, Abilene, TX 79606
MLS# 21384504Listed by: KW SYNERGY* - New
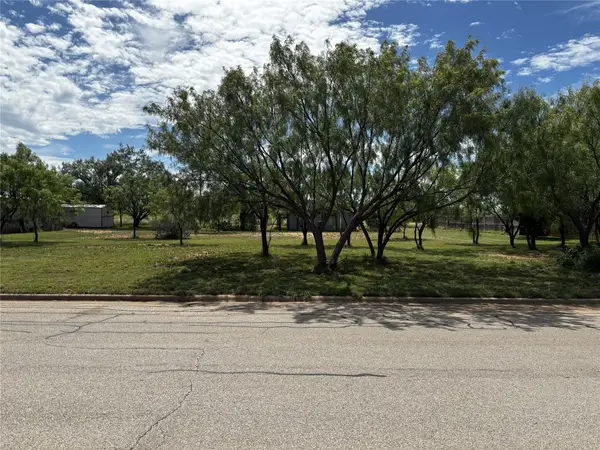 $35,000Active0.17 Acres
Lot 1, TBD Tuscany, Abilene, TX 79606
MLS# 21384652Listed by: KW SYNERGY*


Protect your home and budget from life's surprises with an Assurant Home Warranty, backed by a partner that supports you through every step of homeownership. Explore Plans.
©2026 Century 21 Real Estate LLC. All rights reserved. CENTURY 21®, the CENTURY 21 Logo and C21® are service marks owned by Century 21 Real Estate LLC. Century 21 Real Estate LLC fully supports the principles of the Fair Housing Act and the Equal Opportunity Act. Each office is independently owned and operated. Listing information is deemed reliable but not guaranteed accurate.