
4010 Azure Lane, Addison, TX 75001
Local realty services provided by:CENTURY 21 Mike Bowman, Inc.
Listed by: david heape
Office: real broker, llc.
MLS#:21421652
Source:GDAR
Price summary
- Price:$639,000
- Price per sq. ft.:$279.65
About this home
Spacious single-story Addison living with major updates: 2025 HVAC, all windows replaced in 2023, remodeled kitchen and guest bath, fresh paint and lighting! Larger than many nearby one-story homes, this inviting residence offers two living areas plus a versatile office or flex room, hardwood floors throughout and NO CARPET. A leaded-glass entry opens to vaulted formal spaces with plantation shutters. The family room features a dramatic floor-to-ceiling stacked-stone fireplace and flows into a kitchen with navy island, breakfast bar, KitchenAid appliances and double ovens. A window-lined bonus room with built-in seating makes an ideal office or retreat. The split primary suite offers a bay window, jetted tub, glass shower and generous closet. Enjoy a low-maintenance backyard with stamped-concrete courtyard, deck, fire-feature area and Texas-native landscaping framed by mature live oaks. Less than 100 yards to an Addison trailhead connecting you to miles of walking trails! No HOA.
Contact an agent
Home facts
- Year built:1991
- Subdivision & Development:Waterford
- Listing ID #:21421652
- Added:2 day(s) ago
- Updated:November 01, 2026 at 03:45 AM
Rooms and interior
- Bedrooms:3
- Total bathrooms:2
- Full bathrooms:2
- Flooring:Hardwood
- Kitchen Description:Dishwasher, Disposal, Electric Cooktop, Electric Oven, Ice Maker, Microwave, Refrigerator, Vented Exhaust Fan
- Living area:2,285 sq. ft.
Heating and cooling
- Cooling:Central Air, Electric
- Heating:Central
- Central air:Yes
Structure and exterior
- Year built:1991
- Building area:2,285 sq. ft.
- Lot area:0.12 Acres
- Lot Features:Sprinkler System
- Levels:1 Story
Schools
- High school:White
- Middle school:Walker
- Elementary school:Bush
Finances and disclosures
- Price:$639,000
- Price per sq. ft.:$279.65
- Tax amount:$12,877
Features and amenities
- Appliances:Dishwasher, Disposal, Electric Cooktop, Electric Oven, Ice Maker, Microwave, Refrigerator, Vented Exhaust Fan
Parking
- Garage:Yes
- Garage spaces:2
 Information provided, in part, by North Texas Real Estate Information Systems, Inc. Last Updated November 1, 2026 Listings with the NTREIS logo are listed by brokerages other than CENTURY 21 Mike Bowman, Inc.. GDAR Member Broker: Dave Bowman
New listings near 4010 Azure Lane
- New
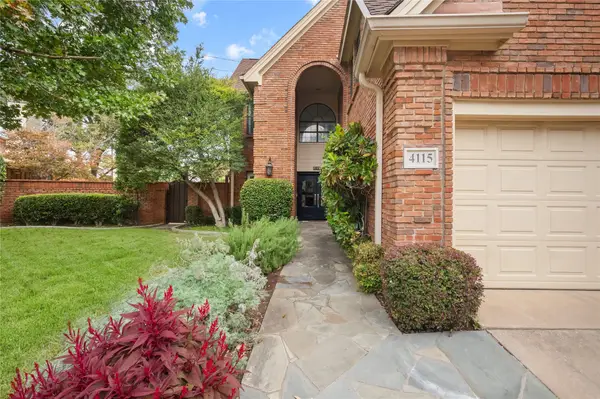 $660,000Active3 beds 3 baths2,223 sq. ft.
4115 Rive Lane, Addison, TX 75001
MLS# 21421958Listed by: EXP REALTY LLC - New
 $435,000Active2 beds 3 baths1,815 sq. ft.
5018 Calloway Drive, Addison, TX 75001
MLS# 21422717Listed by: WILLIAM RYAN BETZ - New
 $2,050,000Active4 beds 6 baths7,724 sq. ft.
14888 Lake Forest Drive, Addison, TX 75254
MLS# 21421340Listed by: KELLER WILLIAMS REALTY - New
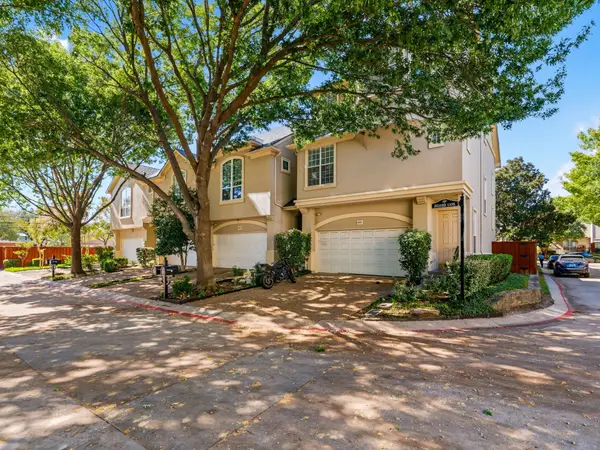 $415,000Active3 beds 3 baths1,958 sq. ft.
14567 Juliard Lane, Addison, TX 75001
MLS# 21419855Listed by: KELLER WILLIAMS REALTY DPR - New
 $485,500Active4 beds 4 baths2,509 sq. ft.
3894 Everwood Lane, Addison, TX 75001
MLS# 21399735Listed by: COMPASS RE TEXAS, LLC. - New
 $237,000Active2 beds 3 baths1,029 sq. ft.
4067 Beltway Drive #133, Addison, TX 75001
MLS# 21418028Listed by: CITIWIDE ALLIANCE REALTY - New
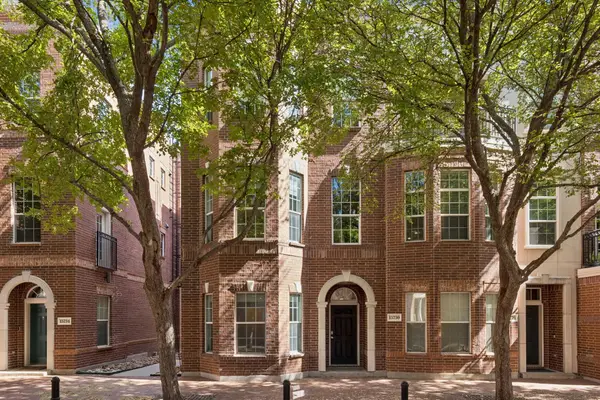 $415,000Active2 beds 3 baths2,009 sq. ft.
15730 Seabolt Place, Addison, TX 75001
MLS# 21417042Listed by: EBBY HALLIDAY REALTORS 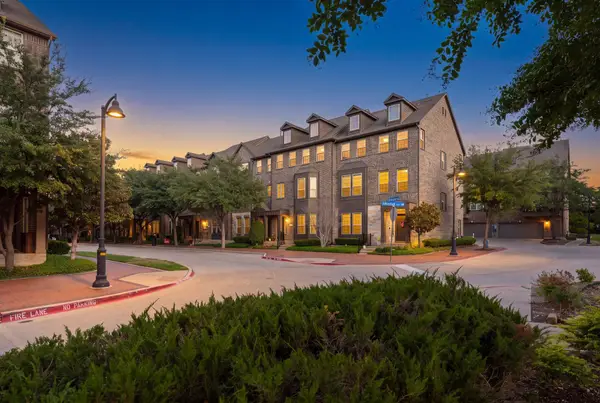 $450,000Active3 beds 4 baths2,317 sq. ft.
3908 Asbury Lane, Addison, TX 75001
MLS# 21412148Listed by: COMPASS RE TEXAS, LLC.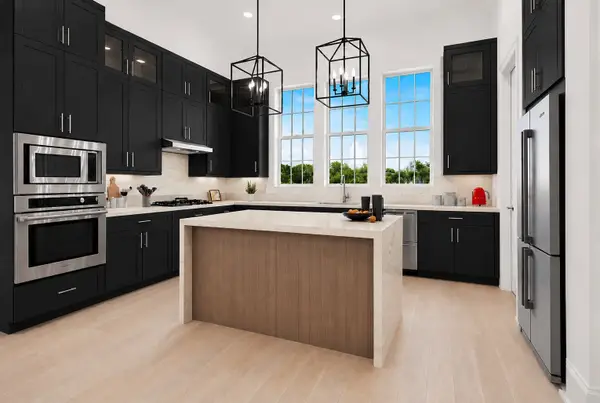 $840,000Pending4 beds 5 baths2,918 sq. ft.
4076 Oak Circle, Addison, TX 75001
MLS# 21414607Listed by: LOVETT REALTY, INC


Protect your home and budget from life's surprises with an Assurant Home Warranty, backed by a partner that supports you through every step of homeownership. Explore Plans.
©2026 Century 21 Real Estate LLC. All rights reserved. CENTURY 21®, the CENTURY 21 Logo and C21® are service marks owned by Century 21 Real Estate LLC. Century 21 Real Estate LLC fully supports the principles of the Fair Housing Act and the Equal Opportunity Act. Each office is independently owned and operated. Listing information is deemed reliable but not guaranteed accurate.