
1021 Fm 3432, Adkins, TX 78101
Local realty services provided by:CENTURY 21 North East
Listed by: tiffany kosub
Office: tko listings, llc.
MLS#:625773
Source:TX_FRAR
Price summary
- Price:$825,000
- Price per sq. ft.:$285.57
About this home
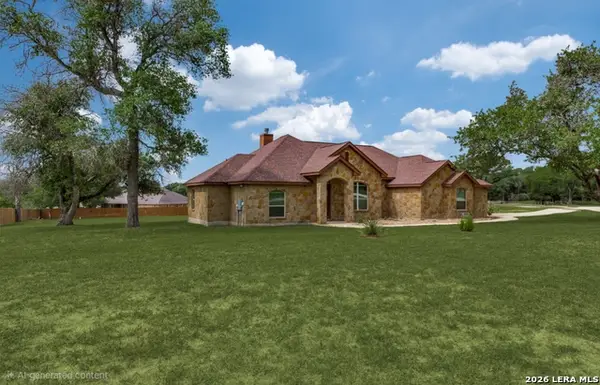
Step into your very own secluded country retreat, yet just minutes away from La Vernia and Hwy 1604 for quick access to San Antonio! This beautifully maintained 3 bedroom, 2 bathroom home sits on 10.8 acres, full of mature trees and privacy. Outdoor space includes a large fireplace under the covered back patio to enjoy your lovely view, and includes a 20x30 open end barn with a 10x20 enclosed storage area with a roll up door. Upon entering the home, you will notice the large window in the living area to bring the nice outdoor view inside to enjoy. Home has an wood tile throughout, open living, kitchen & dining area, and with a large rock fireplace in the living room. Master suit has outdoor access to back patio, nice sized secondary bedrooms, and additional coffee bar area with drink fridge top off the extra perks of this home! Property is unrestricted and with FM 3432 frontage, don't delay, properties like this don't last long in La Vernia ISD!
Contact an agent
Home facts
- Year built:2017
- Listing ID #:625773
- Added:1 day(s) ago
- Updated:September 22, 2026 at 02:16 PM
Rooms and interior
- Bedrooms:3
- Total bathrooms:2
- Full bathrooms:2
- Rooms Total:9
- Flooring:Ceramic Tile
- Dining Description:Breakfast Bar, Kitchen/Dining Combo
- Bathrooms Description:Double Vanity, Garden Tub/Roman Tub, Separate Shower, Soaking Tub
- Kitchen Description:Built-In Oven, Cooktop, Dishwasher, Disposal, Electric Cooktop, Granite Counters, Kitchen/Dining Combo, Kitchen/Family Room Combo, Microwave, Oven, Pantry, Solid Surface Counters
- Bedroom Description:All Bedrooms Down
- Living area:2,889 sq. ft.
Heating and cooling
- Cooling:Ceiling Fans, Electric
- Heating:Electric
Structure and exterior
- Roof:Metal
- Year built:2017
- Building area:2,889 sq. ft.
- Lot area:10.82 Acres
- Construction Materials:Masonry, Stone Veneer, Stucco
- Exterior Features:Covered, Covered Patio, Patio, Porch
- Foundation Description:Slab
- Levels:1 Story
Utilities
- Sewer:Aerobic Septic
Finances and disclosures
- Price:$825,000
- Price per sq. ft.:$285.57
Features and amenities
- Appliances:Built-In Oven, Cooktop, Dishwasher, Disposal, Electric Cooktop, Microwave, Oven
- Laundry features:Electric Dryer Hookup, Inside, Laundry Room, Main Level, Washer Hookup
- Amenities:Entrance Foyer, High Ceilings, Open Floorplan, Storage, Walk-in Closets
Parking
- Parking description:2 Car Garage
- Garage:Yes
- Garage spaces:2
New listings near 1021 Fm 3432
- New
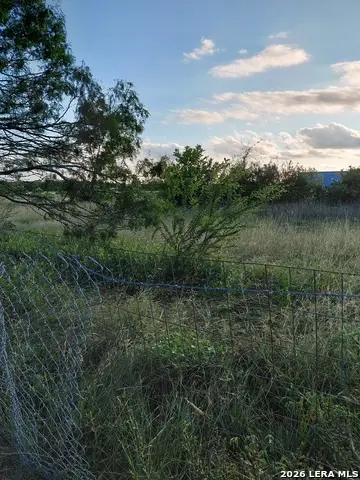 $162,000Active2.5 Acres
11066 Macaway Rd, Adkins, TX 78101
MLS# 2018240Listed by: HOME TEAM OF AMERICA - New
 $233,999Active4 beds 2 baths1,575 sq. ft.
1935 Trailing Rose, Converse, TX 78109
MLS# 2018032Listed by: KELLER WILLIAMS CITY-VIEW - New
 $650,000Active14 beds 7 baths7,780 sq. ft.
4514 Billy Sames Dr, Adkins, TX 78101
MLS# 2017316Listed by: EXP REALTY - New
 $900,000Active18 beds 7 baths7,780 sq. ft.
4514 Billy Sames Dr, Adkins, TX 78101
MLS# 2017318Listed by: EXP REALTY - New
 $364,990Active3 beds 2 baths1,595 sq. ft.
155 Peeps Ct., Adkins, TX 78101
MLS# 2016771Listed by: EXP REALTY 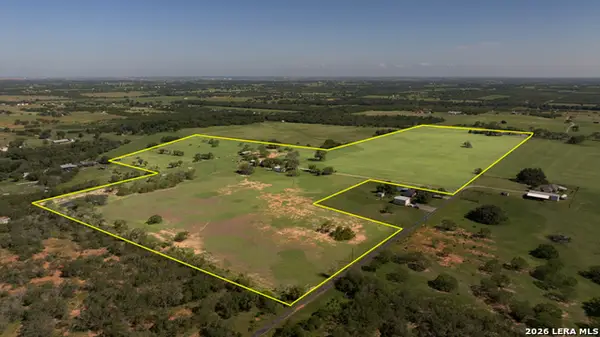 $1,795,000Active3 beds 3 baths2,490 sq. ft.
13857 Us Highway 87 S Lot 2, Adkins, TX 78101
MLS# 1971372Listed by: HAYES HERITAGE REALTY, LLC- New
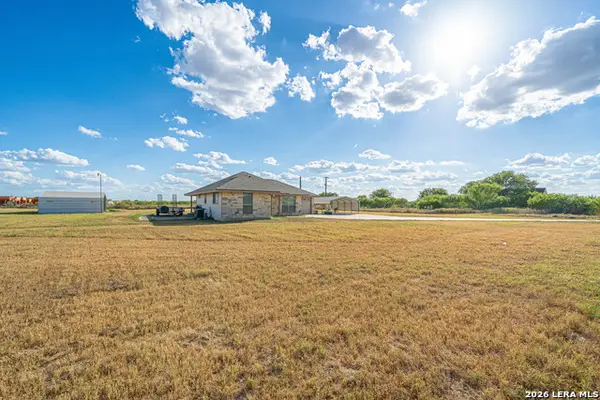 $499,000Active2 beds 2 baths1,105 sq. ft.
10116 Fm-1346, Adkins, TX 78101
MLS# 2016226Listed by: KELLER WILLIAMS LEGACY - New
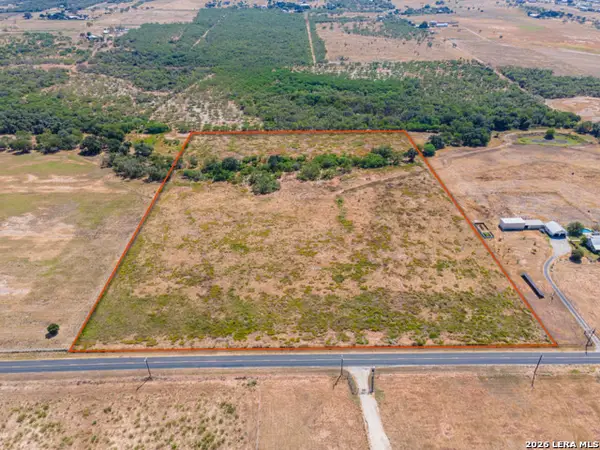 $550,000Active17 Acres
TBD Stuart, Adkins, TX 78101
MLS# 2016209Listed by: THE REALTY PLACE - New
 $585,000Active3 beds 3 baths2,332 sq. ft.
137 Eden Xing, Adkins, TX 78101
MLS# 2016100Listed by: KELLER WILLIAMS LEGACY


Protect your home and budget from life's surprises with an Assurant Home Warranty, backed by a partner that supports you through every step of homeownership. Explore Plans.
©2026 Century 21 Real Estate LLC. All rights reserved. CENTURY 21®, the CENTURY 21 Logo and C21® are service marks owned by Century 21 Real Estate LLC. Century 21 Real Estate LLC fully supports the principles of the Fair Housing Act and the Equal Opportunity Act. Each office is independently owned and operated. Listing information is deemed reliable but not guaranteed accurate.