
137 Eden Xing, Adkins, TX 78101
Local realty services provided by:CENTURY 21 Judge Fite Company
137 Eden Xing,Adkins, TX 78101
$585,000
- 3 Beds
- 3 Baths
- 2,332 sq. ft.
- Single family
- Active
Listed by: devin resendez
Office: keller williams legacy
MLS#:2016100
Source:LERA
Price summary
- Price:$585,000
- Price per sq. ft.:$250.86
- Monthly HOA dues:$29.17
About this home
This beautiful custom-built home in highly sought-after Eden Crossing is a true gem. This all-rock, spacious three-bedroom, 2.5-bath home with a media/flex room, high ceilings, and granite countertops is a perfect blend of luxury and functionality. The tile floors throughout the home look like wood, adding to its beauty and durability. The home features two dining areas, a side entry two-car garage, and underground utilities, making it a perfect choice for those who value quiet country living with easy access to San Antonio. Located in the desirable La Vernia School District, it's an ideal choice for families with school-going children. As you step inside, the open-concept floor plan and high ceilings create an airy, welcoming atmosphere. The stone accents surround the fireplace and appear throughout the home, adding to its beauty and charm. The grand kitchen is a chef's dream, with gorgeous wood cabinetry, stainless steel appliances (including double ovens), and sprawling granite countertop prep space. Whether you're cooking dinner for one or entertaining guests, this kitchen has everything you need. The primary bedroom is a luxurious retreat with coffered ceilings, a lavish en-suite bath, an oversized wrap-around tile shower, and dual vanities. The two additional bedrooms offer plenty of customization options to fit your needs. Outside, the backyard has ample space to create your own private oasis where you can enjoy the peaceful surroundings of the neighborhood or ride your golf cart down to the hidden pond. This home in Eden Crossing is a perfect choice for those who value serene, peaceful living in a beautiful, spacious home. Don't miss out on the opportunity to make this dream home yours today!...
Contact an agent
Home facts
- Year built:2016
- Subdivision & Development:EDEN CROSSING / WILSON
- Listing ID #:2016100
- Added:1 day(s) ago
- Updated:September 13, 2026 at 01:49 PM
Rooms and interior
- Bedrooms:3
- Total bathrooms:3
- Full bathrooms:2
- Half bathrooms:1
- Flooring:Ceramic Tile
- Bathrooms Description:Double Vanity, Shower Only
- Kitchen Description:Built-In Oven, Custom Cabinets, Disposal, Double Ovens, Ice Maker Connection, Microwave Oven, Refrigerator, Self-Cleaning Oven
- Bedroom Description:Full Bath, Master Bedroom Downstairs, Split, Walk-In Closet
- Living area:2,332 sq. ft.
Heating and cooling
- Cooling:One Central
- Heating:Central, Electric, Heat Pump
Structure and exterior
- Roof:Composition
- Year built:2016
- Building area:2,332 sq. ft.
- Lot area:1.05 Acres
- Lot Features:1 - 2 Acres, Corner
- Architectural Style:One Story
- Construction Materials:4 Sides Masonry, Stone/Rock, Stucco, Wood
- Exterior Features:Covered Patio, Partial Sprinkler System
- Foundation Description:Slab
- Levels:1 Story
Schools
- High school:La Vernia
- Middle school:La Vernia
- Elementary school:La Vernia
Utilities
- Sewer:Septic
Finances and disclosures
- Price:$585,000
- Price per sq. ft.:$250.86
- Tax amount:$10,300 (2025)
Features and amenities
- Laundry features:Dryer Connection, Washer Connection
- Amenities:Built-In Oven, Ceiling Fans, Chandelier, Electric Water Heater, Park/Playground, Smoke Alarm
Parking
- Parking description:Attached Garage, Garage Door Opener, Two Car Garage
 IDX information is provided exclusively for consumers’ personal, non-commercial use, that it may not be used for any purpose other than to identify prospective properties consumers may be interested in purchasing, and that the data is deemed reliable but is not guaranteed accurate by LERA MLS (Local Expertise Regional Access). The MLS may, at its discretion, require use of other disclaimers as necessary to protect participants and/or the MLS from liability. SABOR Member Broker: Ashley Conlon
New listings near 137 Eden Xing
- New
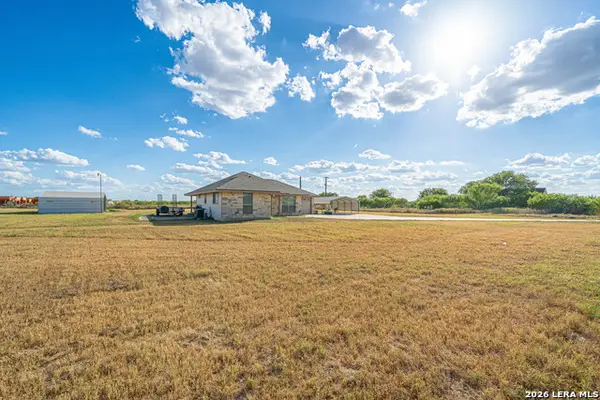 $499,000Active2 beds 2 baths1,105 sq. ft.
10116 Fm-1346, Adkins, TX 78101
MLS# 2016226Listed by: KELLER WILLIAMS LEGACY - New
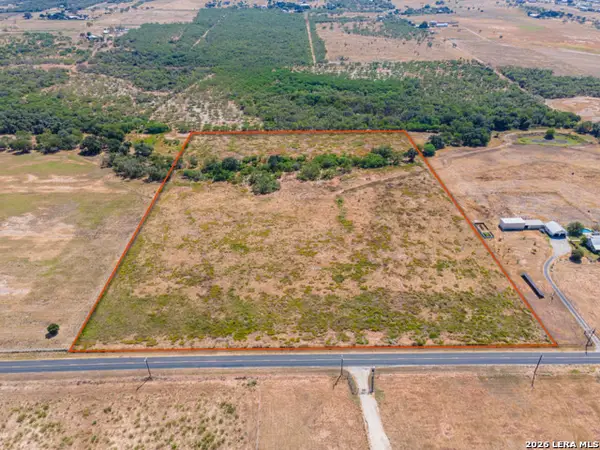 $550,000Active17 Acres
TBD Stuart, Adkins, TX 78101
MLS# 2016209Listed by: THE REALTY PLACE - New
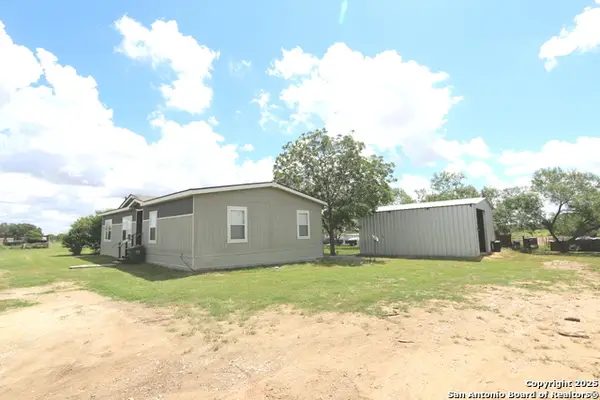 $329,000Active3 beds 2 baths1,680 sq. ft.
7510 Pittman Road, Adkins, TX 78101
MLS# 2015951Listed by: FOSTER FAMILY REAL ESTATE - New
 $499,900Active3 beds 2 baths2,184 sq. ft.
353 Big Oak Dr, Adkins, TX 78101
MLS# 2015216Listed by: HOMESTEAD & RANCH REAL ESTATE - New
 $150,000Active1.01 Acres
10632 La Vernia Rd, Adkins, TX 78101
MLS# 2014971Listed by: M. STAGERS REALTY PARTNERS - New
 $759,979Active4 beds 5 baths2,986 sq. ft.
100 Pioneer Trl, Adkins, TX 78101
MLS# 2014522Listed by: VORTEX REALTY - New
 $277,010Active4 beds 3 baths1,832 sq. ft.
1238 Los Mochis Avenue, Converse, TX 78109
MLS# 2014237Listed by: MOVE UP AMERICA - New
 $339,990Active4 beds 3 baths2,261 sq. ft.
10523 Placeaya Lake, Adkins, TX 78101
MLS# 2013830Listed by: EXP REALTY - New
 $1,650,000Active5 beds 4 baths3,248 sq. ft.
12093 Sulphur Springs Road, Adkins, TX 78101
MLS# 624306Listed by: KELLER WILLIAMS BRAZOS WEST


Protect your home and budget from life's surprises with an Assurant Home Warranty, backed by a partner that supports you through every step of homeownership. Explore Plans.
©2026 Century 21 Real Estate LLC. All rights reserved. CENTURY 21®, the CENTURY 21 Logo and C21® are service marks owned by Century 21 Real Estate LLC. Century 21 Real Estate LLC fully supports the principles of the Fair Housing Act and the Equal Opportunity Act. Each office is independently owned and operated. Listing information is deemed reliable but not guaranteed accurate.