
1027 Bluebonnet, Adkins, TX 78101
Local realty services provided by:CENTURY 21 Scott Myers Realtors
1027 Bluebonnet,Adkins, TX 78101
$380,000
- 3 Beds
- 4 Baths
- 2,148 sq. ft.
- Single family
- Active
Listed by: deborah nutt
Office: re/max first shot
MLS#:2003597
Source:LERA
Price summary
- Price:$380,000
- Price per sq. ft.:$176.91
About this home
Welcome home to the peaceful country lifestyle you've been dreaming of. Nestled on 2.55 beautifully treed acres, this charming single-story home offers 2,148 square feet of comfortable living space with the perfect blend of privacy, functionality, and endless possibilities. Inside, you'll find 3 spacious bedrooms and 3.5 bathrooms, with each bedroom featuring its own private bathroom and walk-in closet-providing comfort and convenience for family members and guests alike. The inviting living room is the heart of the home, showcasing soaring vaulted ceilings, striking wood beams, and a cozy wood-burning heater that creates the perfect setting for relaxing evenings. The spacious kitchen is designed for everyday living and entertaining, offering light shaded cabinetry, abundant storage, and a sunny sit-down breakfast area surrounded by natural light. Every space throughout the home feels warm, welcoming, and ready for new memories. Step outside and take in the beauty of the property from the expansive covered back patio, where you can enjoy peaceful mornings, evening sunsets, and sweeping views of the tree-filled landscape. The fully fenced acreage also includes two carports, two storage sheds, and a large dog kennel, providing plenty of room for hobbies, animals, equipment, or future projects. If you've been searching for a property that offers the tranquility of country living with room to grow, this one is full of opportunity. Whether you're looking for a peaceful retreat, space to entertain, or the chance to create your dream homestead, this exceptional property is ready to welcome you home....
Contact an agent
Home facts
- Year built:1992
- Subdivision & Development:WOODVALLEY ACRES
- Listing ID #:2003597
- Added:47 day(s) ago
- Updated:September 13, 2026 at 01:50 PM
Rooms and interior
- Bedrooms:3
- Total bathrooms:4
- Full bathrooms:3
- Half bathrooms:1
- Flooring:Ceramic Tile, Laminate
- Bathrooms Description:Tub/Shower Combo
- Kitchen Description:Built-In Oven, Cook Top, Dishwasher, Eat-In Kitchen, Refrigerator
- Bedroom Description:All Bedrooms Downstairs, Master Bedroom Downstairs, Secondary Bedroom Downstairs, Walk-In Closets
- Living area:2,148 sq. ft.
Heating and cooling
- Cooling:One Central
- Heating:1 Unit, Central, Electric
Structure and exterior
- Roof:Metal
- Year built:1992
- Building area:2,148 sq. ft.
- Lot area:2.55 Acres
- Architectural Style:One Story
- Construction Materials:Stucco
- Exterior Features:Deck/Balcony, Dog Run Kennel, Mature Trees, Wire Fence
- Foundation Description:Slab
- Levels:1 Story
Schools
- High school:La Vernia
- Middle school:La Vernia
- Elementary school:La Vernia
Utilities
- Water:Water System
Finances and disclosures
- Price:$380,000
- Price per sq. ft.:$176.91
- Tax amount:$4,972 (2025)
Features and amenities
- Laundry features:Dryer Connection, Laundry Main Level, Washer Connection
- Amenities:Built-In Oven, Ceiling Fans, Utility Room Inside
 IDX information is provided exclusively for consumers’ personal, non-commercial use, that it may not be used for any purpose other than to identify prospective properties consumers may be interested in purchasing, and that the data is deemed reliable but is not guaranteed accurate by LERA MLS (Local Expertise Regional Access). The MLS may, at its discretion, require use of other disclaimers as necessary to protect participants and/or the MLS from liability.
 New listings near 1027 Bluebonnet
- New
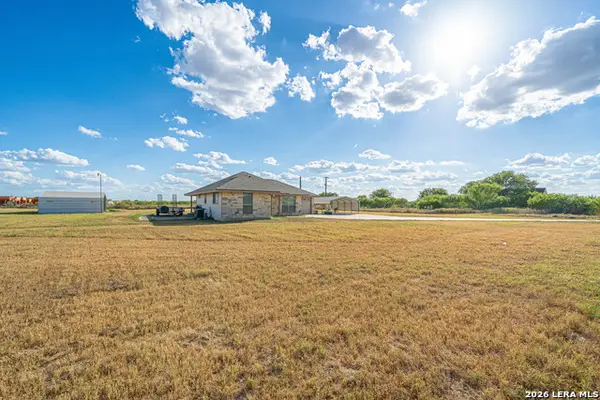 $499,000Active2 beds 2 baths1,105 sq. ft.
10116 Fm-1346, Adkins, TX 78101
MLS# 2016226Listed by: KELLER WILLIAMS LEGACY - New
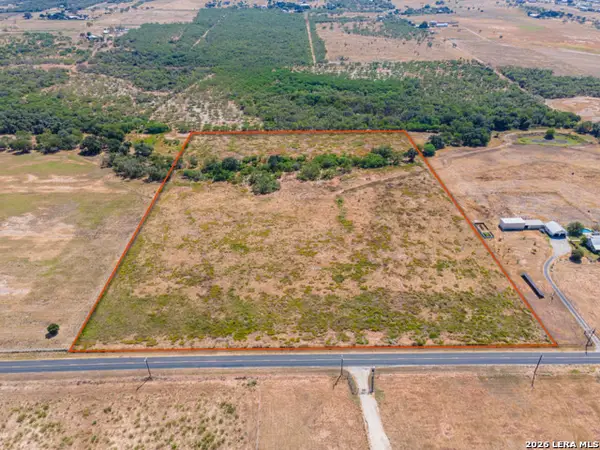 $550,000Active17 Acres
TBD Stuart, Adkins, TX 78101
MLS# 2016209Listed by: THE REALTY PLACE - New
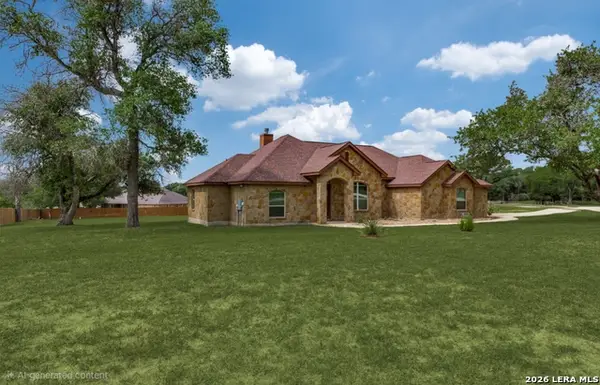 $585,000Active3 beds 3 baths2,332 sq. ft.
137 Eden Xing, Adkins, TX 78101
MLS# 2016100Listed by: KELLER WILLIAMS LEGACY - New
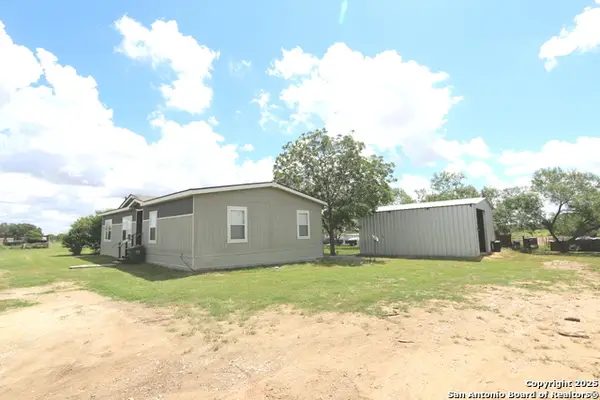 $329,000Active3 beds 2 baths1,680 sq. ft.
7510 Pittman Road, Adkins, TX 78101
MLS# 2015951Listed by: FOSTER FAMILY REAL ESTATE - New
 $499,900Active3 beds 2 baths2,184 sq. ft.
353 Big Oak Dr, Adkins, TX 78101
MLS# 2015216Listed by: HOMESTEAD & RANCH REAL ESTATE - New
 $150,000Active1.01 Acres
10632 La Vernia Rd, Adkins, TX 78101
MLS# 2014971Listed by: M. STAGERS REALTY PARTNERS - New
 $759,979Active4 beds 5 baths2,986 sq. ft.
100 Pioneer Trl, Adkins, TX 78101
MLS# 2014522Listed by: VORTEX REALTY - New
 $277,010Active4 beds 3 baths1,832 sq. ft.
1238 Los Mochis Avenue, Converse, TX 78109
MLS# 2014237Listed by: MOVE UP AMERICA - New
 $339,990Active4 beds 3 baths2,261 sq. ft.
10523 Placeaya Lake, Adkins, TX 78101
MLS# 2013830Listed by: EXP REALTY - New
 $1,650,000Active5 beds 4 baths3,248 sq. ft.
12093 Sulphur Springs Road, Adkins, TX 78101
MLS# 624306Listed by: KELLER WILLIAMS BRAZOS WEST


Protect your home and budget from life's surprises with an Assurant Home Warranty, backed by a partner that supports you through every step of homeownership. Explore Plans.
©2026 Century 21 Real Estate LLC. All rights reserved. CENTURY 21®, the CENTURY 21 Logo and C21® are service marks owned by Century 21 Real Estate LLC. Century 21 Real Estate LLC fully supports the principles of the Fair Housing Act and the Equal Opportunity Act. Each office is independently owned and operated. Listing information is deemed reliable but not guaranteed accurate.